

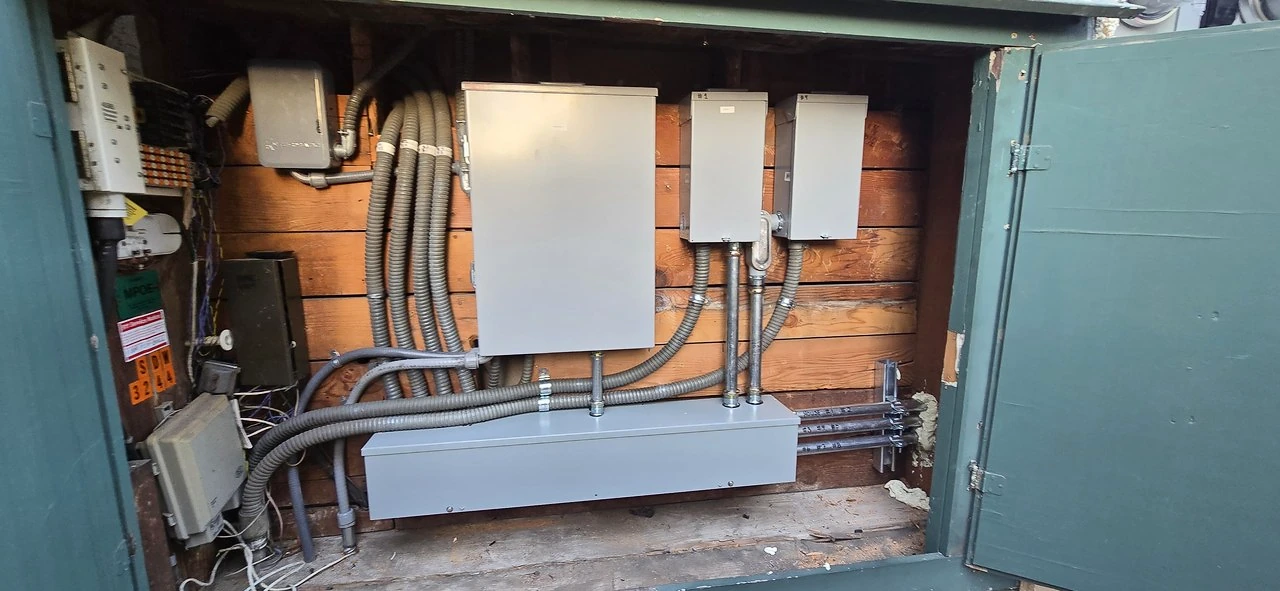
Connect the building scope to each unit
A problem inside one apartment may involve equipment shared by the building. We review the relationship between the service, meters, feeders, house loads and unit subpanels. That helps the property team distinguish an individual repair from a wider equipment upgrade.
Coordinate the people as well as the equipment
Our work includes coordination with utilities, engineers, tenants and HOA or management representatives. We discuss who provides access, who communicates with occupants and how the installation will be sequenced. Temporary power can be assessed where it is needed; continuous power is not assumed.
Plan for ongoing property needs
Meter and panel work can sit alongside lighting, unit repairs, rewiring or future equipment changes. We define the current scope and identify any related work that needs further review. Equipment information and clear labels give management a more useful record for future maintenance.
From our project photographs
A closer look at the work.
Two sections of multifamily metering in Van Nuys
The meter-bank replacement involved two sections, each with a 400A disconnect and 24 meters. These photographs show existing equipment, installation work and the installed equipment on both sides.
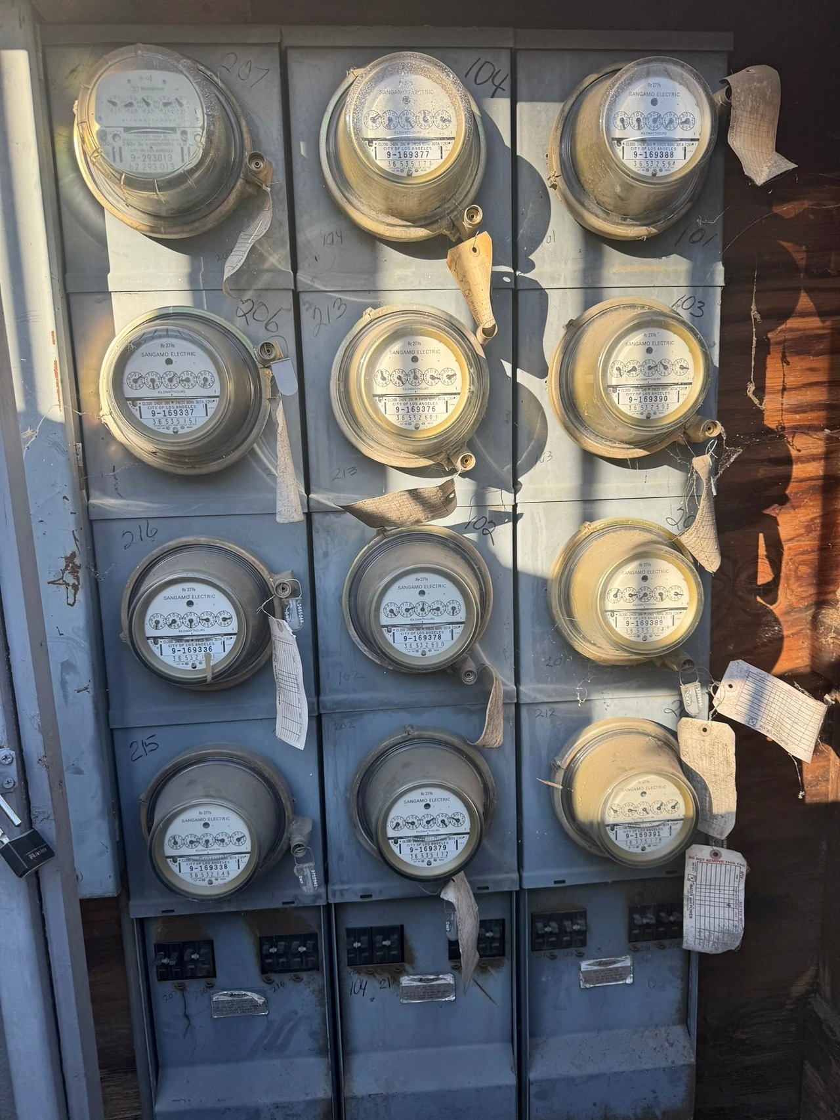
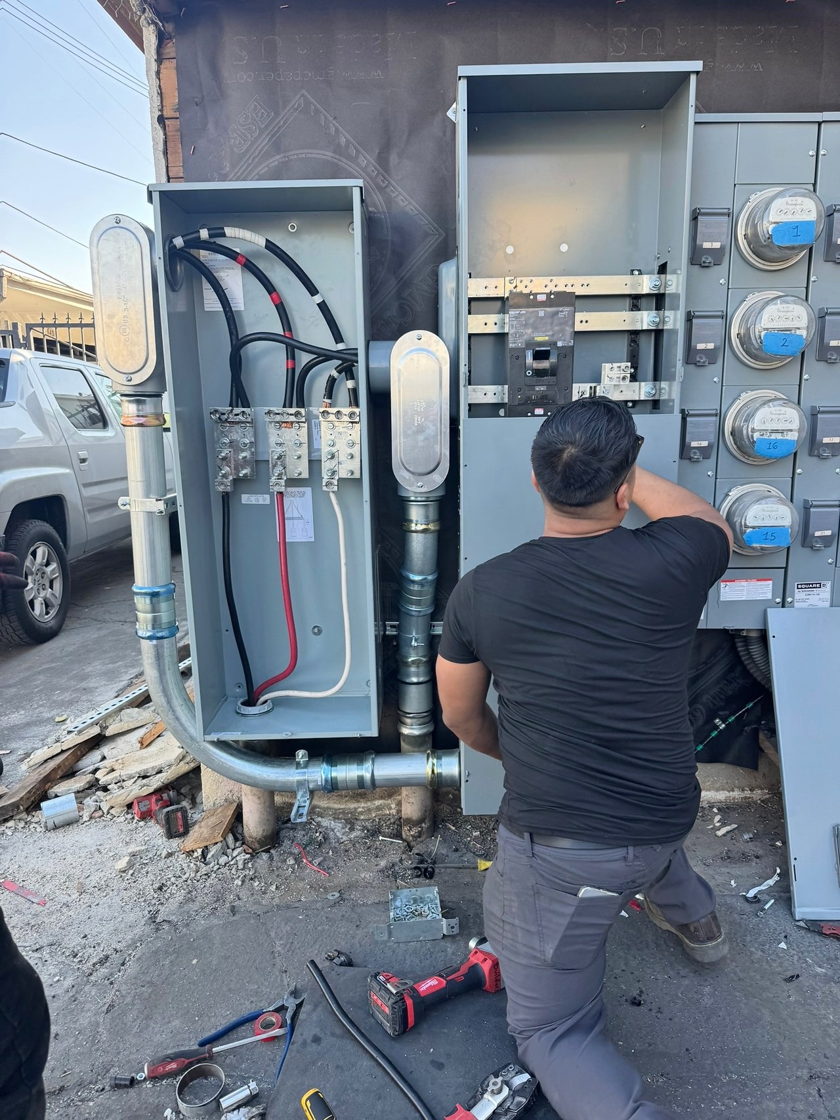
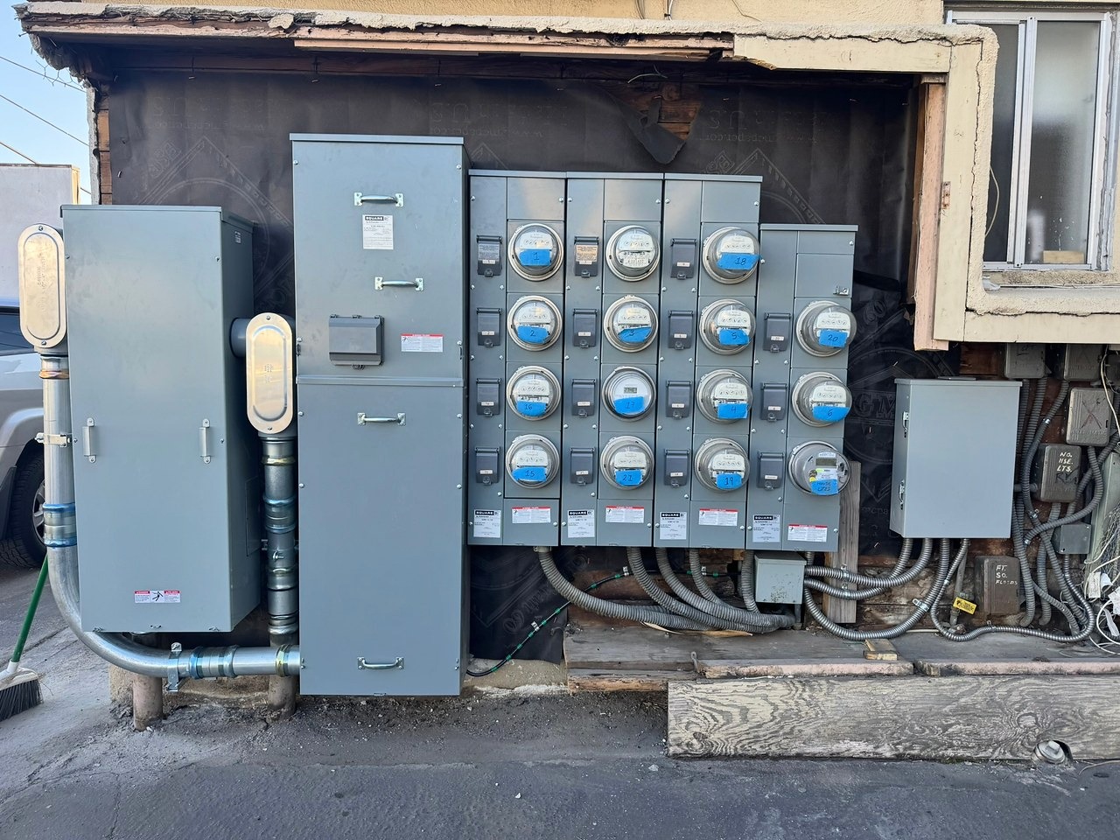
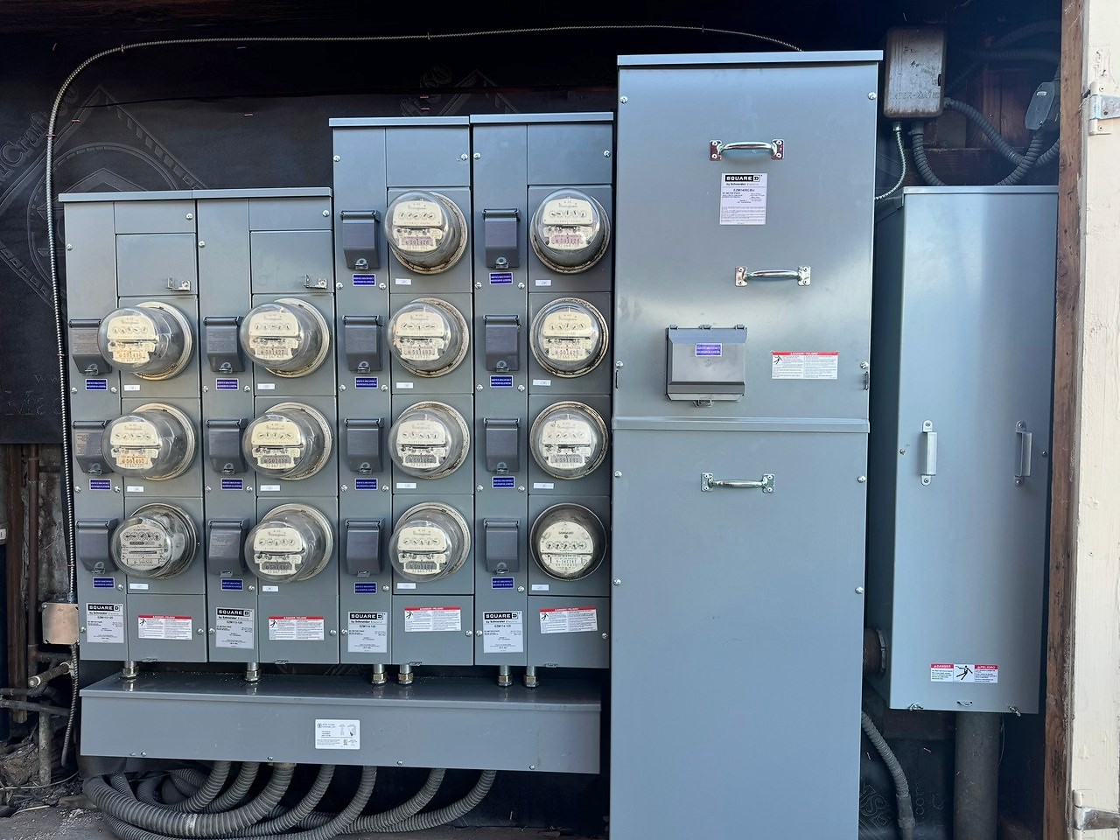
Views from different stages and sections of the same project.
Common questions
Do you handle both shared equipment and in-unit subpanels?
Yes. Our multifamily work includes multi-meter equipment, switchgear, house panels and unit subpanels. We review how those parts are connected before agreeing on the replacement scope.
Will residents have to leave during the work?
Access and interruption arrangements depend on the property and the installation. We discuss the affected units and common systems with the property contact so notices and any special arrangements can be planned.
Can a project be divided into phases?
Phasing depends on the equipment configuration, condition and utility requirements. Some work may be staged; other equipment needs a complete replacement and shutdown. We assess feasible options before recommending a sequence.
Technical planning notes & references
BEFORE WE QUOTE THE WORK
Planning electrical work in an occupied building
Shared service, individual homes
A fault inside one unit may sit downstream of equipment shared by the property. Distinguish branch circuits, unit feeders, meter equipment, the building service and common-area loads. Management needs to understand which parts are involved before deciding whether the job is a unit repair or a capital improvement.
Coordinate access and future loads
Secured electrical rooms, resident access and shared systems affect the schedule. Proposed heat pumps, electric cooking and EV charging can change the building load picture. Review capacity and utility requirements before selecting new distribution equipment. A metering project also needs unit identification and a practical outage plan.
Leave useful records behind
The scope should identify testing, labels, permits and inspections, plus wall or surface repairs. Confirm who receives the equipment information and circuit directories. Those records give management and future contractors a reliable starting point.
Utility planning references: LADWP requirements · SCE requirements