


From a tenant improvement to a larger commercial project
Our commercial experience includes 2,000-square-foot tenant improvements and projects covering 30,000 and 50,000 square feet. Those are examples of scale, rather than limits on the work we consider. Share your plans, equipment requirements and schedule so we can review the electrical scope.

Coordinate power, distribution and lighting
The work can include switchgear, disconnects, panels, circuits, equipment connections and lighting. Existing capacity, equipment specifications and the layout need to be considered together. We review drawings and raise scope questions with the project team before the installation moves ahead.
Make the operating requirements part of the plan
An occupied commercial property needs access and interruption planning. Tell us about trading hours, tenants, essential equipment and other construction activity. We discuss suitable work windows and any temporary power needs, then identify the agreed responsibilities and installation sequence.
Project example: veterinary hospital renovation
A facility-wide electrical renovation in Lynwood, covering examination and surgical spaces, X-ray and laboratory equipment, waiting areas and exterior lighting.
PROJECT EXAMPLE
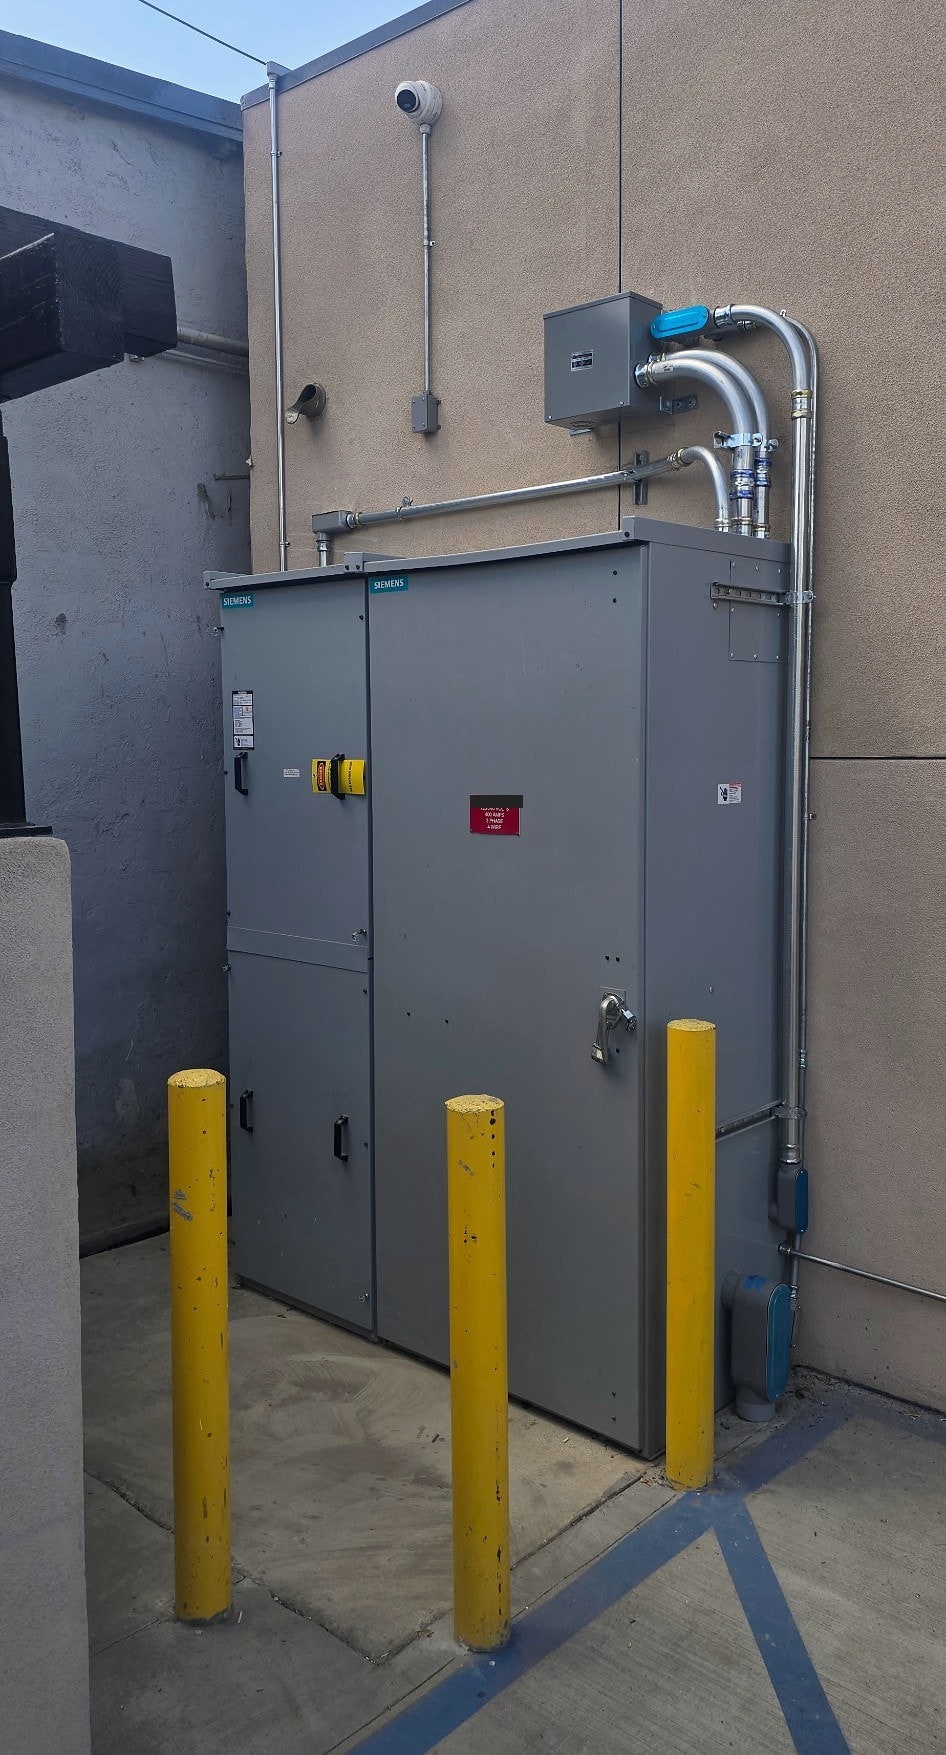
Power throughout a Lynwood veterinary hospital
Our electrical renovation covered the facility's examination and surgery rooms, equipment booms, X-ray and laboratory equipment, waiting areas and exterior lighting, together with 600A single-meter service.
- Facility-wide electrical work
- Clinical equipment power
- Interior and exterior lighting
Common questions
Do you work with general contractors?
Yes. We review plans and the electrical scope with general contractors and coordinate our work with the broader construction schedule and other trades.
Can the work be scheduled around business hours?
We can discuss the available work windows and access requirements. Out-of-hours work, interruption arrangements and any effect on price or schedule need to be agreed for the project.
Do you handle switchgear and three-phase distribution?
Yes. Our commercial work includes distribution equipment, switchgear, disconnects and three-phase installations. We review the existing supply and equipment requirements before defining the scope.
Technical planning notes & references
BEFORE WE QUOTE THE WORK
Plan commercial power around the business
Verify the equipment schedule
Nameplate voltage, phase, load and connection requirements matter before a circuit is designed. An empty breaker position does not establish service capacity. Share equipment submittals, the floor plan and operating patterns so the scope can be checked against the intended use.
Coordinate installation and turnover
Conduit, disconnects and distribution need to fit the layout and other trades. Occupied premises add shutdown windows and customer-access constraints. Separate installation, equipment connections and commissioning support in the proposal. Clear labels and circuit records help the facilities team manage the finished work.