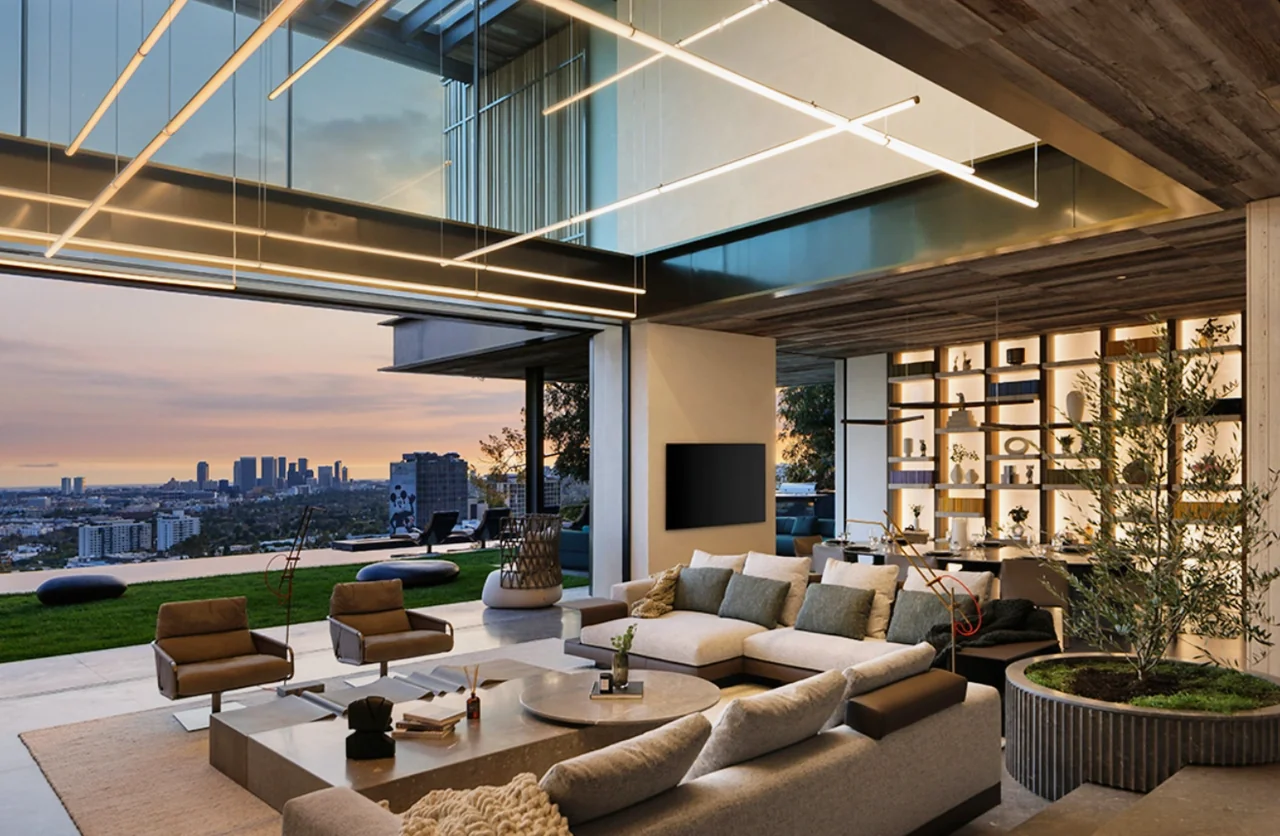
Lighting in a double-height living space
Suspended linear lights cross the living space beside the tall fireplace. This project view shows the fixtures within the finished room.

Indoor and outdoor lighting from our residential project library. These photographs show separate homes. Explore the work, then tell us about your home, remodel or ADU plans.
Suspended linear lights cross the living space beside the tall fireplace. This project view shows the fixtures within the finished room.
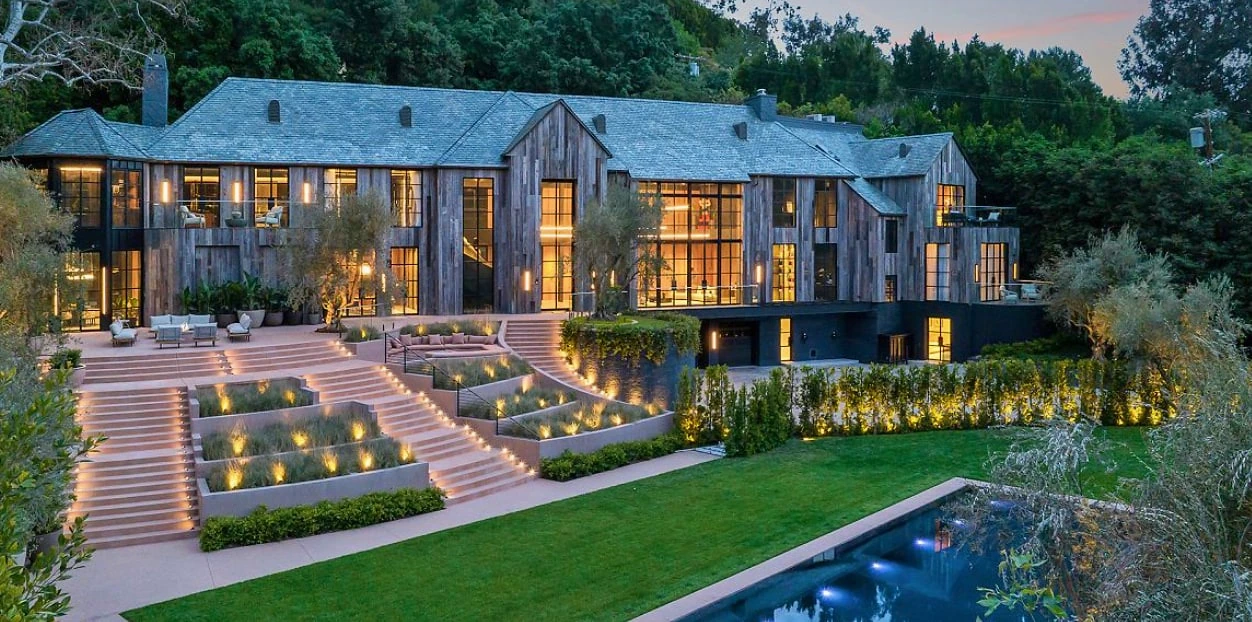
Wall fixtures, stair lighting and landscape lights appear together in this evening view. For your home, tell us which entrances, paths and outdoor spaces you use and how you want them lit.
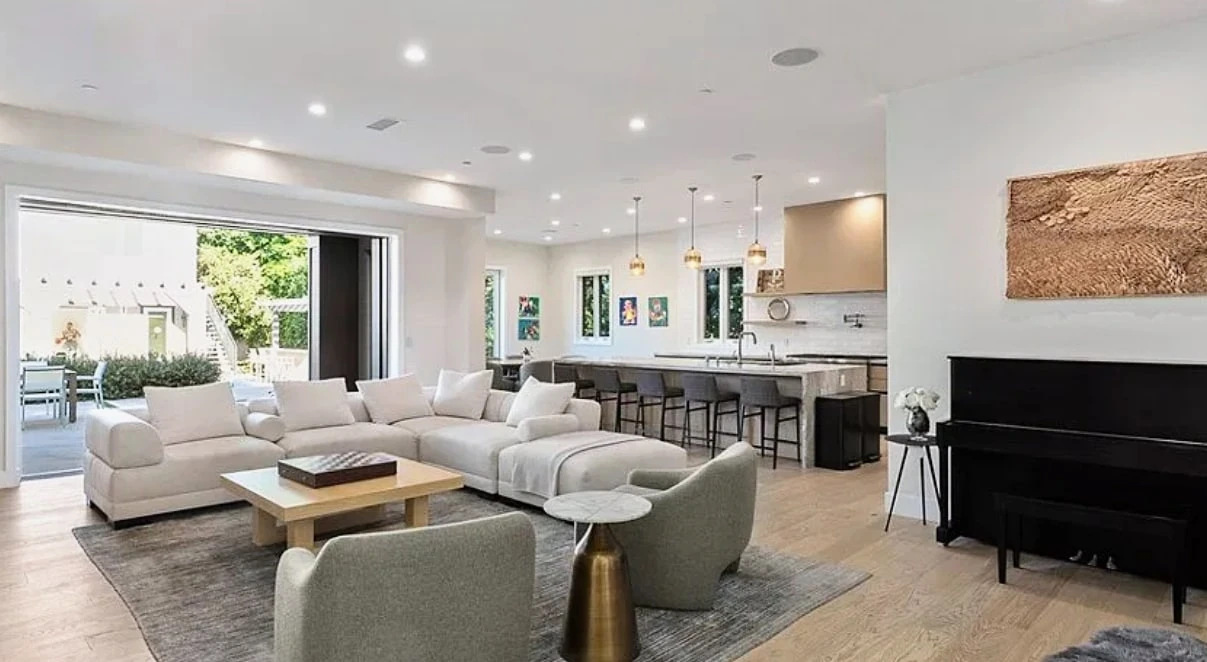
This kitchen photograph shows lighting within the finished room. For a remodel, share the layout, appliance information and lighting choices so we can review the circuits, fixture positions and wiring access.
Our residential work also includes complete house and ADU wiring, panels, remodels, lighting and repairs. For an ADU, we review the existing supply, the proposed loads and the installation route before defining the electrical work.
Share your city, the rooms or equipment involved and any available plans. Estimates based on plans and site visits are free. Troubleshooting and diagnostic work are chargeable; we discuss the cost before that work begins.
Discuss your home project