

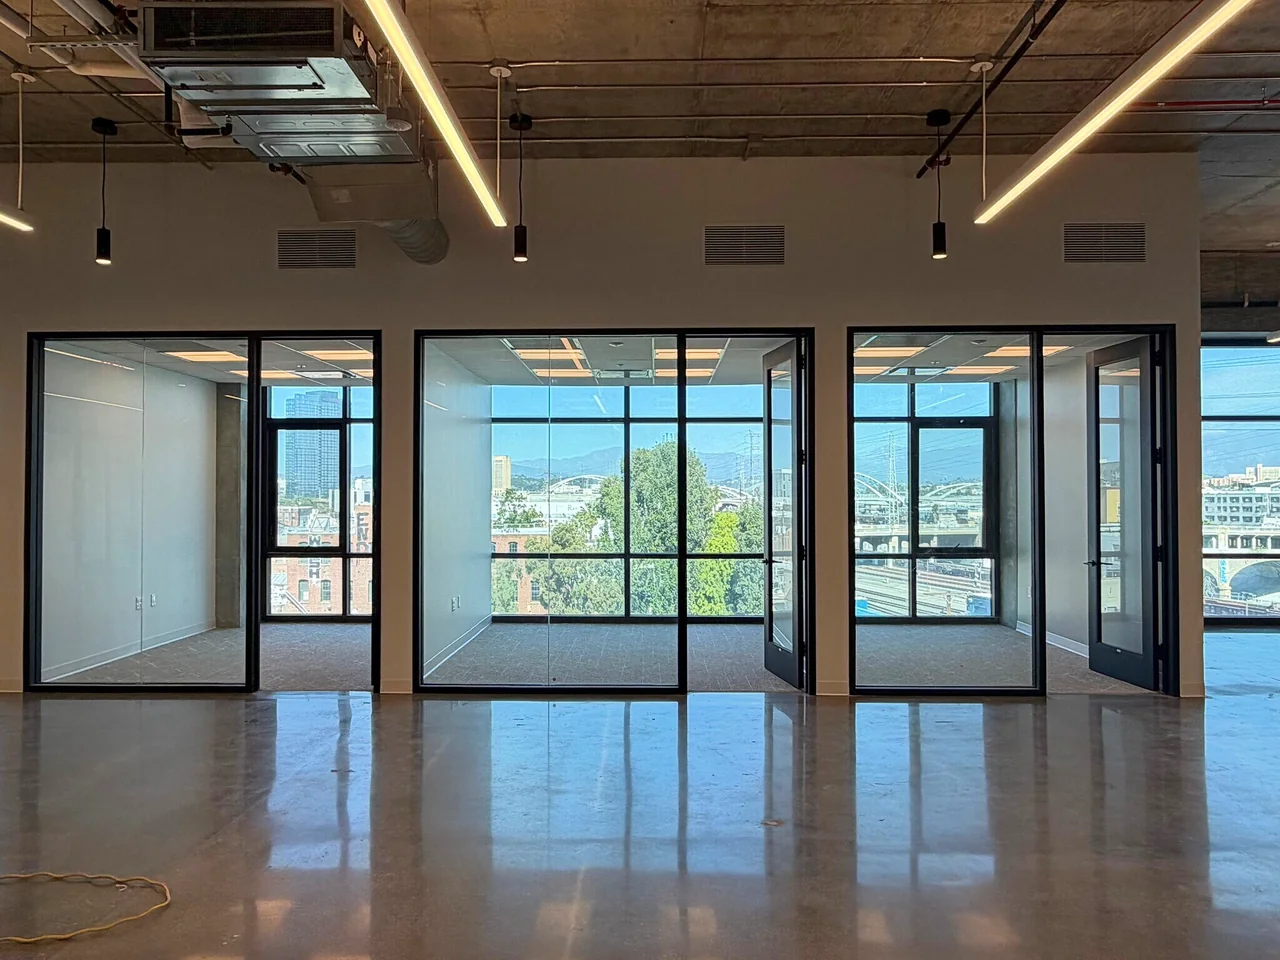
Choose a scope that fits the condition of your home
Three things bring us to an older house: knob and tube wiring, cloth-insulated conductors, and circuits with no ground. Not every wiring concern calls for a whole-home project. A problem may be limited to one area, while a larger renovation may create a reason to review several circuits together. We look at the existing installation and your planned use of the space before discussing the scope. The age of your home is useful background, but it does not tell us which wiring is present or what previous owners changed. Tell us about recurring problems, recent work, and rooms you plan to renovate. Those details help guide a more useful assessment of your property.
Coordinate wiring with your renovation
Electrical decisions are easier to organize when they are considered alongside the rest of a renovation. Outlet locations, lighting controls, equipment connections, and access to walls or ceilings all affect the work. Share your drawings and room plans before finishes are selected or installed. We can discuss the electrical scope in relation to the construction schedule and identify questions that need to be settled first. We also clarify what the electrical estimate covers, including whether related wall or finish repairs fall outside that scope. You should know those boundaries before the project starts.
Make the work practical for an occupied home
When you live in the property during rewiring, access and the sequence of work matter. Tell us which rooms are in use, whether anyone works from home, and what other contractors have scheduled. We discuss the installation around those conditions and explain the proposed scope before you approve pricing. Some projects can be organized in stages, while others depend on wider access or related construction. The plan should reflect the property rather than a blanket promise. We obtain the permits the work requires. Installation follows applicable code and safety requirements, with coverage terms identified in the proposal.
Common questions
Can you rewire only part of my home?
Yes. We offer partial rewiring as well as whole-home rewiring. Whether a limited project is appropriate depends on the existing installation and the changes you need. We review the affected areas and explain how the proposed work connects with the rest of your electrical system.
Will rewiring require opening walls?
Access depends on how your home is built, where wiring must run, and whether renovation work already exposes the area. We discuss likely access needs after reviewing the property. The estimate should distinguish electrical work from any related drywall, painting, or other finish repairs.
Does an older home automatically need complete rewiring?
No. A home's age does not establish the condition of every circuit. Previous improvements, materials, workmanship, and current use all matter. We assess the installation and your concerns before discussing whether targeted repairs, partial rewiring, or a larger project makes sense for the property.
Technical planning notes & references
BEFORE WE QUOTE THE WORK
A rewire is a circuit plan as well as a wiring job
Define the boundaries
Whole-home rewiring and targeted circuit replacement have different scopes. Identify circuit arrangements, proposed loads, grounding conditions and access. Wiring age alone does not establish how much finished material must be opened.
Include protection and restoration
The new design needs applicable circuit protection and device requirements, rather than simply following old routes. Clarify permits, testing, labels, patching and painting. Occupied homes need a workable plan for access and interruptions.