

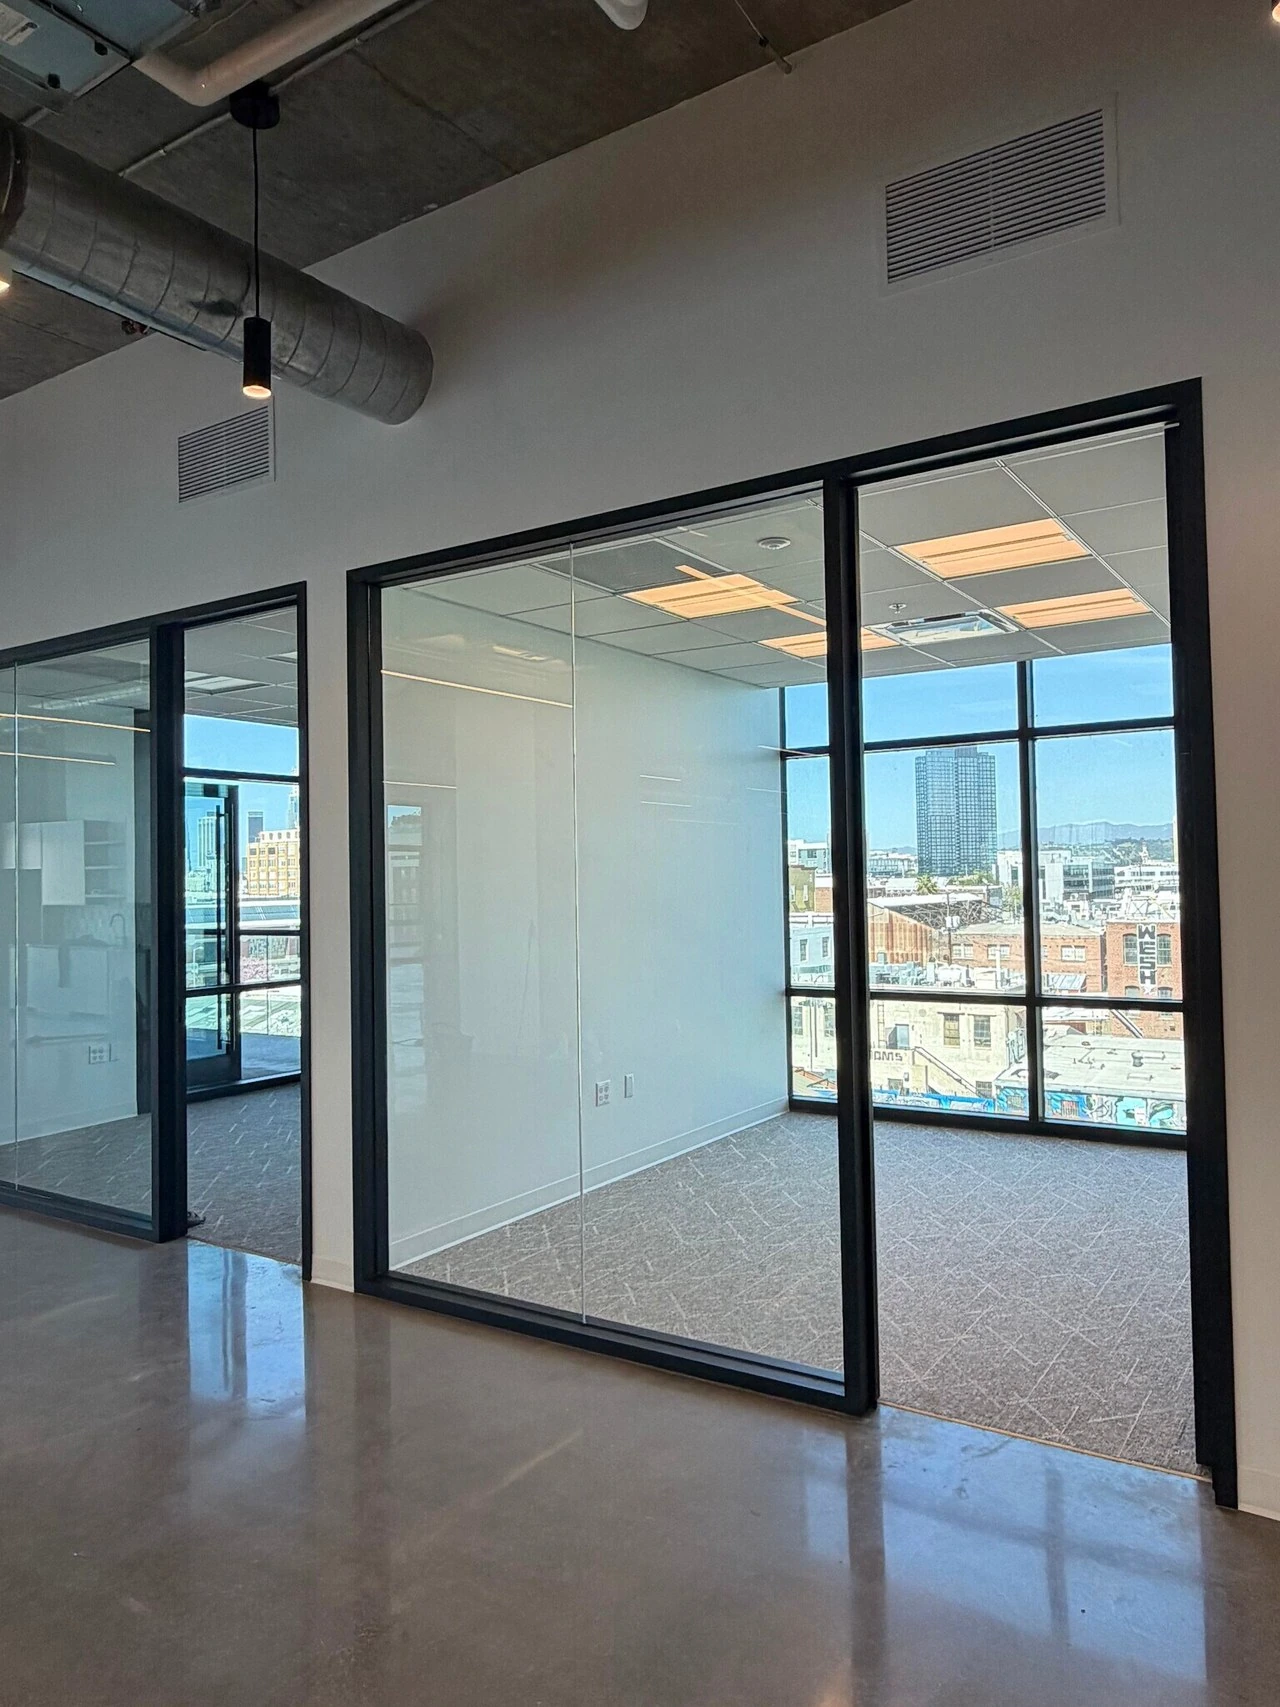
From demolition to final trim
Tenant improvements can include electrical demolition, new distribution and subpanels, lighting and controls, power and data rough-in, equipment connections and final devices. We review drawings and existing conditions with the project team before work is concealed. If site conditions differ from the plans, we identify the effect on scope, cost and schedule so the team can agree on the next step.

Working to the schedule
We plan electrical work around the construction sequence, access and the other trades. Rough-in, inspections and finish work need to fit the agreed schedule. Tell us about lease dates, occupied areas and any evening or weekend access requirements before pricing. If a change affects our scope or timing, we discuss it with the project team.
Offices, retail and specialist suites
An office may need power and data for workstations. Retail spaces often need display lighting, signage circuits and point-of-sale power. Medical and dental suites have equipment and space-specific requirements, while kitchens bring cooking, refrigeration and ventilation loads. We review the intended use, drawings and equipment information before defining the electrical scope.
From our project photographs
A closer look at the work.
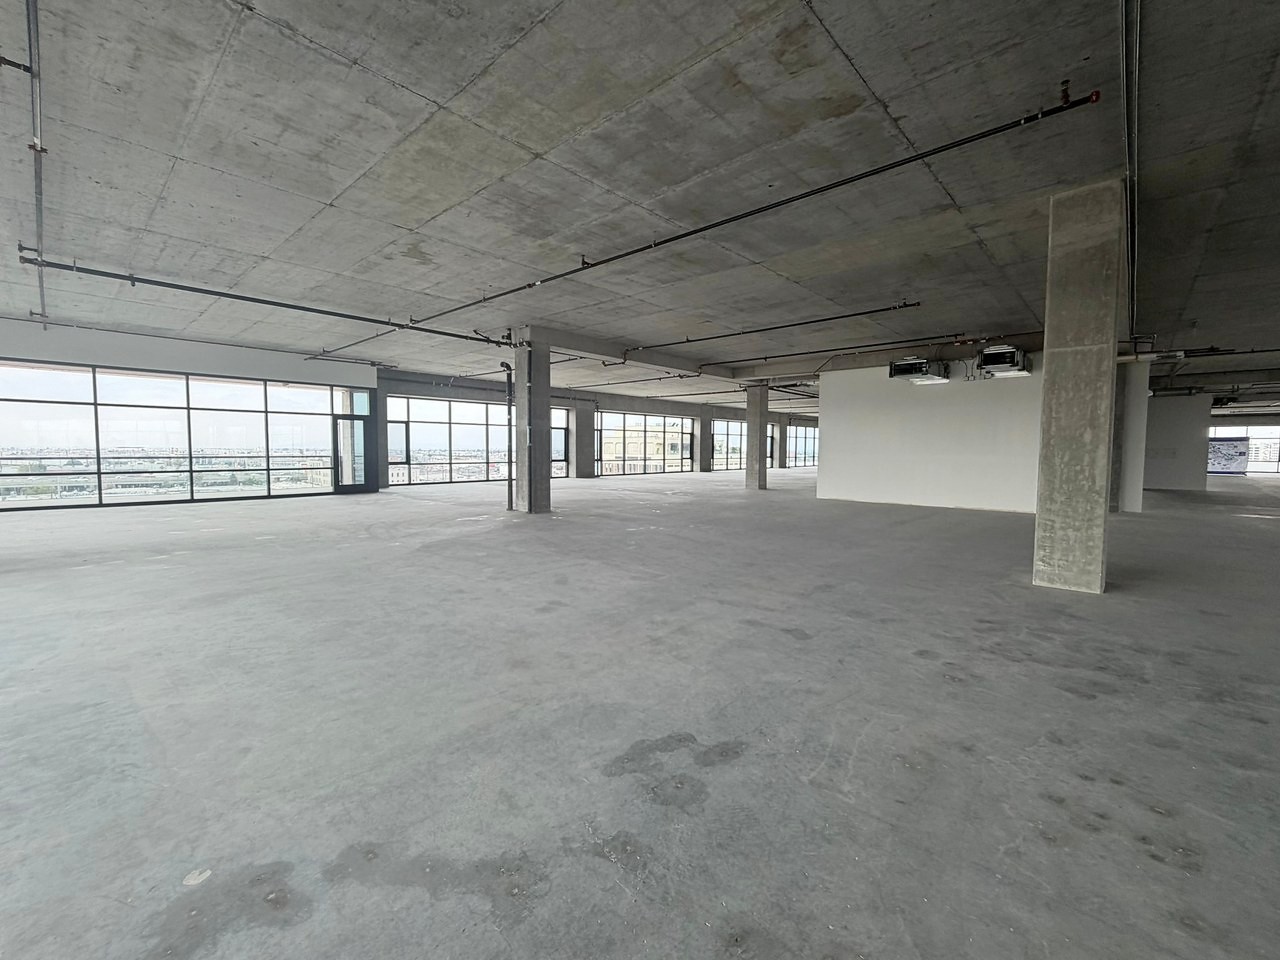
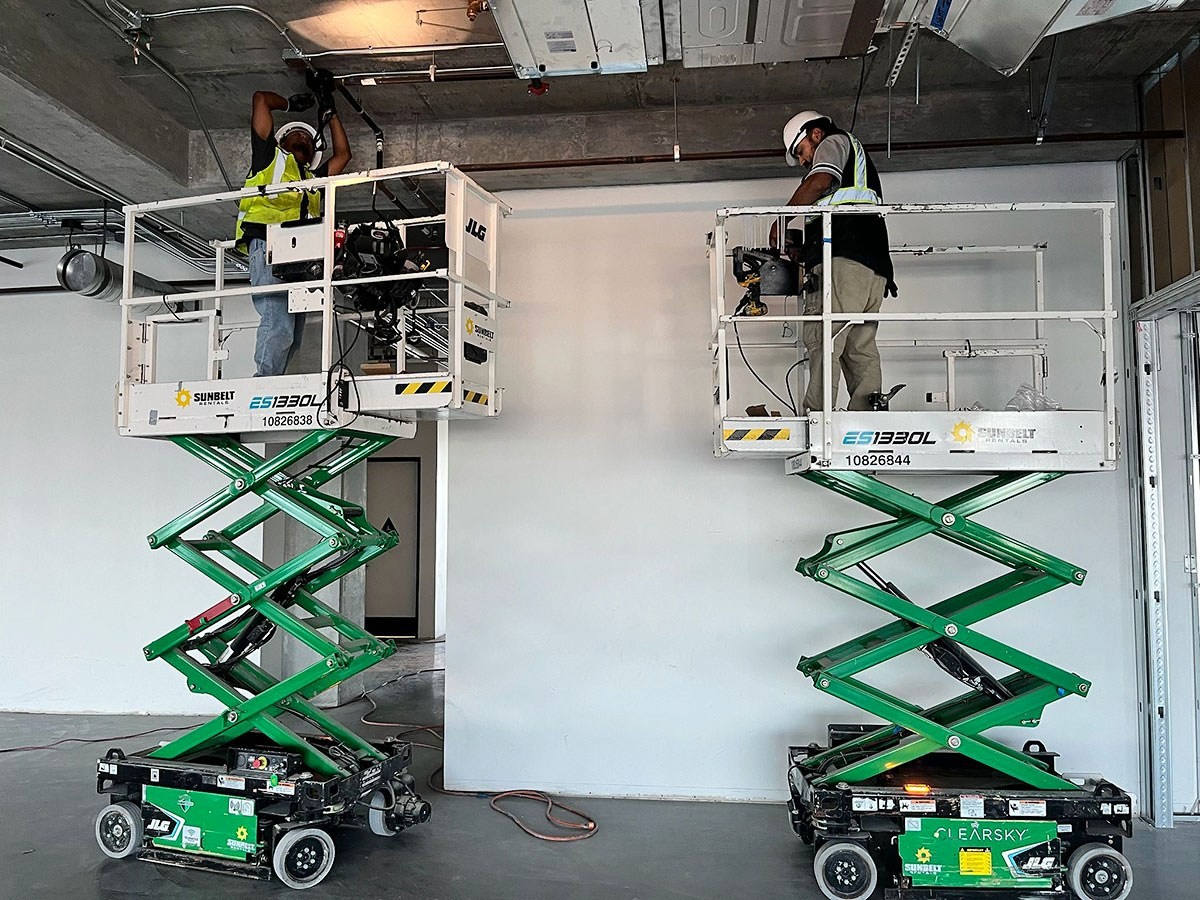
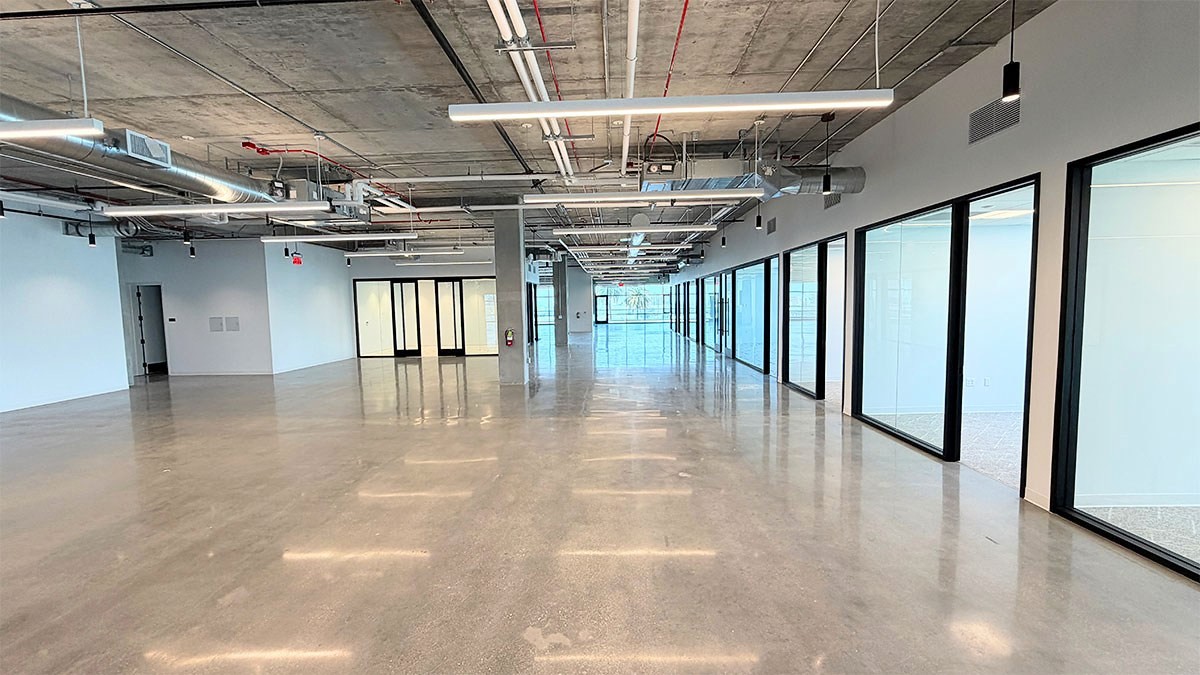
From a bare commercial floor to installed lighting
Starting with a bare floor, our team installed conduits, lighting, sensors, lighting controls, circuits, receptacles and switches throughout the commercial space. These photographs show the floor before fit-out, crew activity and the installed lighting.
Common questions
Can you price from a landlord's base-building drawings?
We can prepare an estimate from available drawings and identify the assumptions. Existing conditions may need a site review before the scope and price can be finalized. The estimate explains which items still need verification.
Do you work evenings and weekends on occupied buildings?
We plan the schedule around the building's constraints and will discuss out-of-hours working where the access requires it. It needs to be agreed at the start rather than assumed, because it affects both the schedule and the price.
Who is responsible for the permit on a TI?
It depends on how the project is set up and who holds the general contract. We will confirm in writing who is pulling what before work starts, so there is no gap between the trades. Tell us how the project is structured and we will fit into it.
Technical planning notes & references
BEFORE WE QUOTE THE WORK
A new layout can change the demand
Check what the space is becoming
A previous tenant’s panel schedule is not proof that the supply suits the next use. New equipment, lighting and mechanical loads need review against the proposed layout and available capacity.
Coordinate the visible and concealed work
Conduit, ceiling access, controls and connections need to work with other trades. Trace existing circuits before deciding on reuse. Clarify landlord work, tenant work, inspections and shutdown effects on neighboring occupants.