Project record by Ai Builders Electric
- Los AngelesLocation
- CommercialProperty type
- Conduit, circuits and receptaclesPower scope
- Fixtures, switches, sensors and controlsLighting scope
Starting with a bare floor
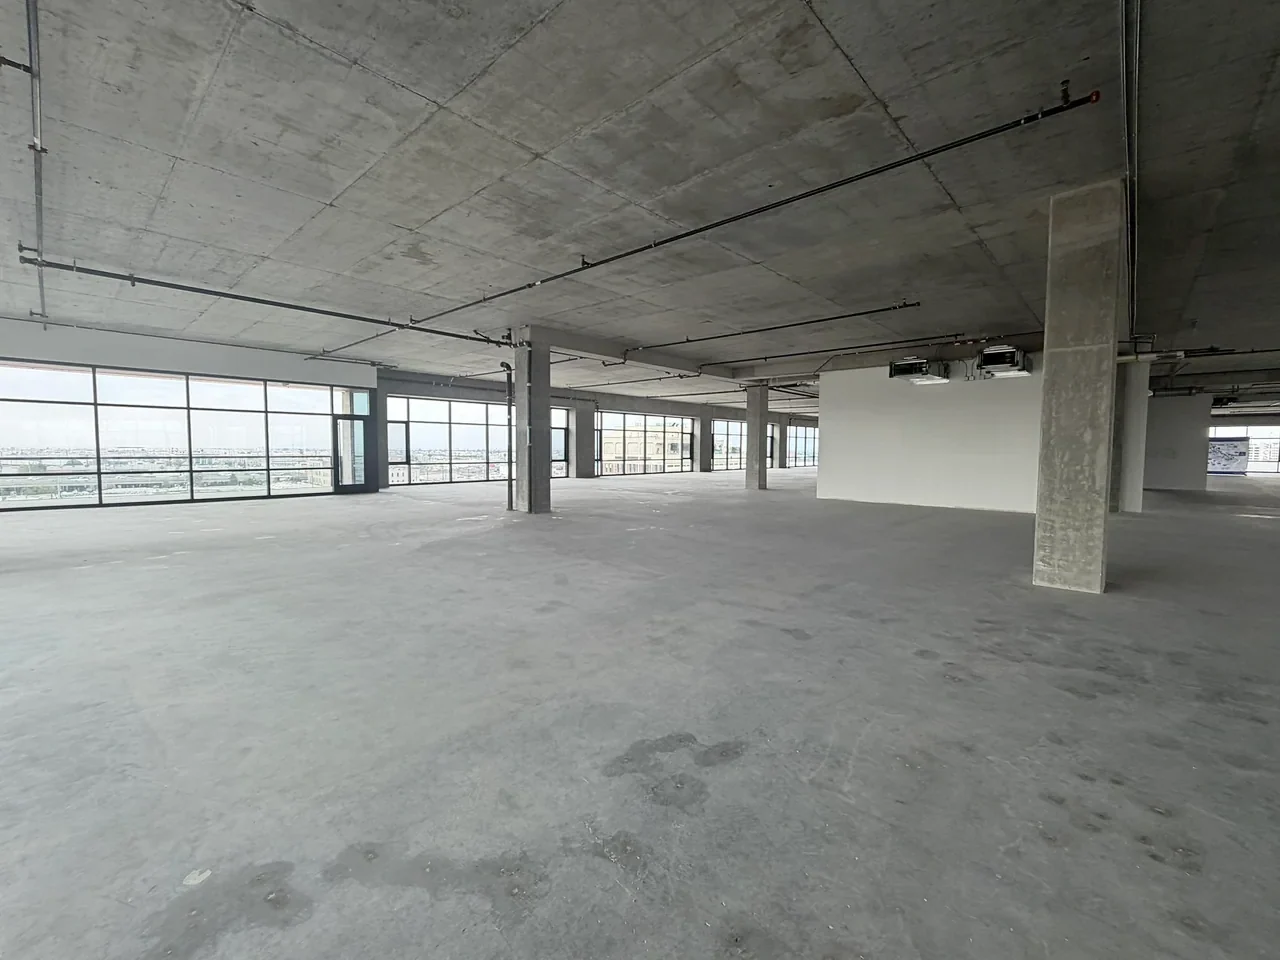
The early photograph shows the open floor, exposed structure and broad windows. The electrical scope ran throughout the floor, including the conduit and circuits that serve the receptacles, switches and lighting.
Working above the floor
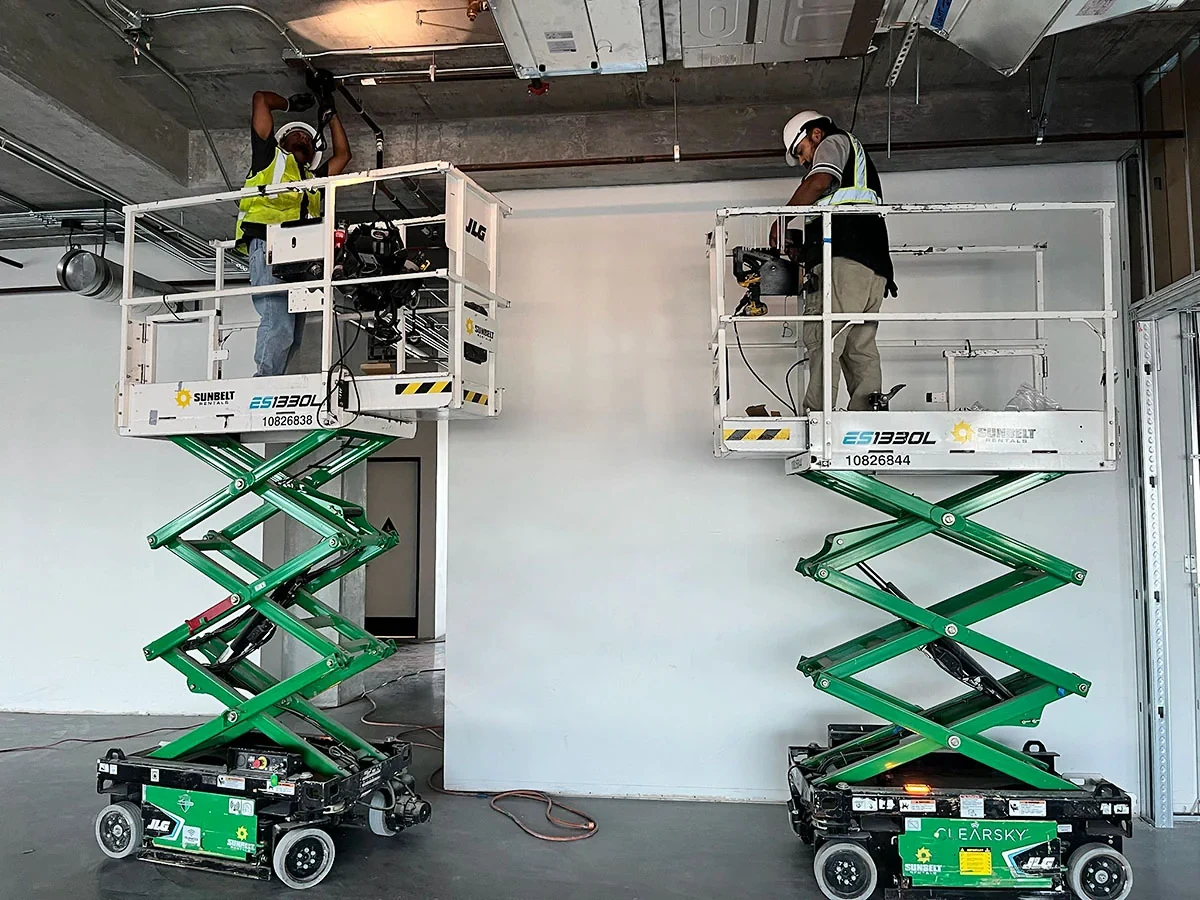
The installation photograph shows crew members using lifts below exposed ducts and conduits. The photograph helps show where electrical work sits alongside other ceiling systems. The confirmed scope also included sensors and lighting controls.
What the installed lighting looks like
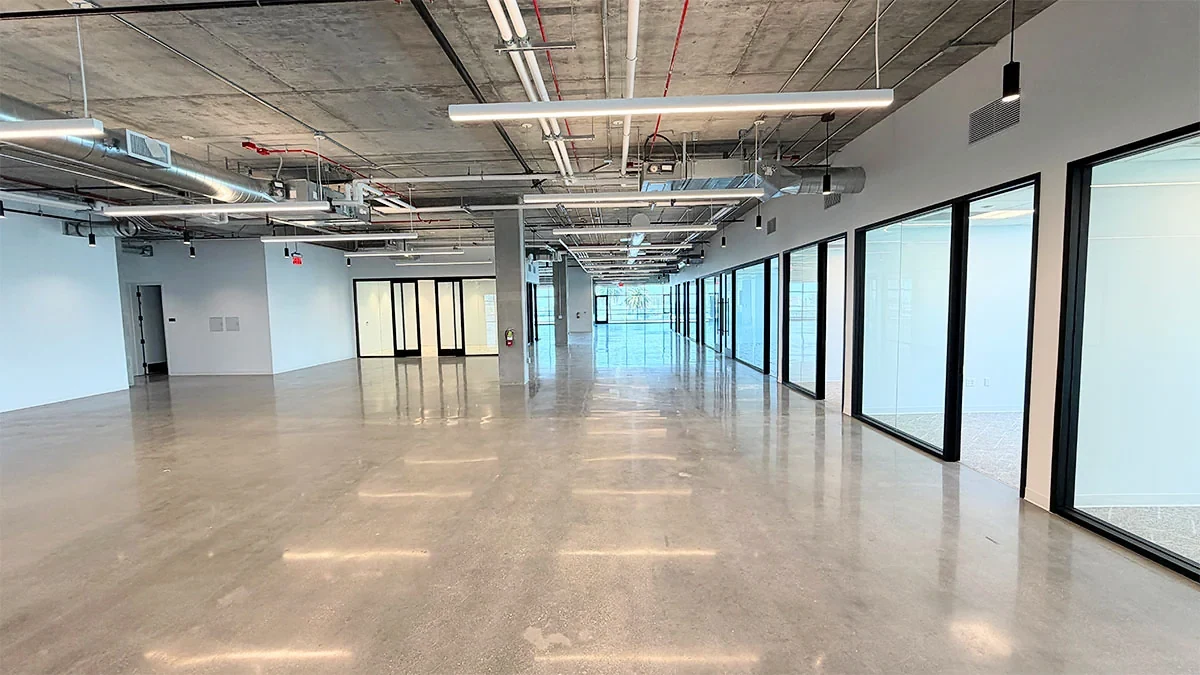
In the installed view, suspended linear fixtures run beneath the exposed ceiling across the open space. Glass partitions and windows provide context for the lighting layout. The photographs were taken at different positions and stages of the work.
Preparing a comparable fit-out
Send the reflected ceiling plan, electrical drawings and lighting or controls schedules that are available. Flag equipment still being selected, service or panel information you have and the dates when ceilings or walls are scheduled to close. Those details help clarify what needs coordination before the bid or the next phase of work.
More views of the work