

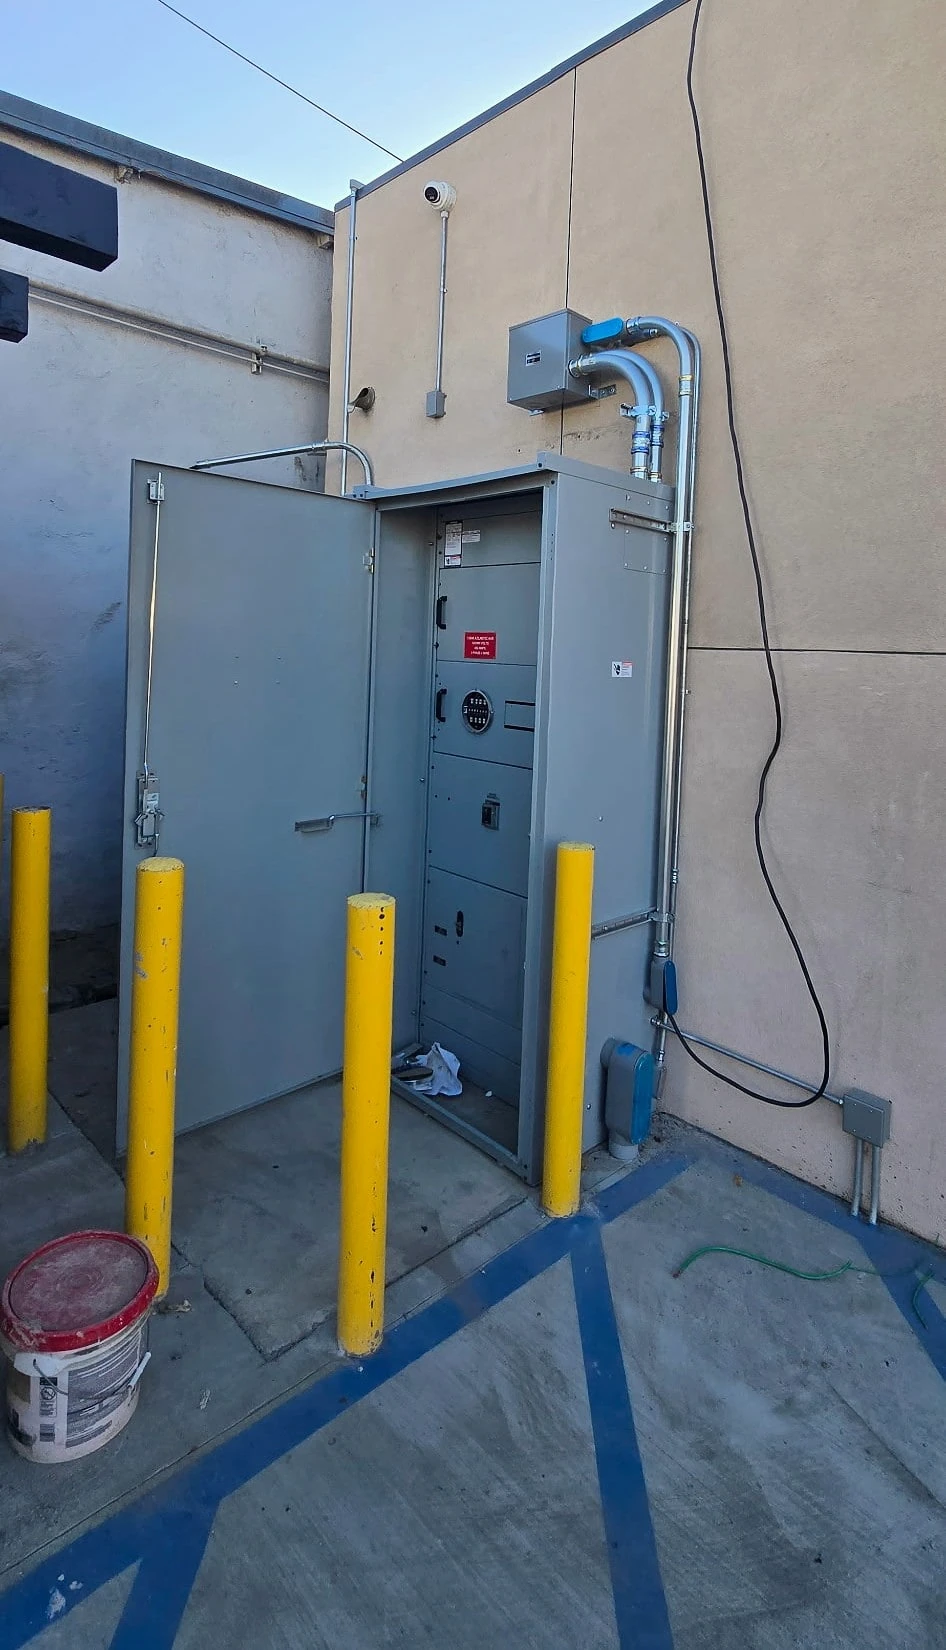
Equipment and dedicated circuits
Imaging equipment, chairs, sterilisers, compressors, vacuum systems and lab equipment each come with their own electrical requirements, and the manufacturer's installation data is the starting point rather than a general rule of thumb. We work from that documentation, size circuits for the actual equipment rather than the category, and place disconnects where they are usable. Getting this right before the walls close is considerably cheaper than discovering at commissioning that a chair needs a dedicated circuit nobody allowed for.
Grounding and patient care spaces
Patient care spaces carry specific requirements around grounding, receptacle types and, in some categories, redundant supply paths. Which requirements apply depends on the classification of the space, and that classification is a decision made with the clinician and the designer rather than assumed by the electrician. We will ask how each room will actually be used, tell you what that implies electrically, and flag early where the answer changes the scope or the cost.
Lighting, power and the rest of the suite
Reception, offices, staff rooms and corridors also need suitable power, lighting and controls. We review those areas with the clinical equipment and any low-voltage requirements. For a tenant improvement, coordinate the electrical installation with the broader construction plan and identify specialist systems separately.
PROJECT EXAMPLE
Related clinical work: a Lynwood veterinary hospital
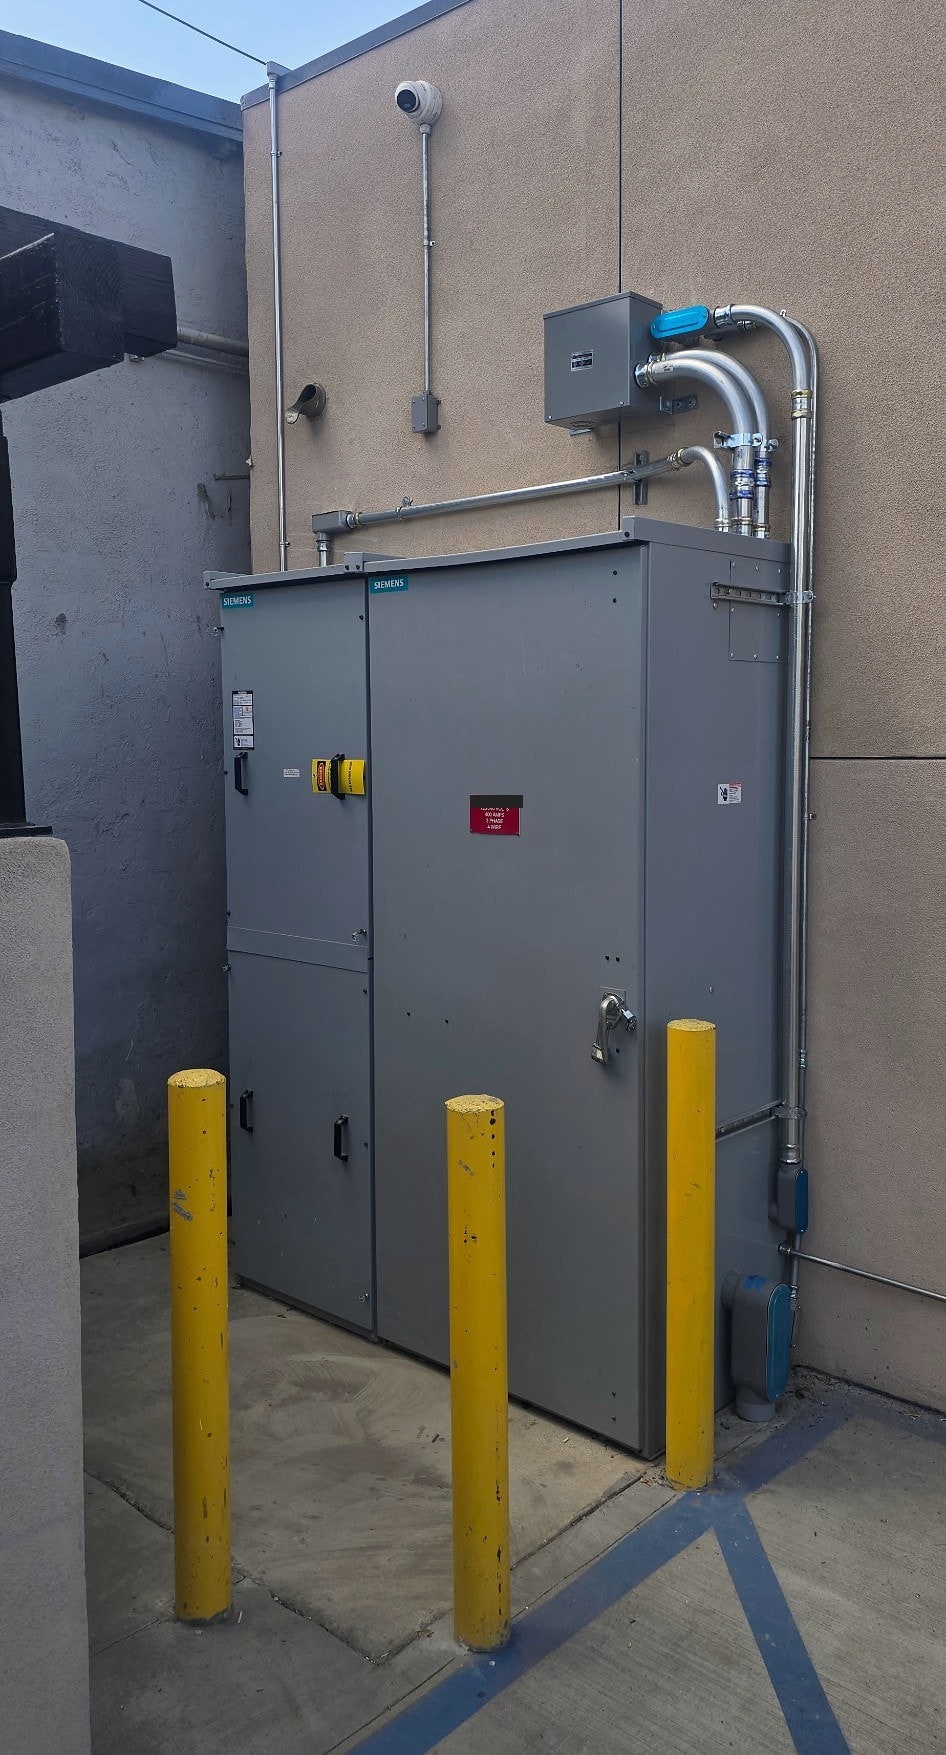
This veterinary facility renovation included electrical work for examination and surgery rooms, equipment booms, X-ray and laboratory equipment, waiting areas and exterior lighting. The project also included 600A single-meter service.
- Veterinary facility
- Examination and surgery rooms
- X-ray and laboratory equipment
Common questions
Do you need the equipment specifications before quoting?
It makes the quote far more accurate. Manufacturers publish installation requirements that determine circuit size, voltage, phase and disconnect placement. Without them we have to make assumptions, and we will tell you which parts of the price depend on them rather than presenting a firm number we cannot stand behind.
Can you work in an operating practice?
We can discuss work in an occupied practice. Share patient hours, rooms that need to remain available and access restrictions. The project team needs to agree on feasible work areas, interruptions and specialist requirements before installation is scheduled.
Who decides how a room is classified?
The classification follows how the room is actually used, and it is a decision made with the clinician and the project designer. We will ask the question early, explain what each answer means for the electrical scope, and work to the decision once it is made.
Technical planning notes & references
BEFORE WE QUOTE THE WORK
Room use affects electrical requirements
Confirm each space’s purpose
Reception, exam and procedure spaces can have different requirements. Equipment and intended clinical use should guide the design. A standard office fit-out does not cover every patient-care application.
Coordinate with the project team
Dedicated supplies, grounding, backup power and equipment connections depend on the facility. Work with designers and equipment suppliers as required. Define testing, records and system-level acceptance responsibilities.