
Electrical construction at a Rancho Cucamonga college
Completed college electrical work spanning a tenant improvement and kitchen, a new structure and upstairs offices, generator/ATS equipment and outdoor lighting.
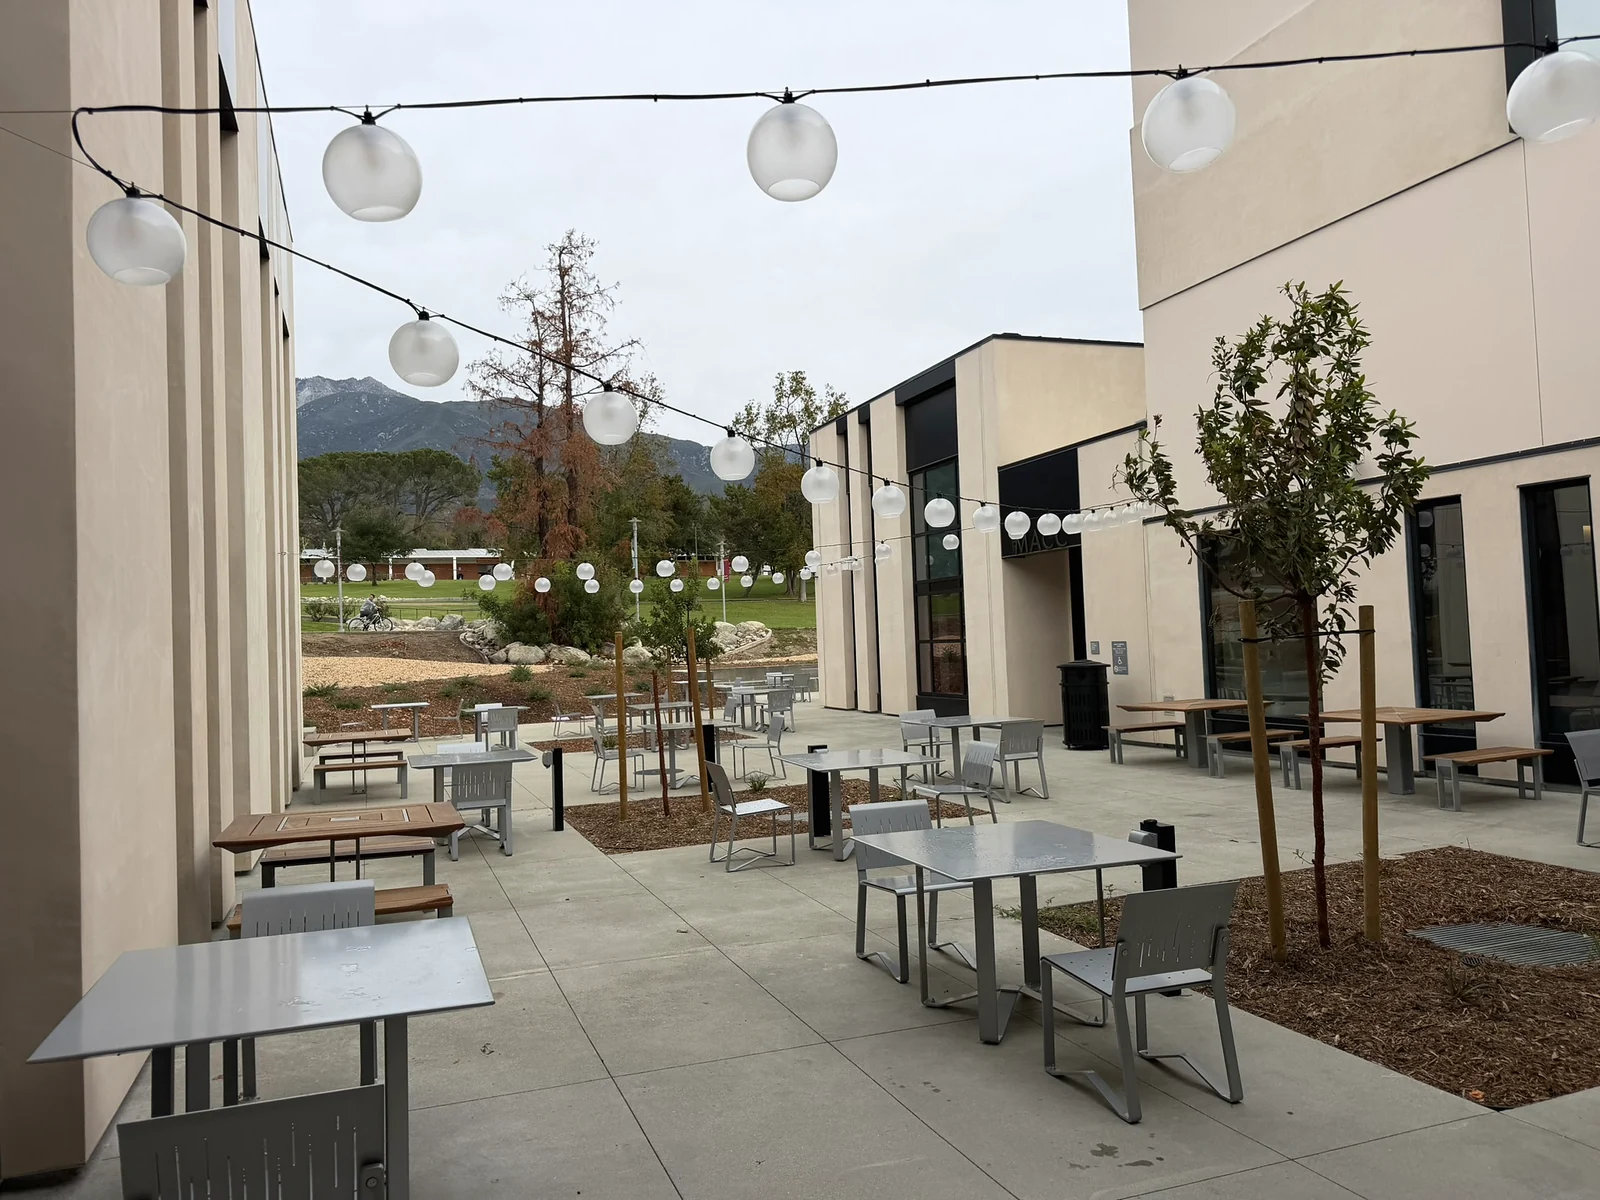
Work across food-service, office and outdoor spaces
The project combined several parts of the campus electrical scope. Our work included tenant-improvement and kitchen work, wiring for a new structure and upstairs offices, a backup generator and automatic transfer switches, plus pathway and outdoor seating-area lighting.
- Kitchen and food-service electrical work
- Wiring for new-building and upstairs office spaces
- Backup generator and automatic transfer switches
- Pathway and seating-area lighting
Rancho Cucamonga college project
From kitchen power to finished lighting.
Construction and installed lighting at the Rancho Cucamonga college project. The photographs show different stages from different camera positions.
Food-service wiring and lighting.
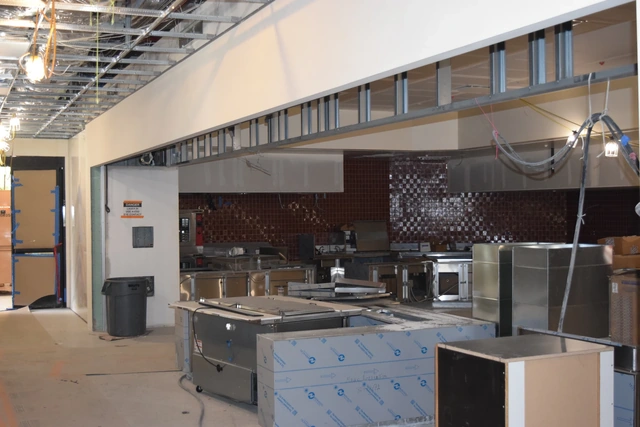
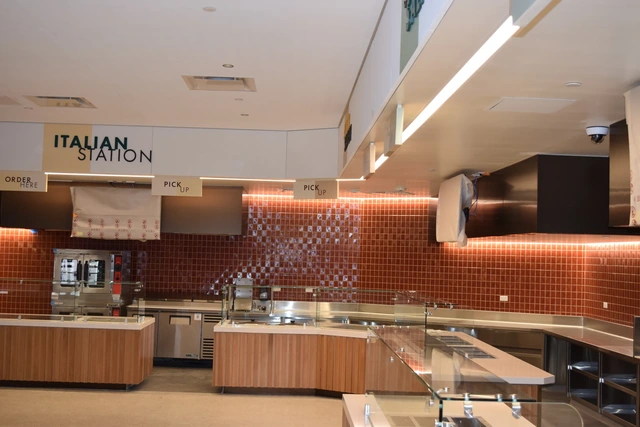
Drag across the photograph or use the slider’s arrow keys. The buttons show either full view.
See the dining-hall ceiling take shape
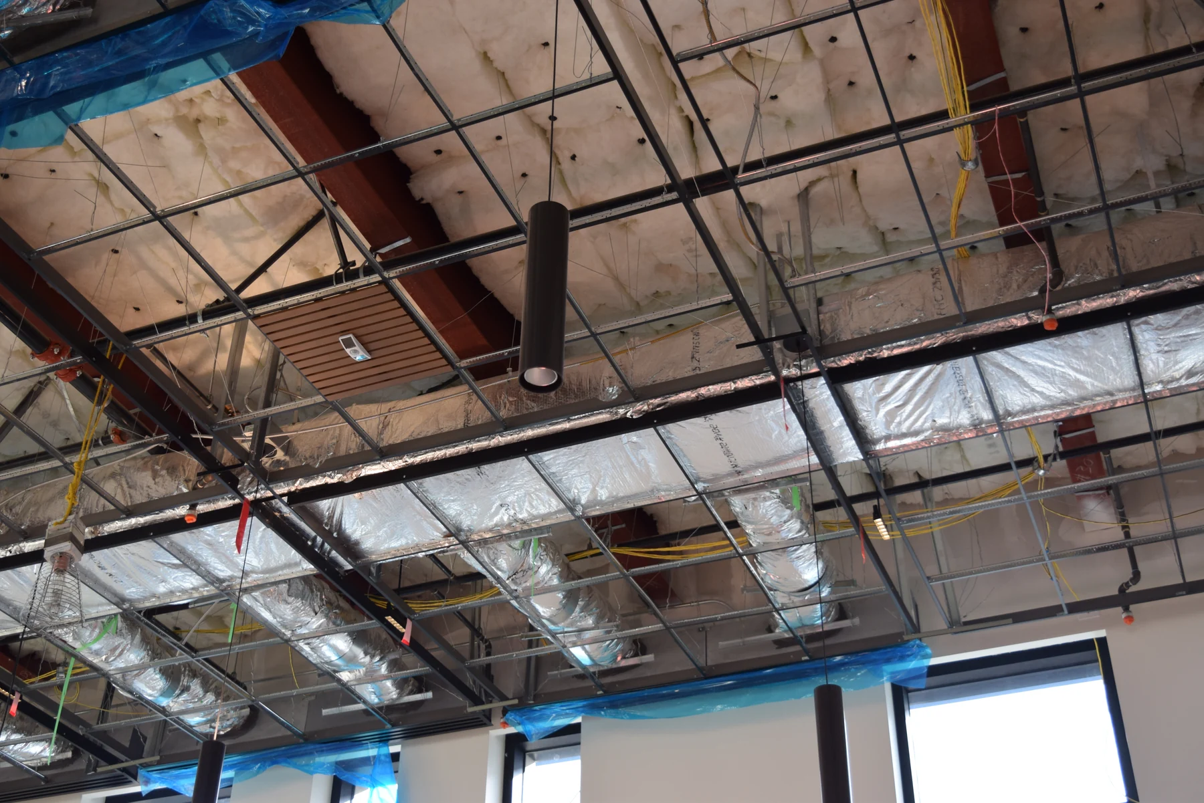
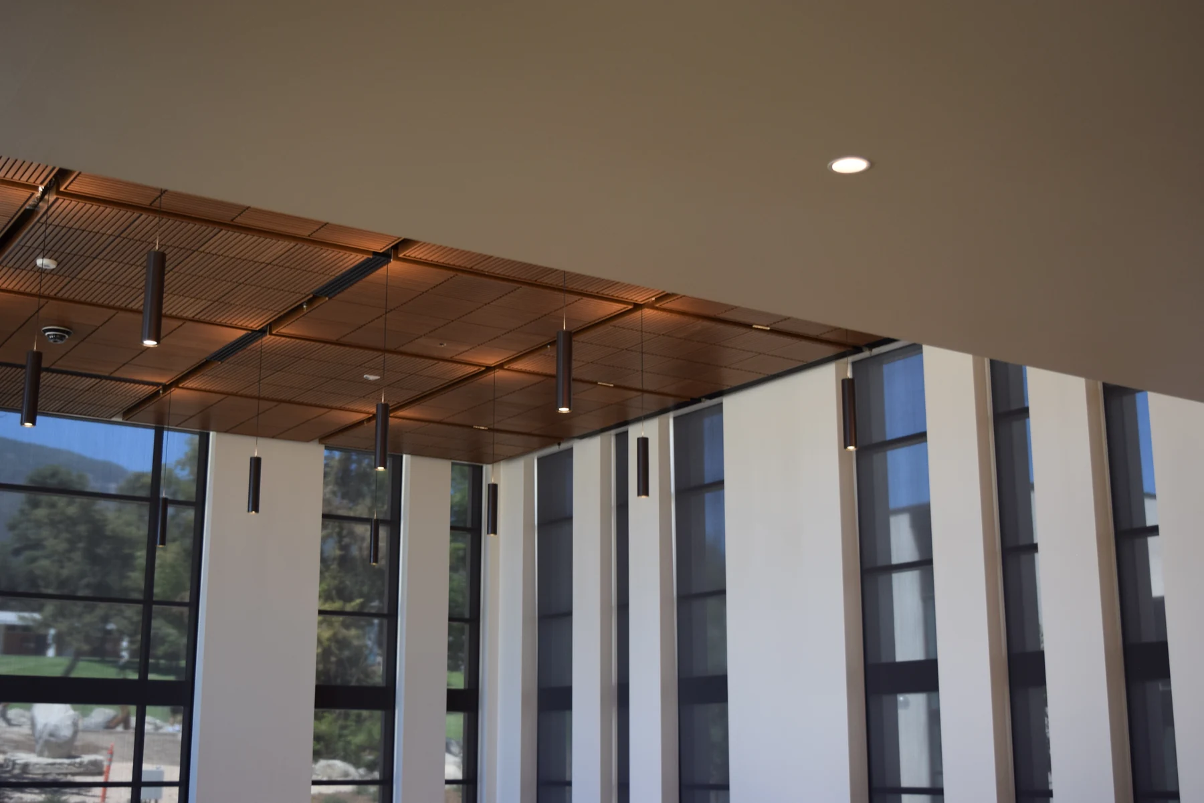
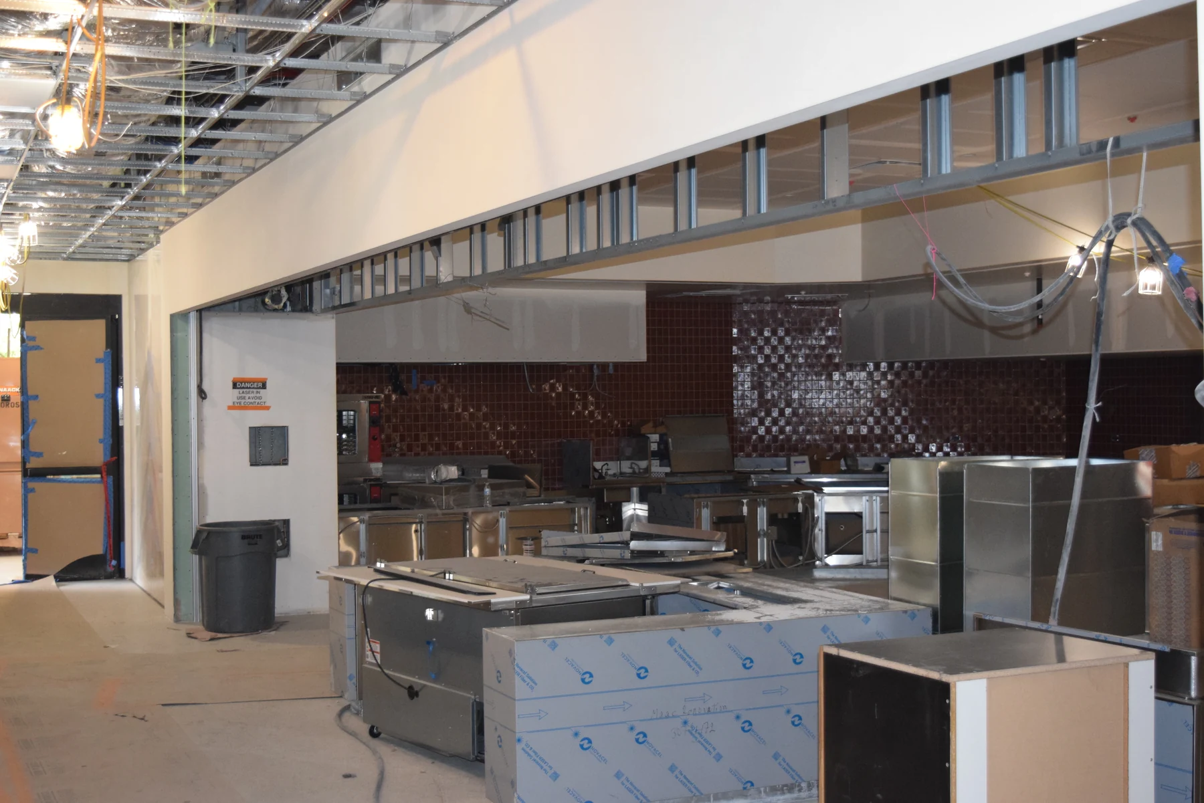
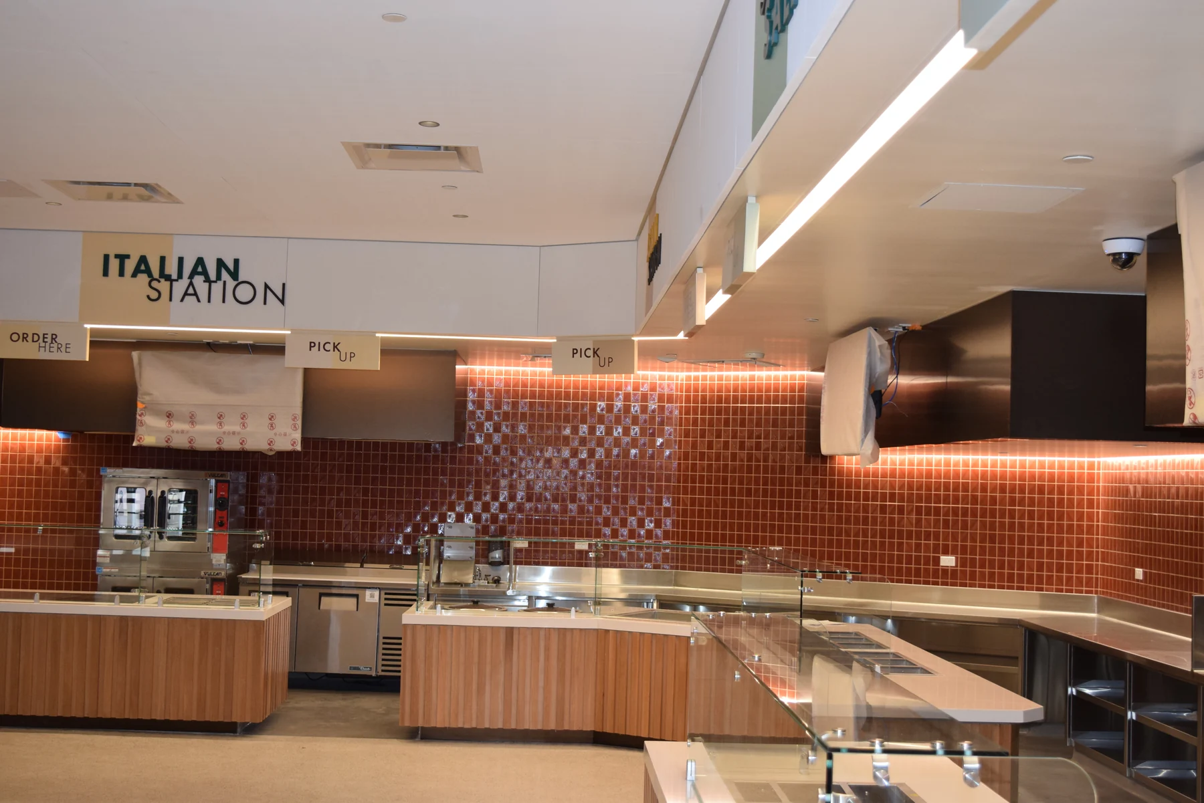
Photographed at different stages and from different angles.
Explore more public-works photographsFrom site photographs to the next discussion
The rough-in photographs show exposed framing, wiring and temporary work lights. The finished views show installed linear, accent, pendant and recessed lighting. The photographs were taken at different stages and from different positions; the views show different parts of the installation.
Public-works inquiries
Send the plans, specifications, addenda, bid date and project-specific documentation requirements. DIR registration and contractor licensing are part of the review; the solicitation determines any further requirements.
Discuss the electrical bid.
Include the available electrical drawings, scope, addenda and due date.
Estimates based on plans and site visits are free. Troubleshooting and diagnostic work are chargeable; we discuss the cost before that work begins.