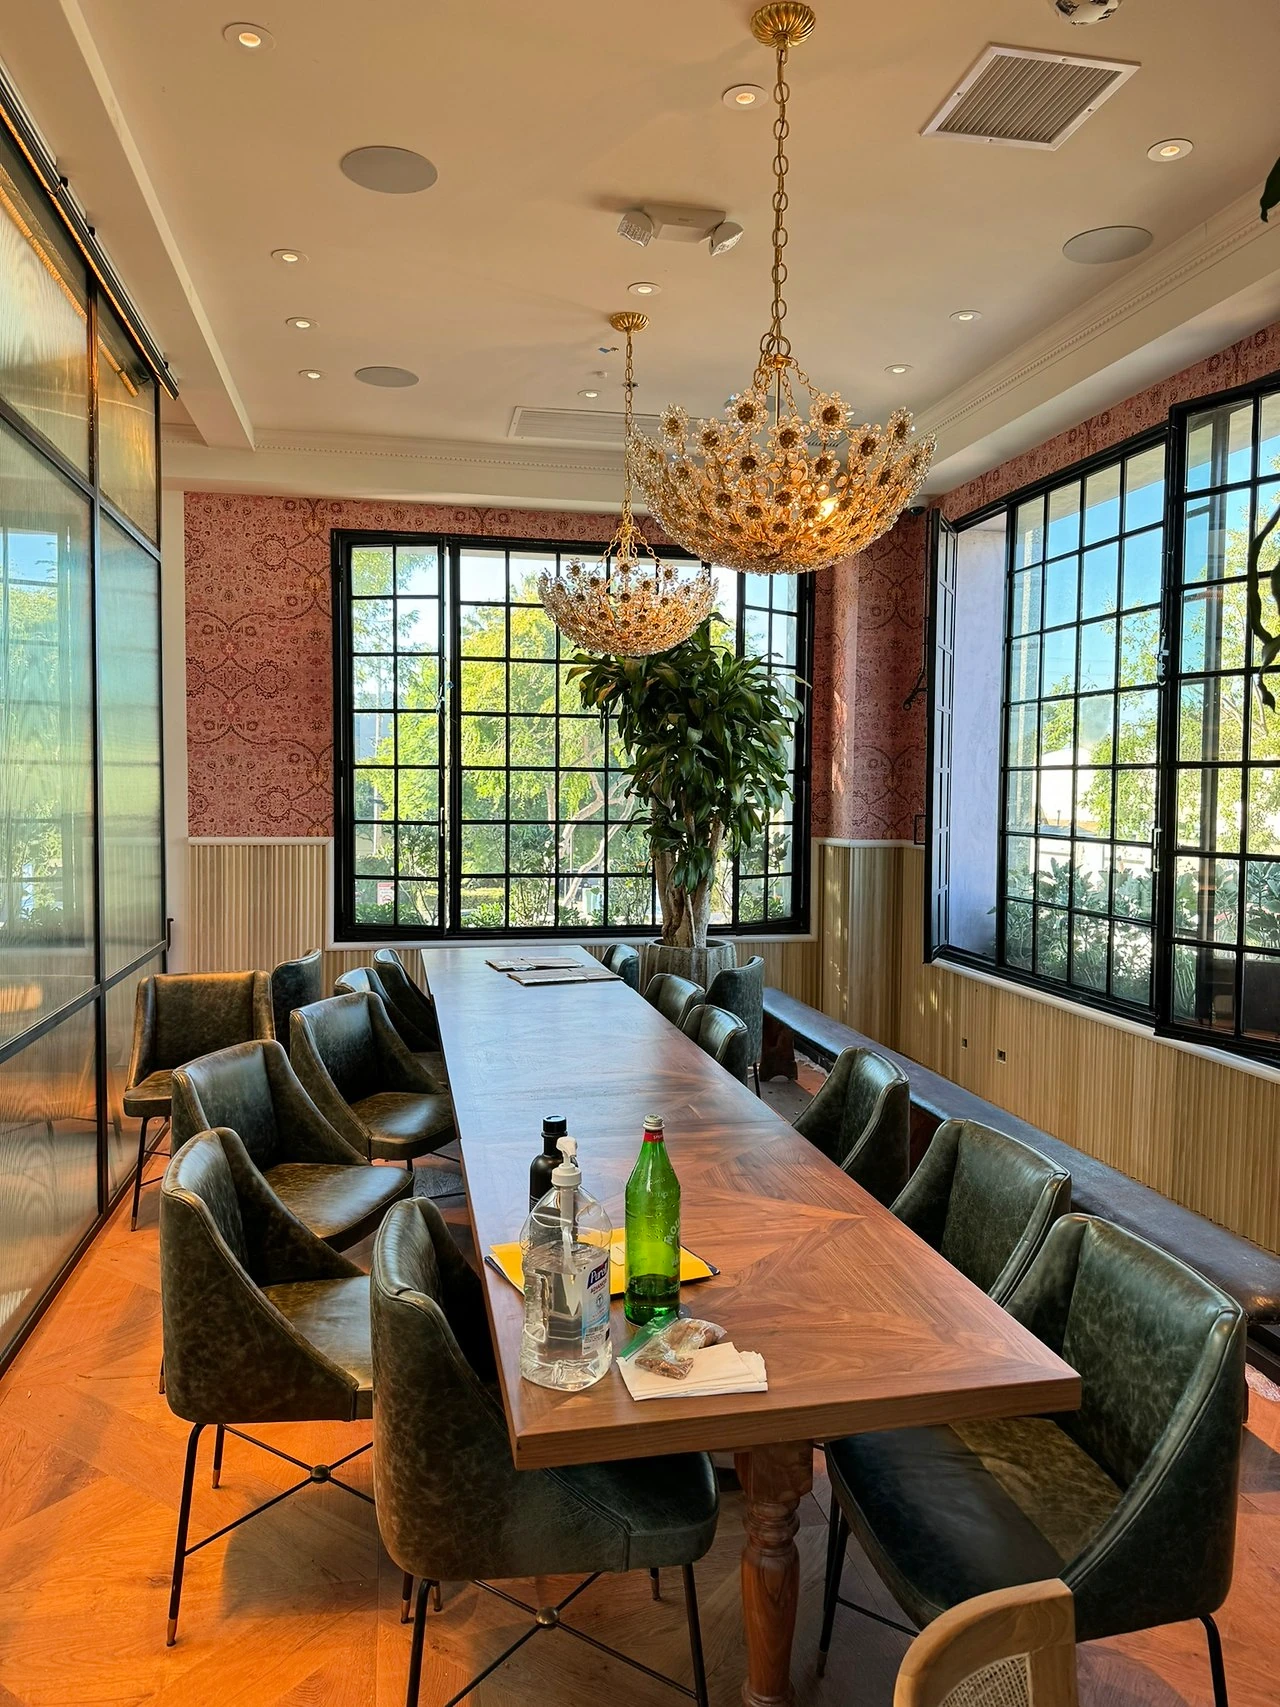
West Hollywood dining-room chandelier
photo-004 / Commercial
Ai Builders Electric / Real project photography
Looking for the project context? Read selected project stories or use the categories and search below to inspect the complete photo library.
Explore 167 photographs of residential, commercial, multifamily and public-works electrical projects, including 11 views from a completed Rancho Cucamonga project. Filter by property type and open a photograph to see its full frame.
West Hollywood dining-room chandelier
photo-004 / Commercial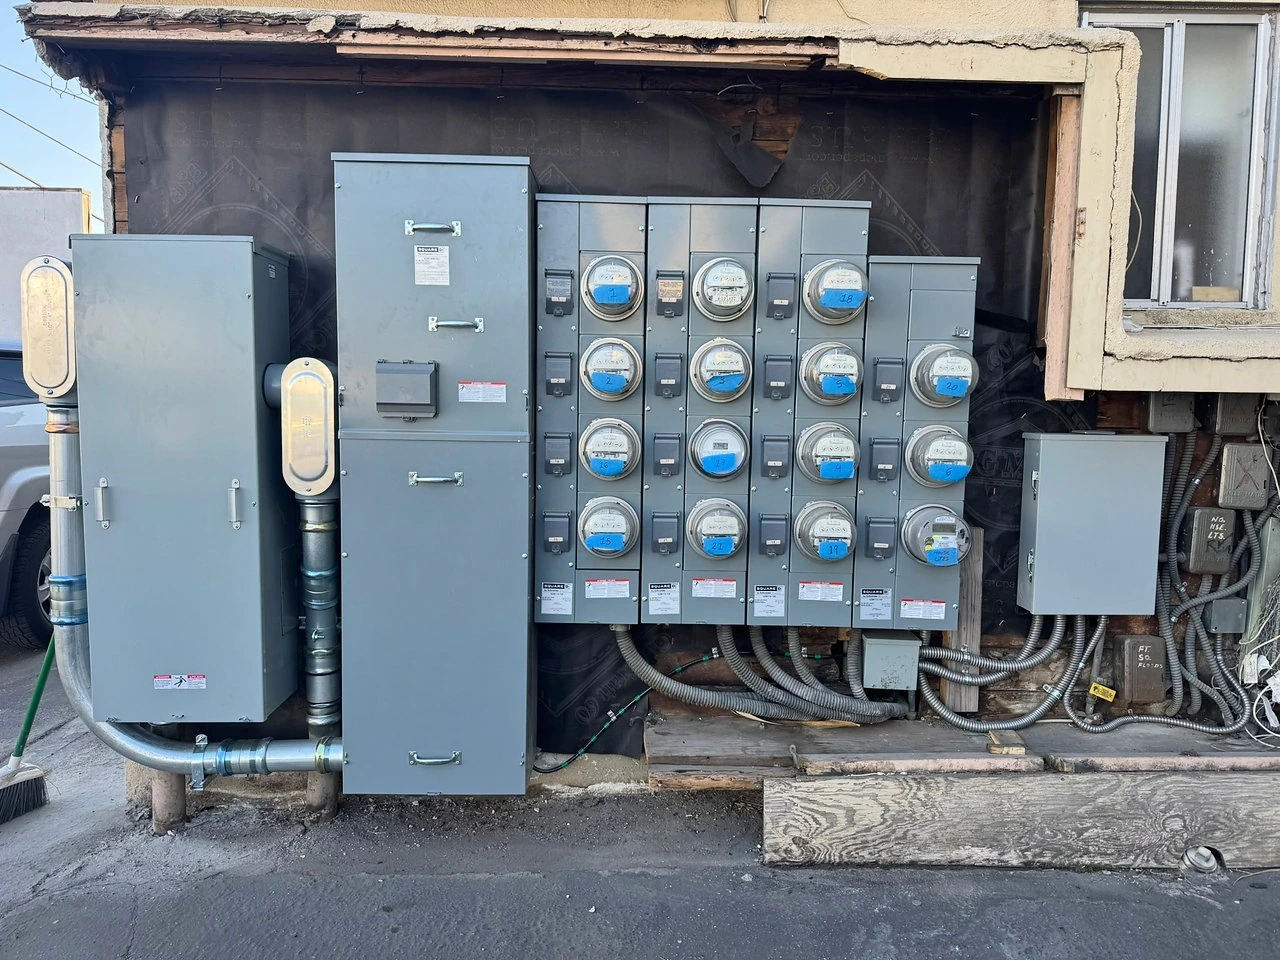
Multifamily meter-bank installation
photo-001 / Multifamily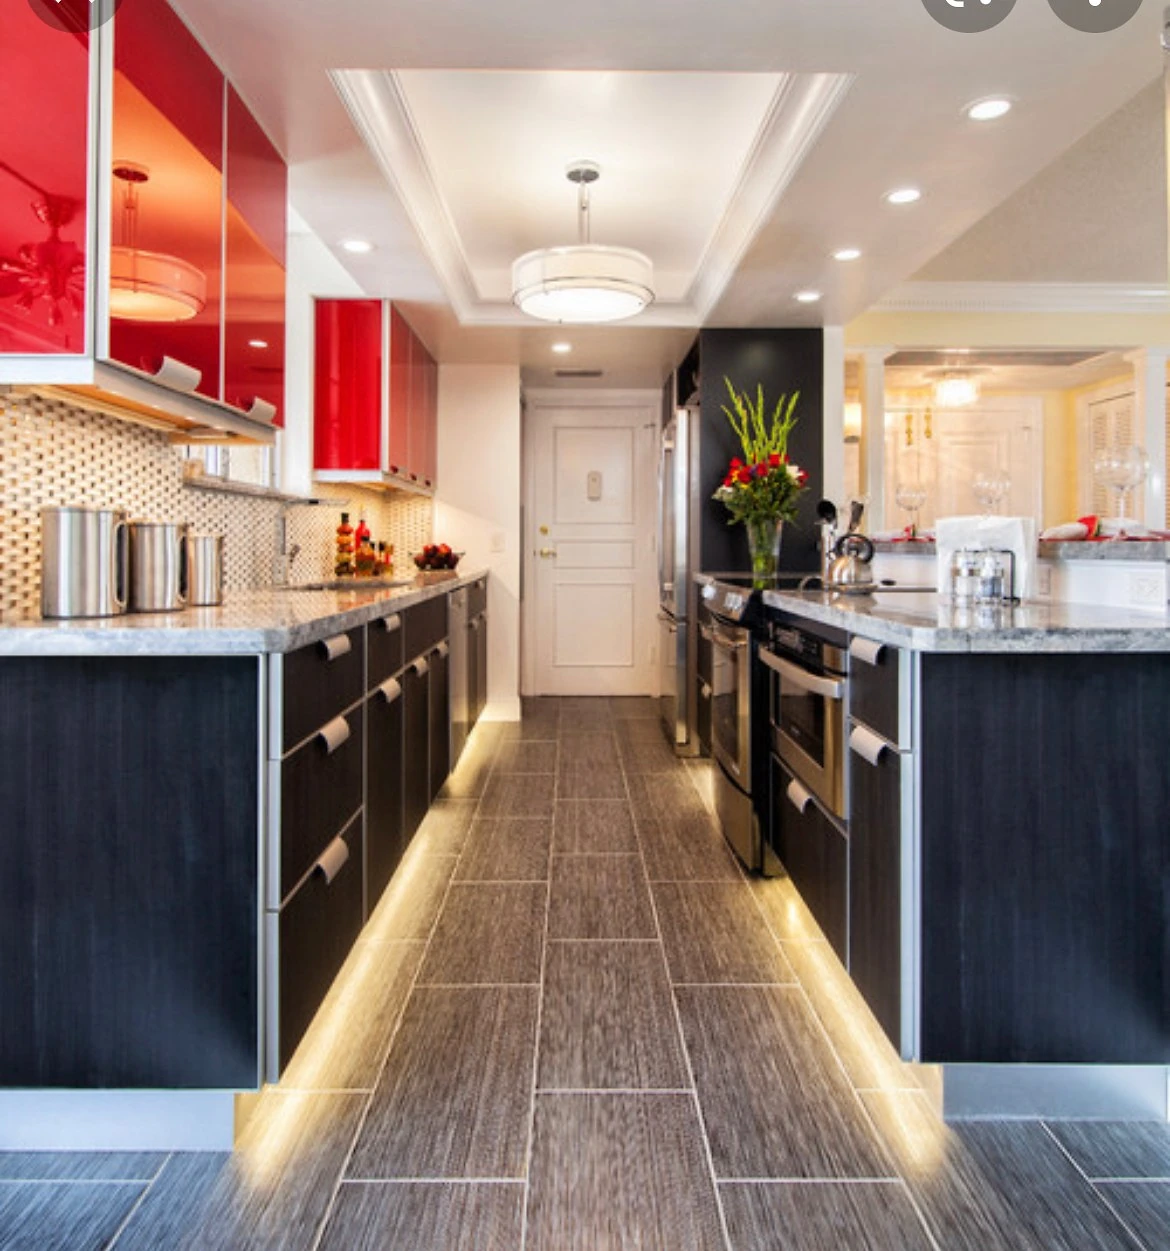
Kitchen task and cove lighting
photo-054 / Residential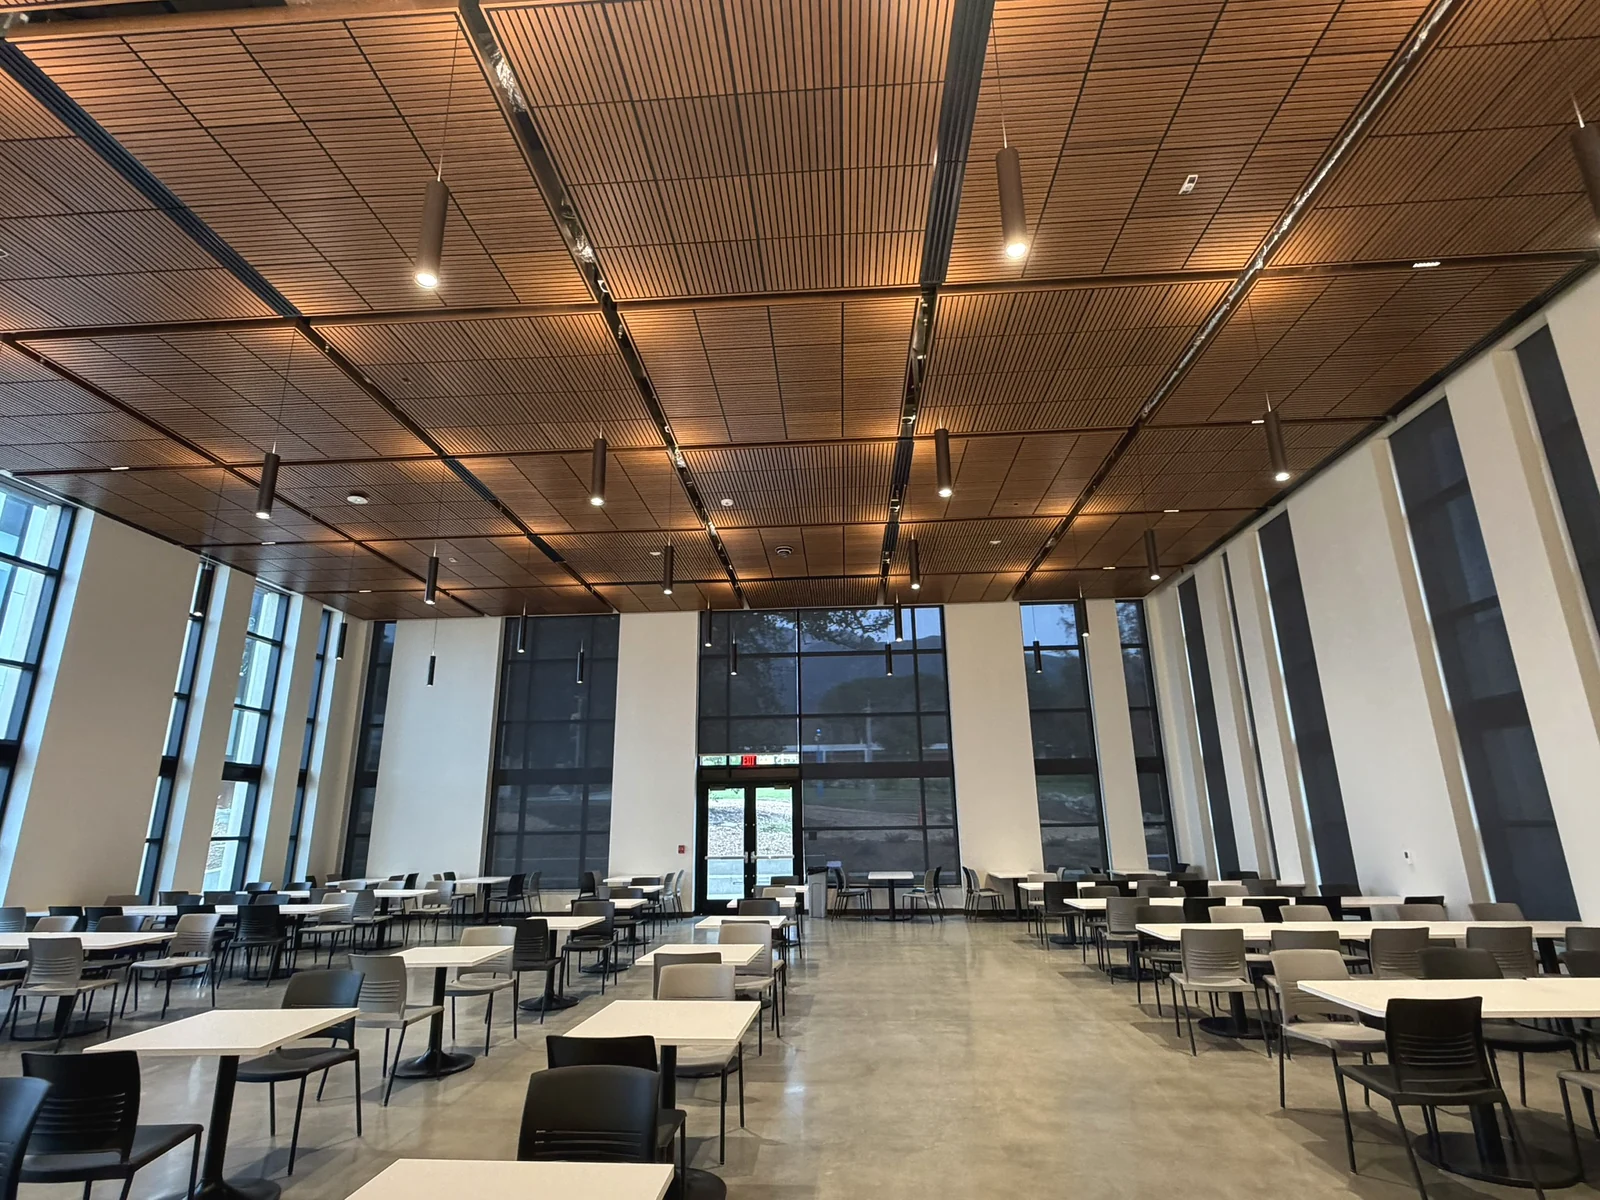
Dining hall with wood ceiling panels, suspended lighting and tables.
IMG_6814 / Public works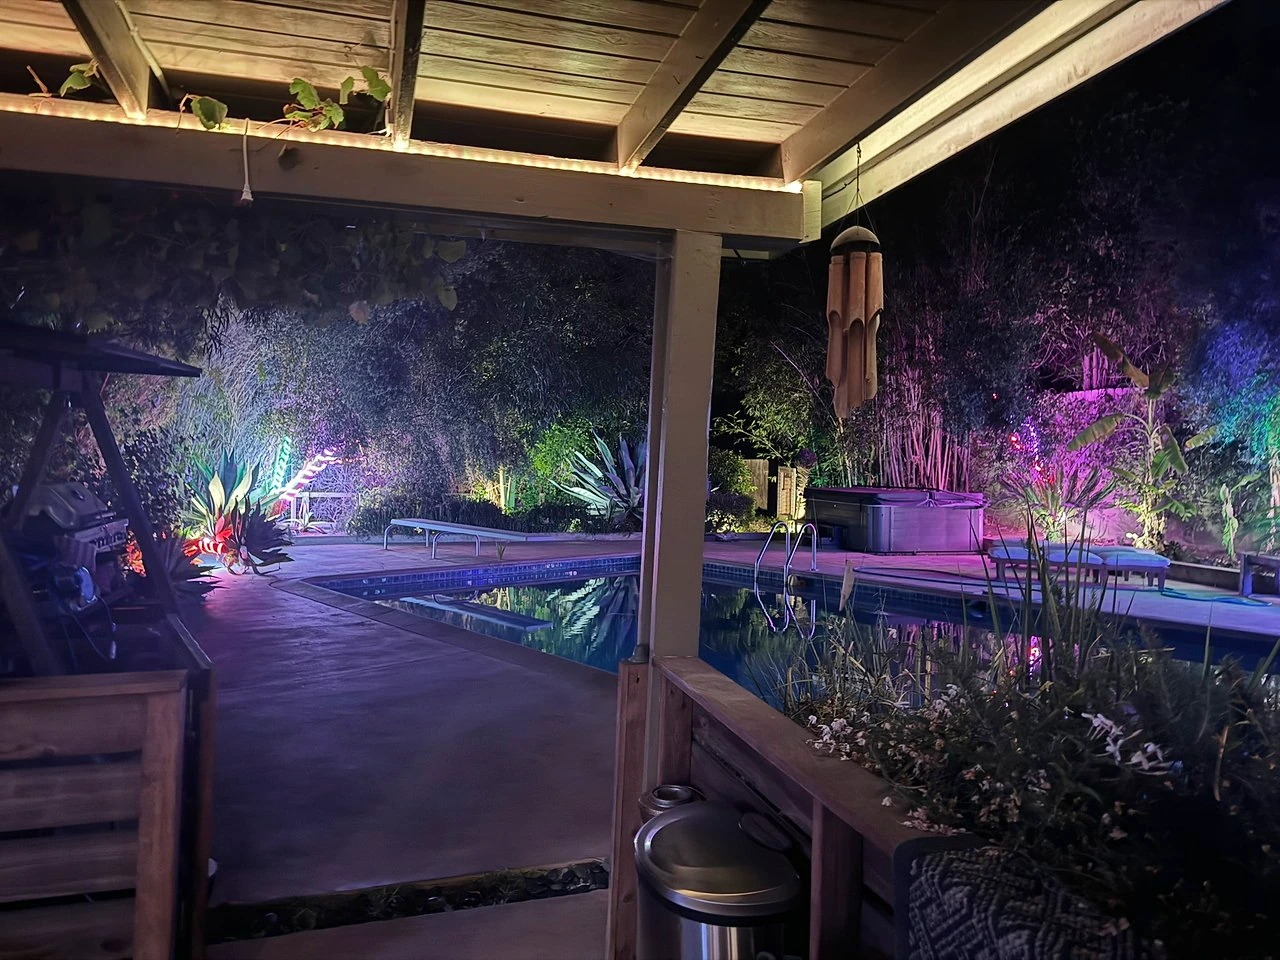
Backyard patio and landscape lighting
photo-052 / Residential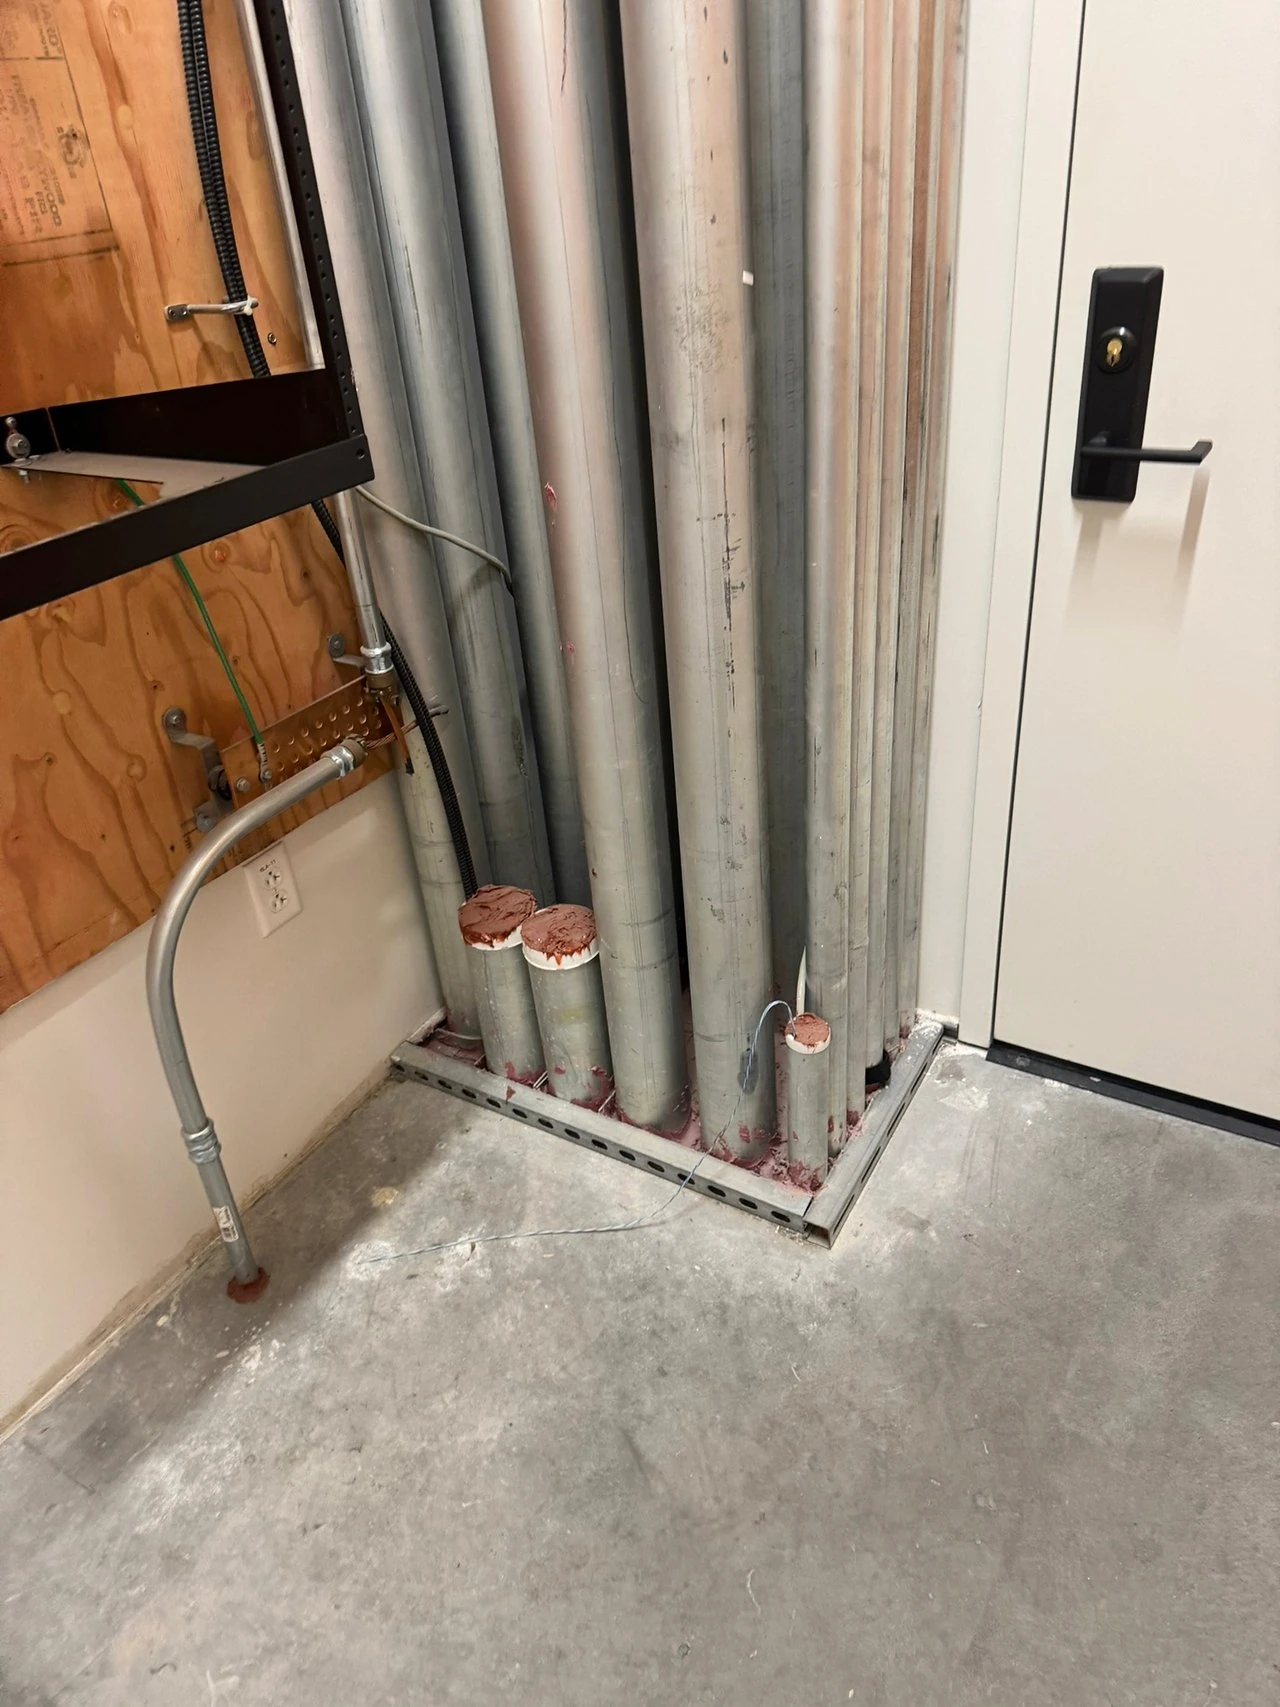
Commercial panel-room conduit routing
photo-048 / Commercial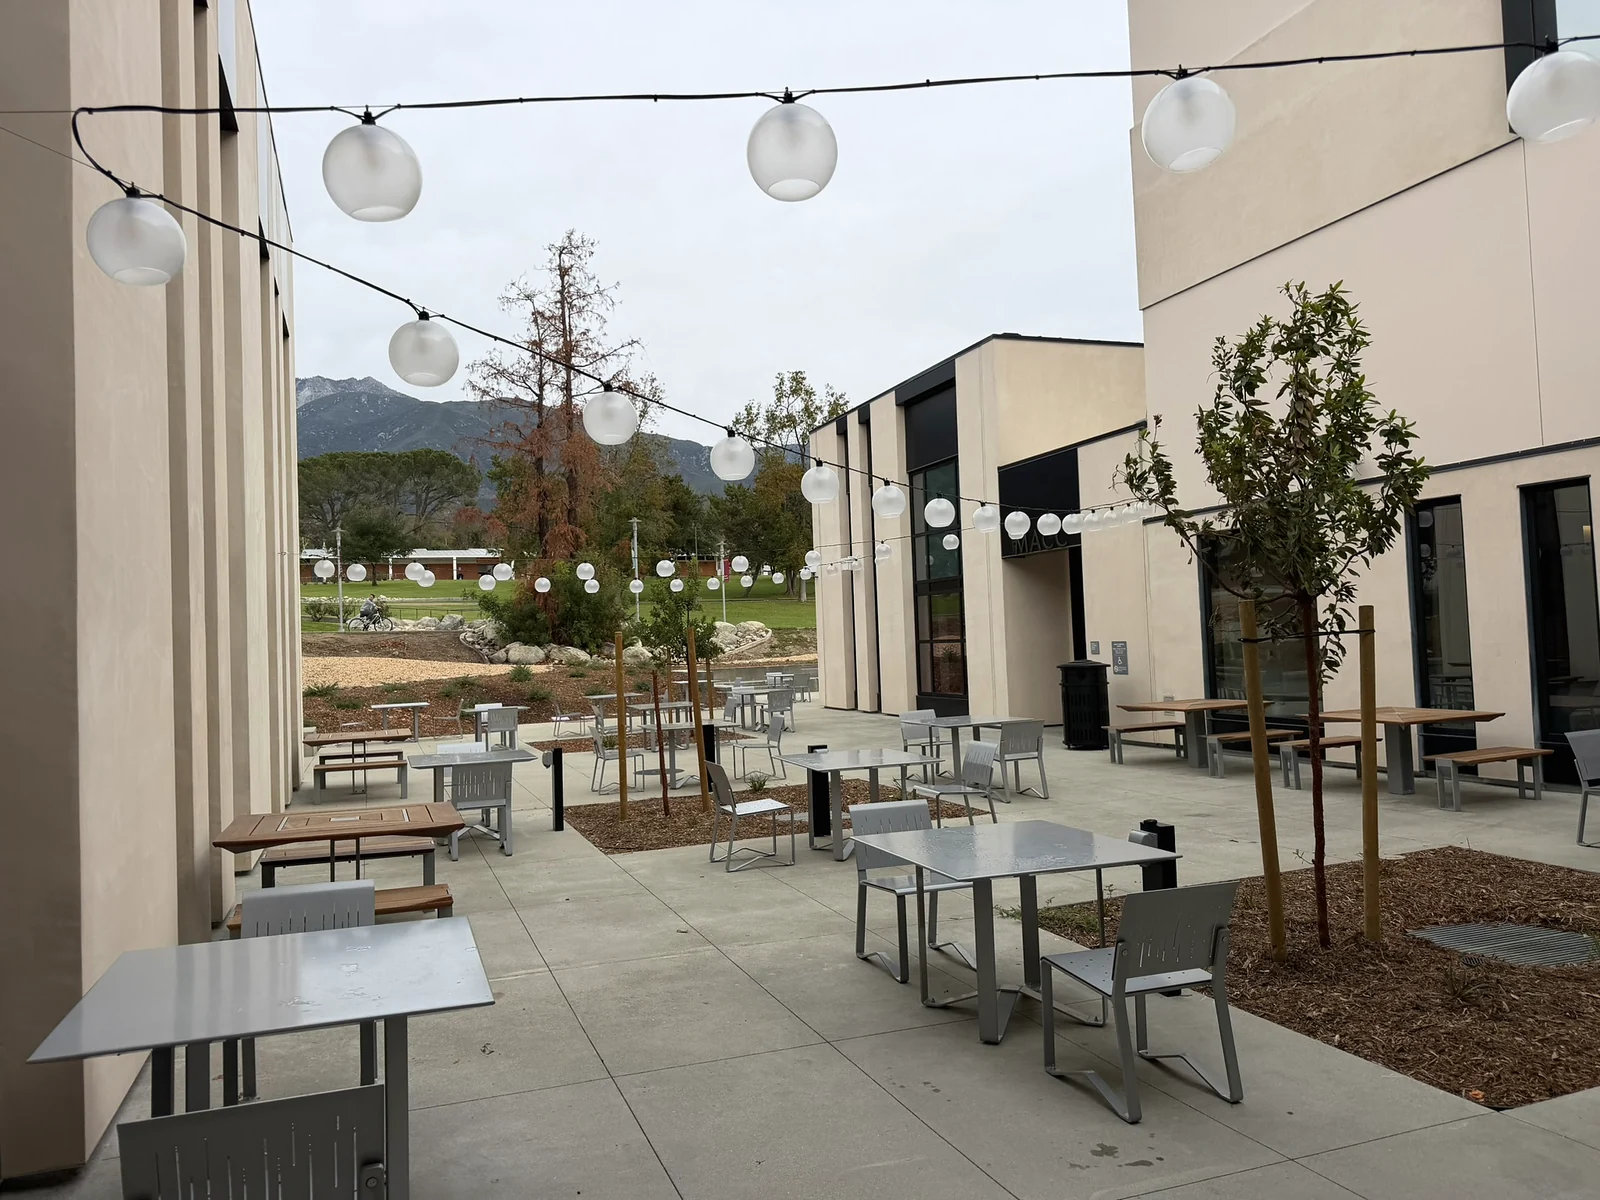
Outdoor seating area with tables and overhead string lights.
IMG_6822 / Public works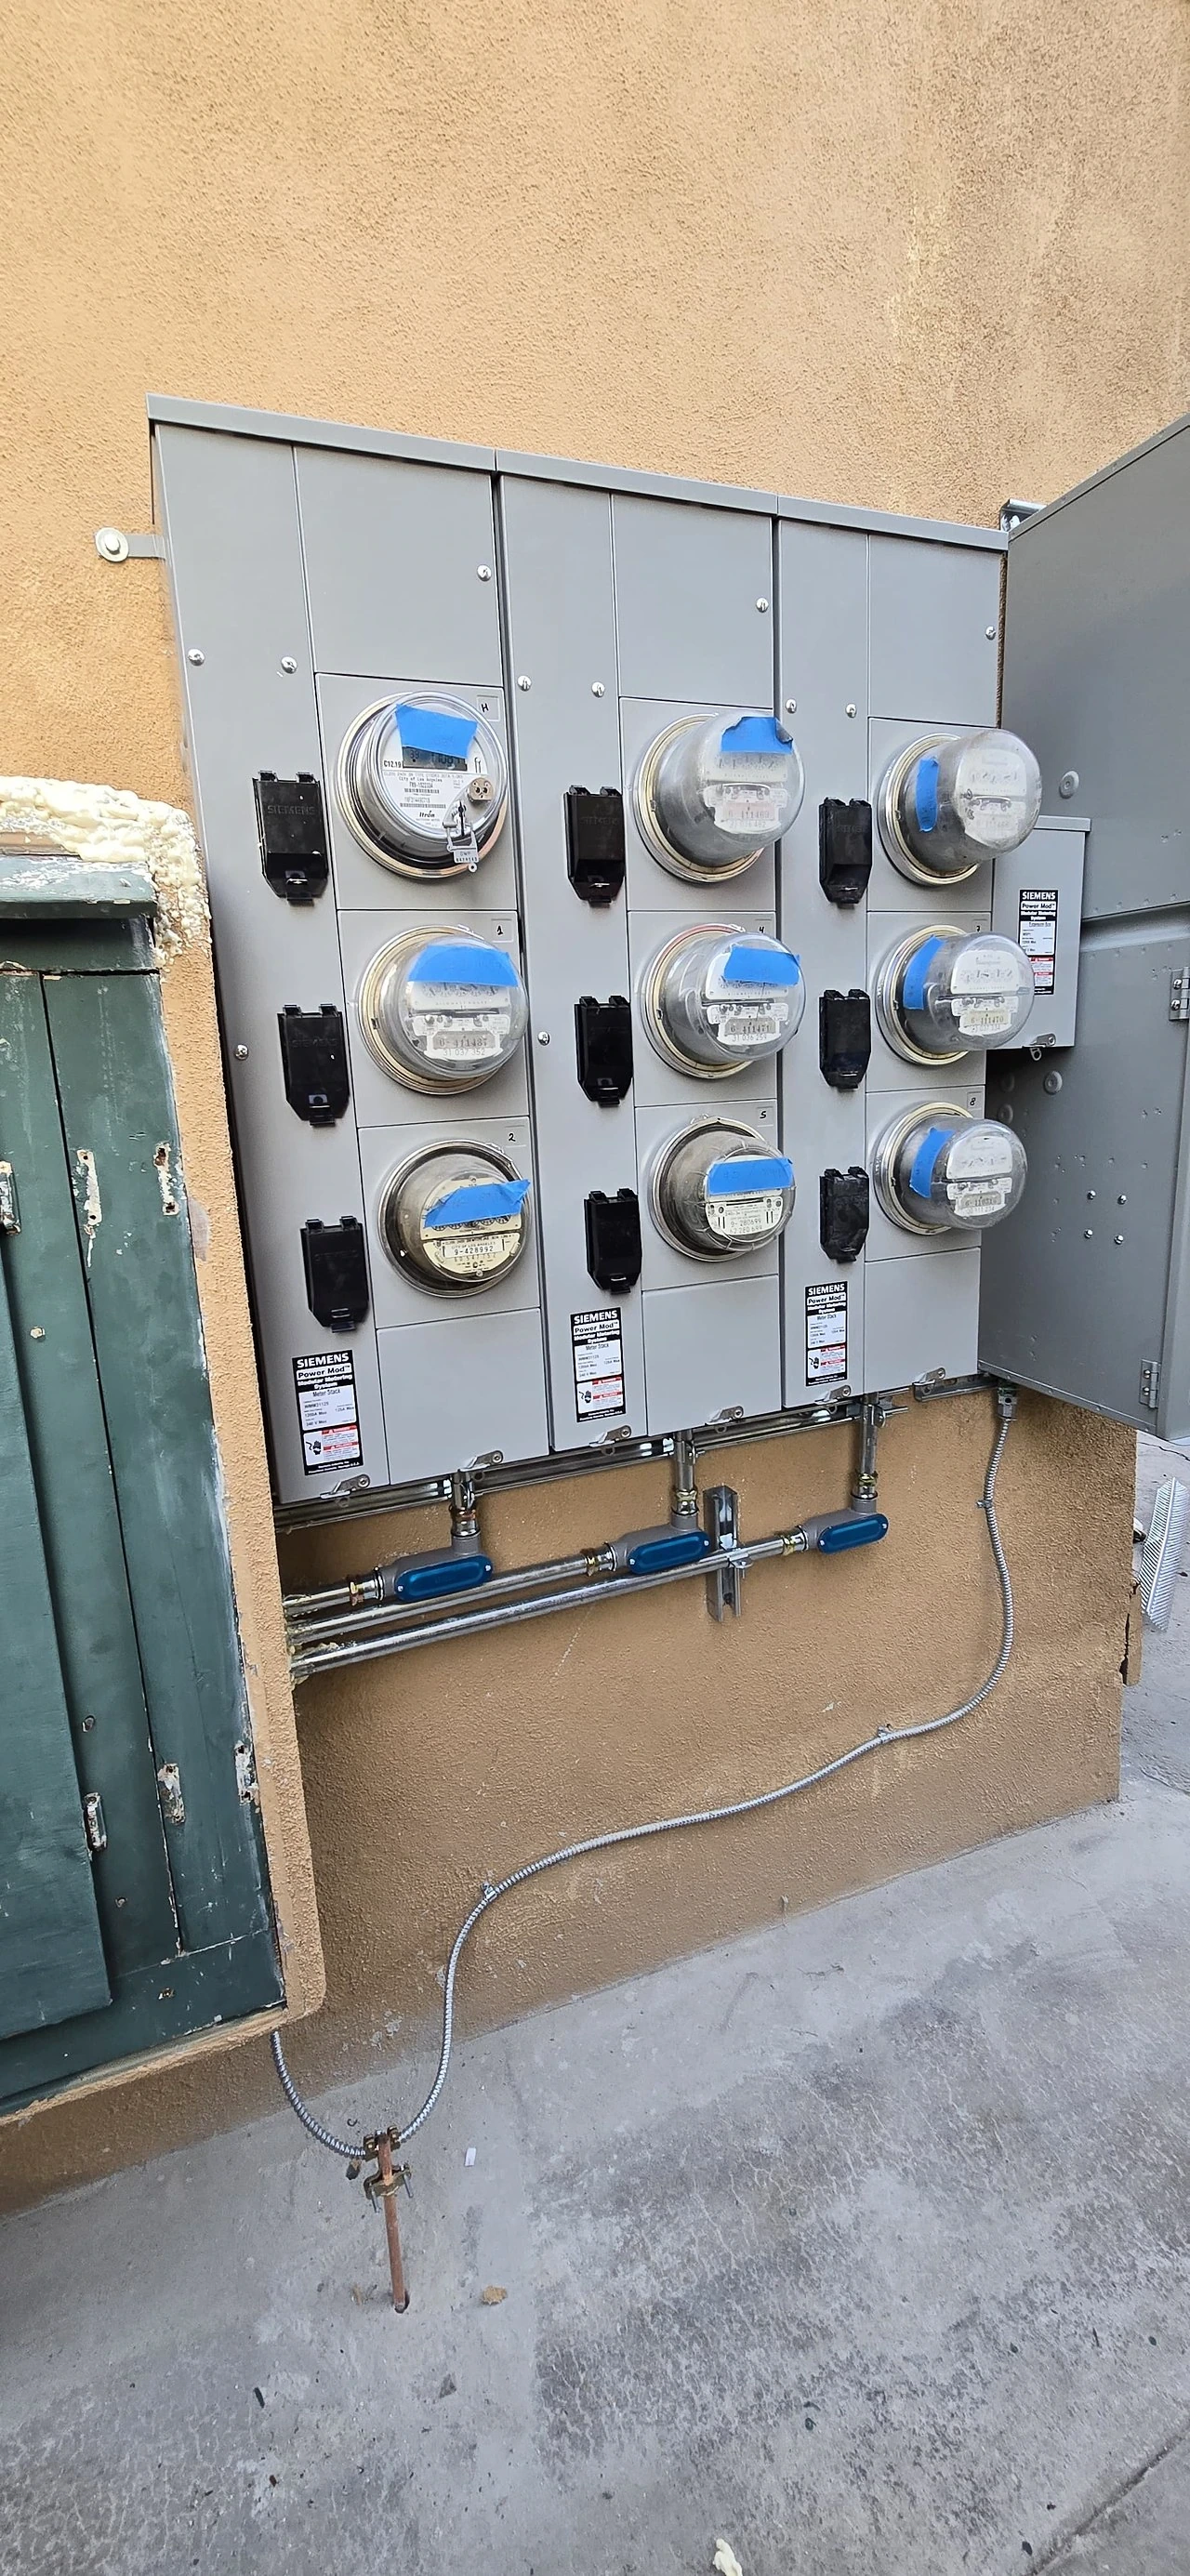
Los Feliz multifamily meter equipment
photo-007 / Multifamily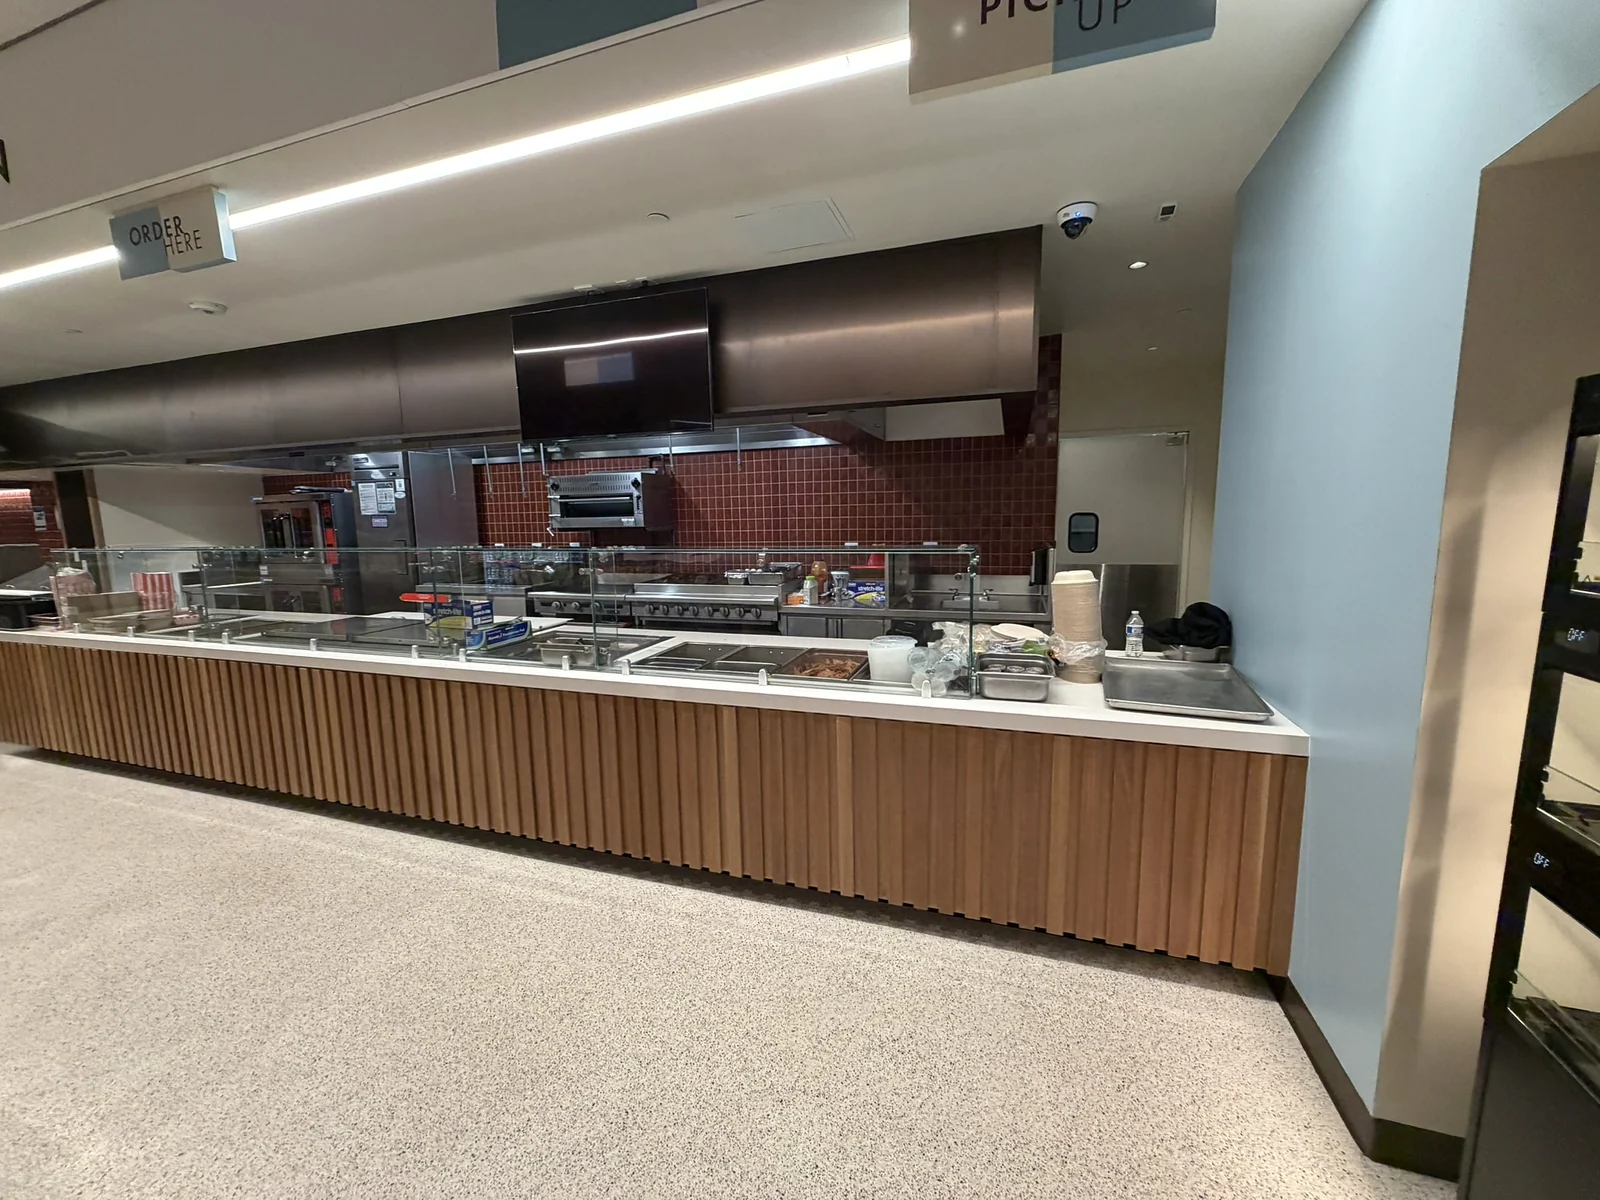
Food-service counter beneath linear lighting with kitchen equipment behind.
IMG_6848 / Public works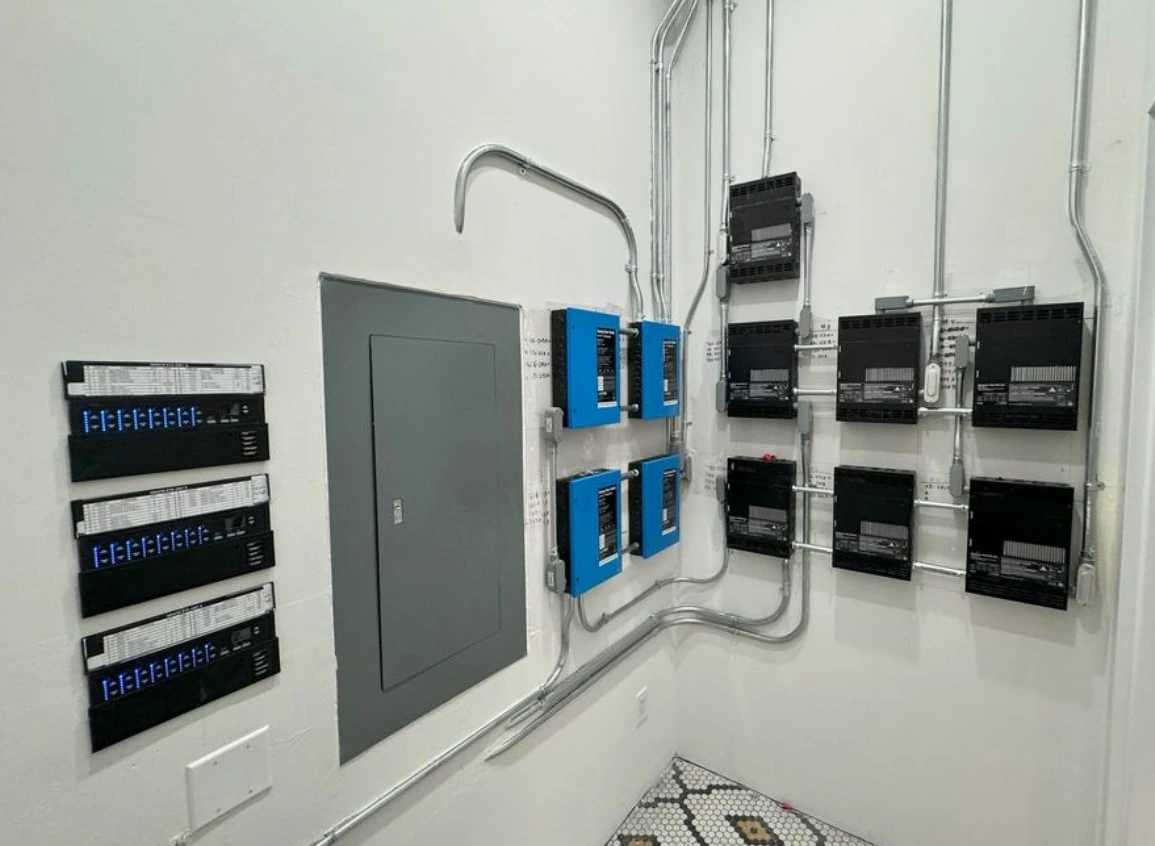
Lighting controls and conduit
photo-094 / Commercial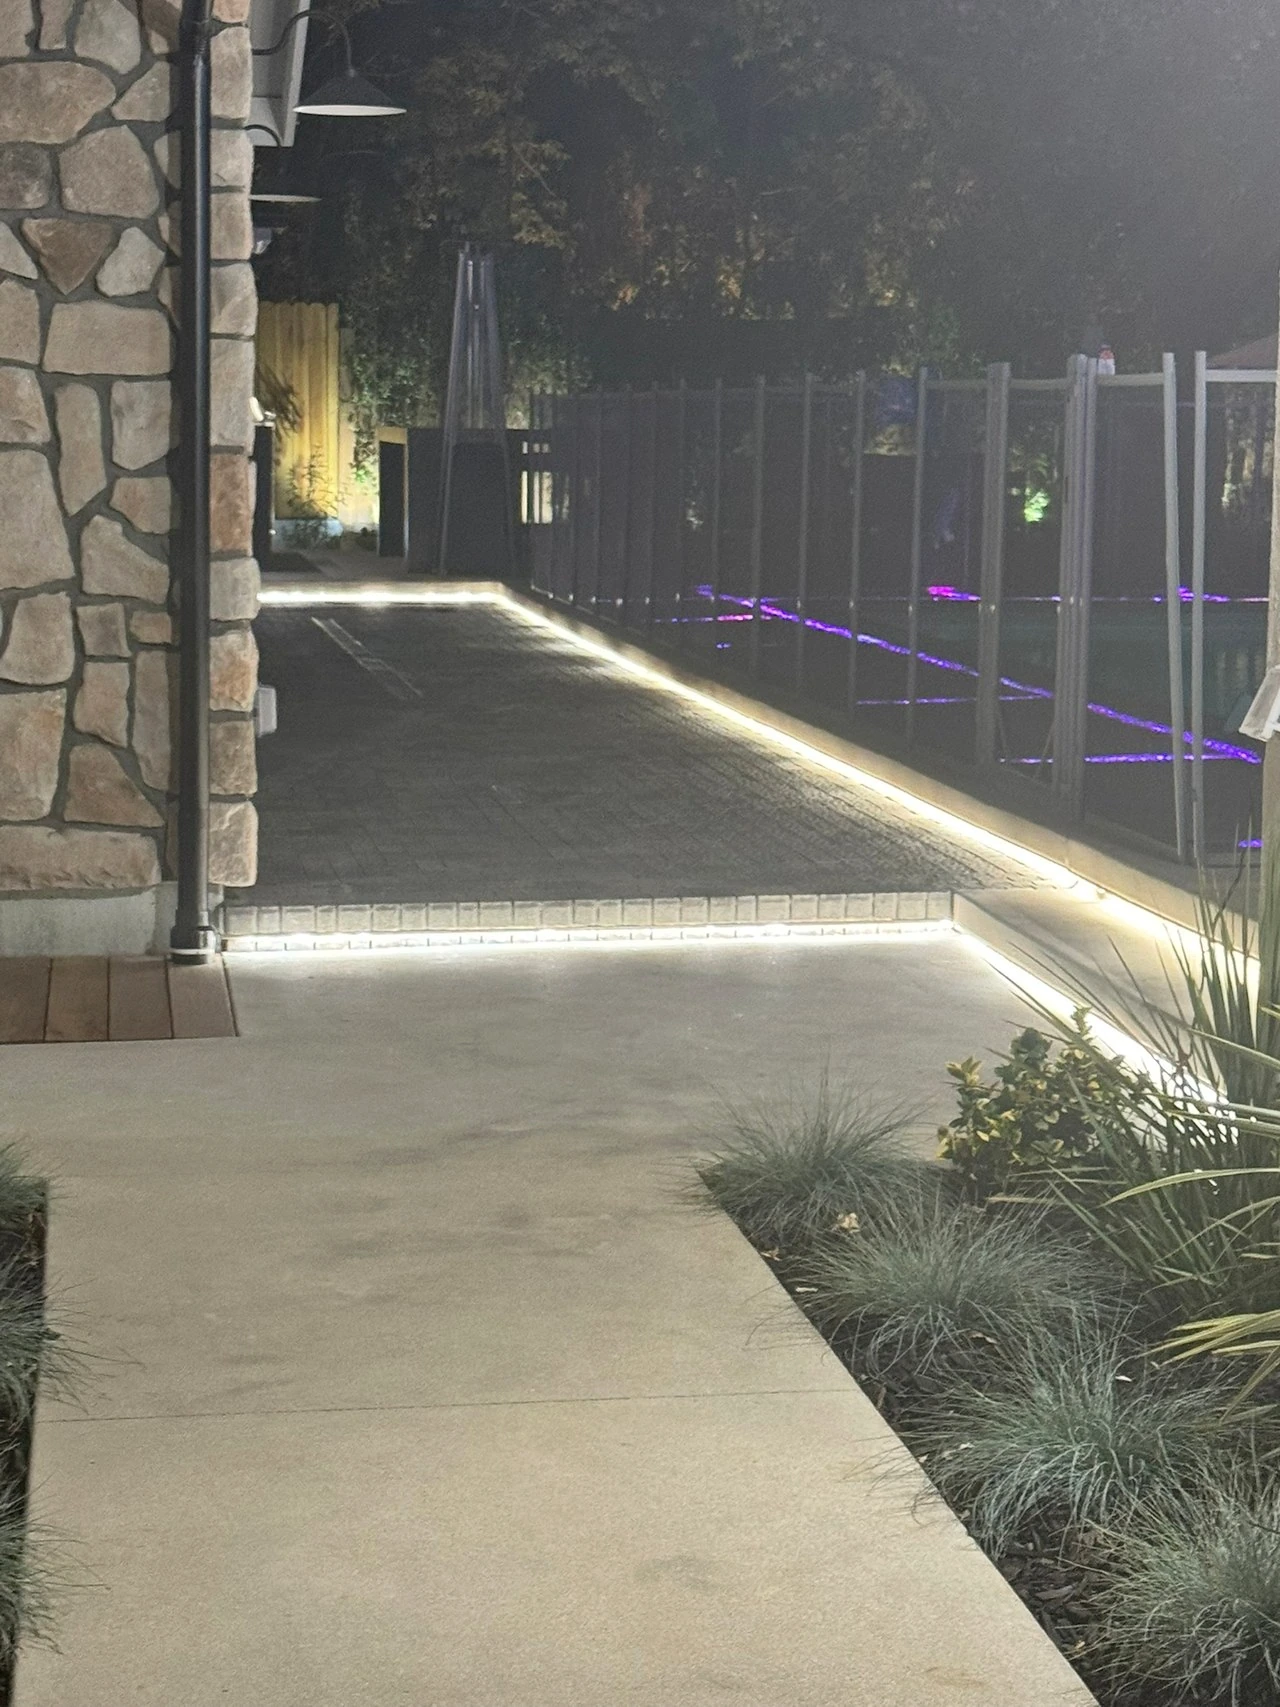
Woodland Hills path lighting
photo-036 / Residential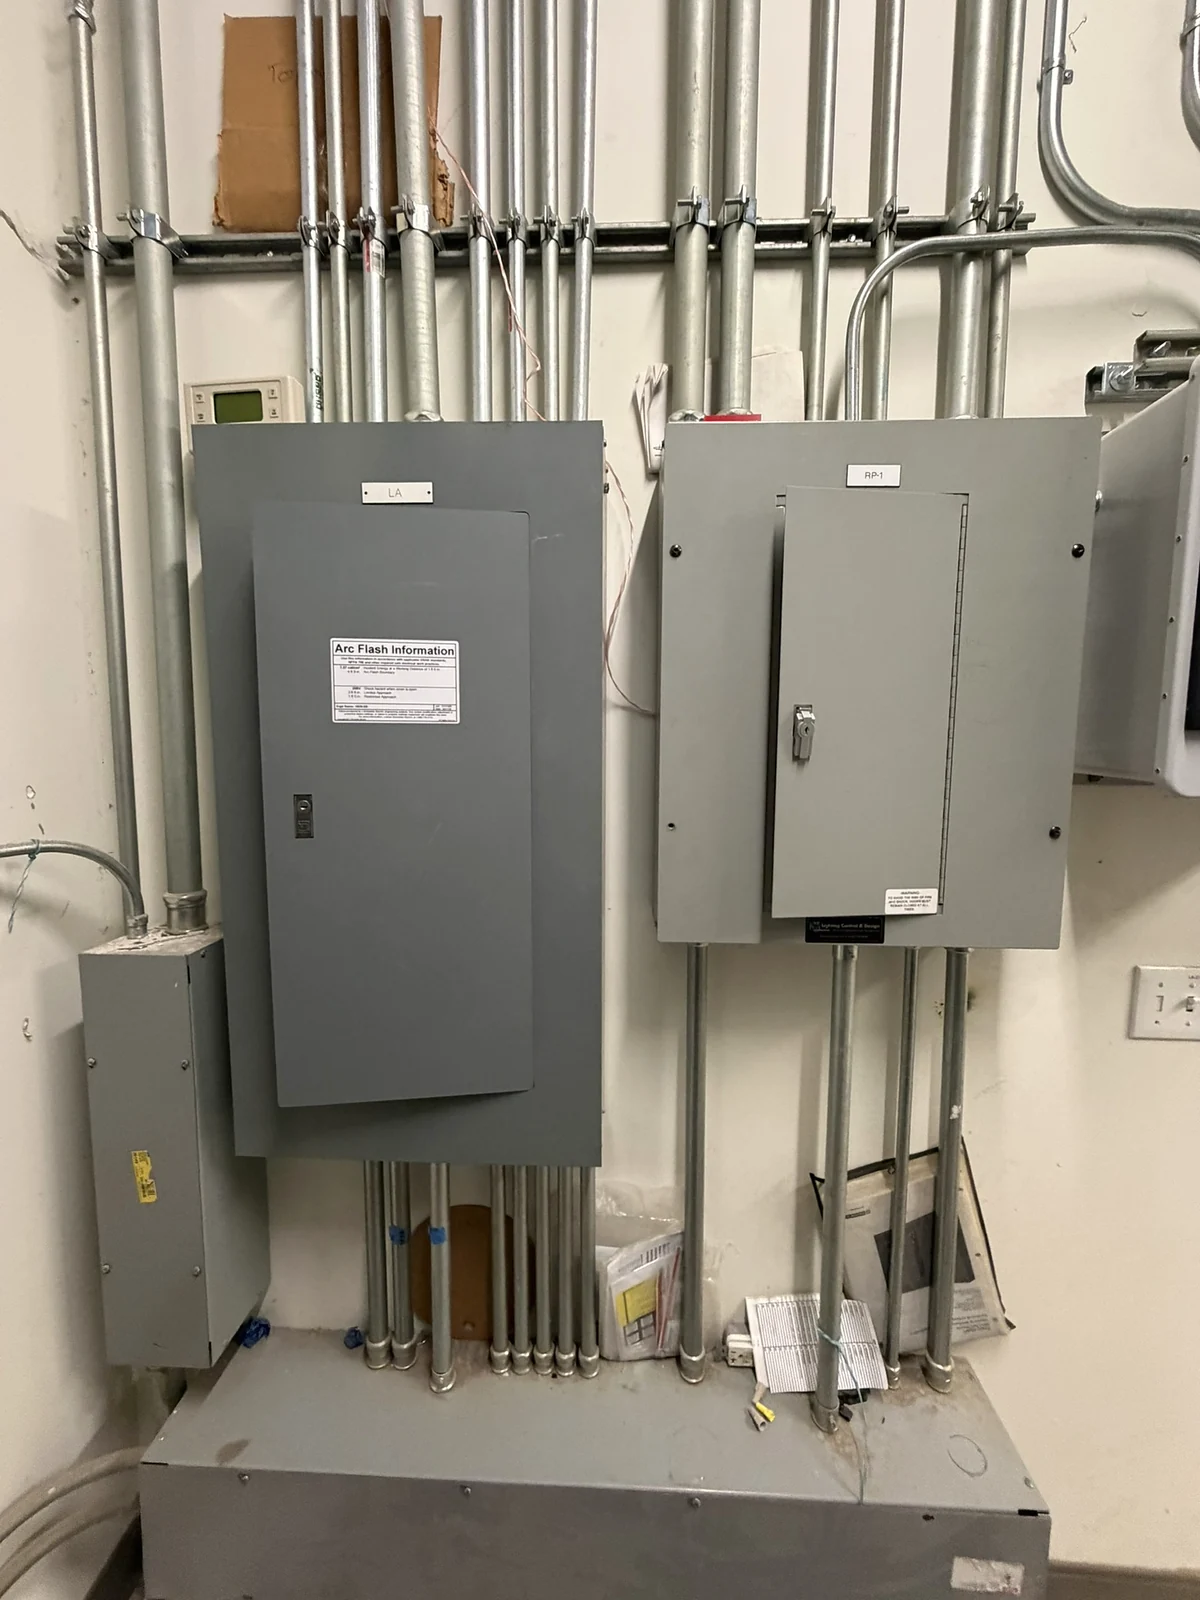
Two electrical panelboards with organized conduit runs above.
IMG_6831 / Public works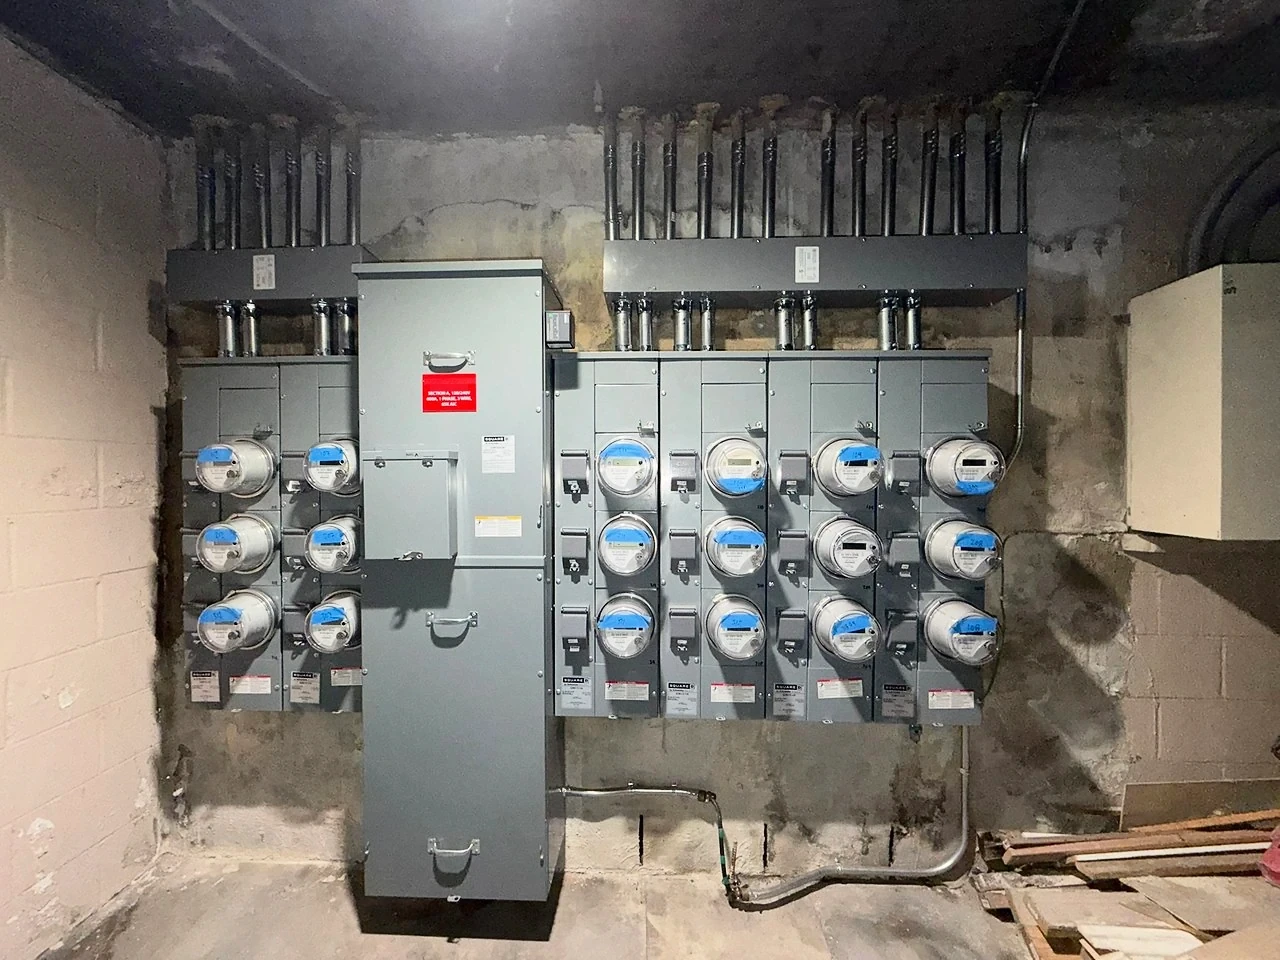
Meter-bank installation, wide view
photo-002 / Commercial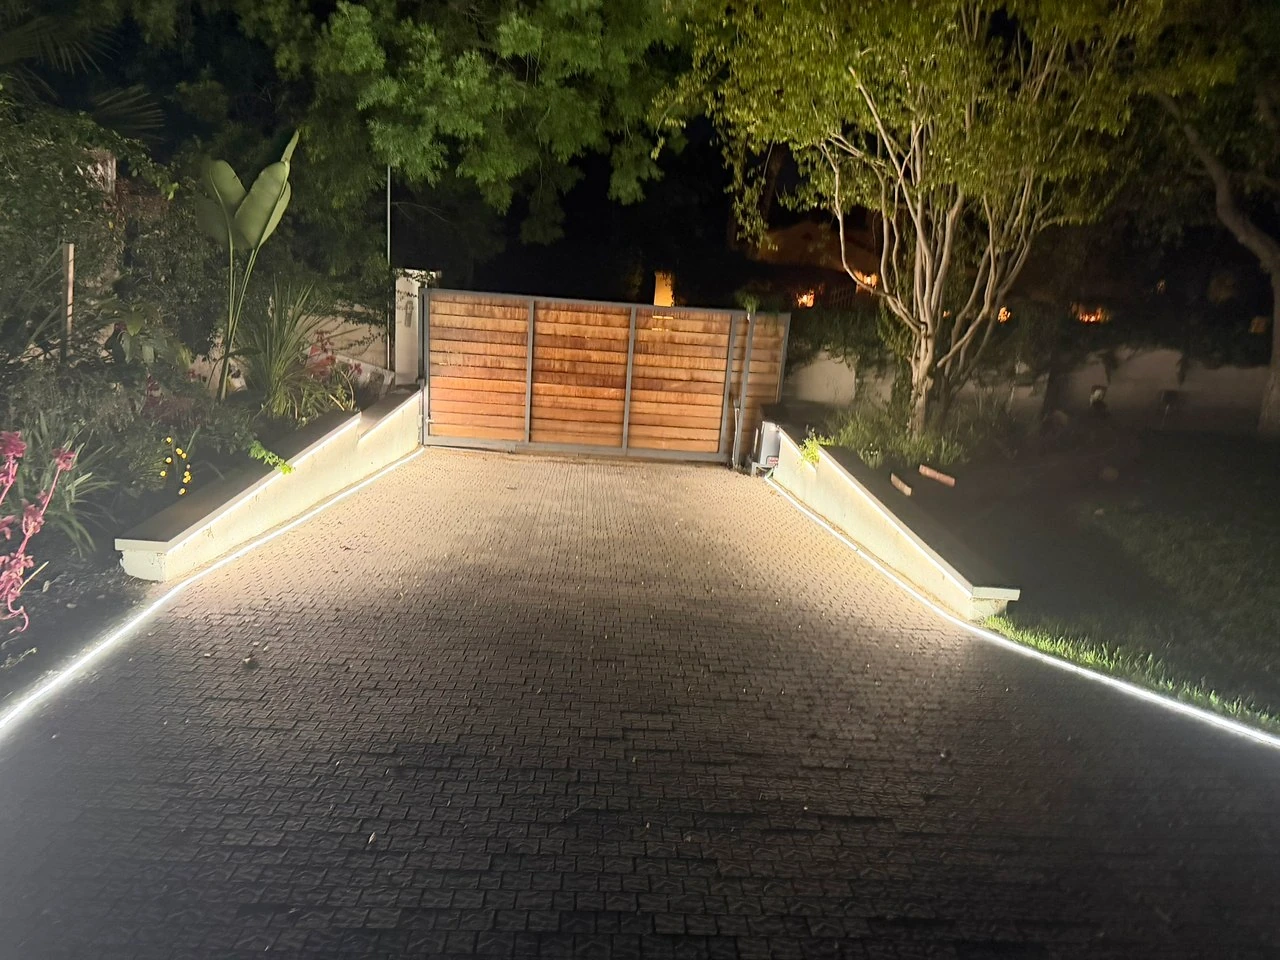
Woodland Hills driveway-edge lighting
photo-003 / Residential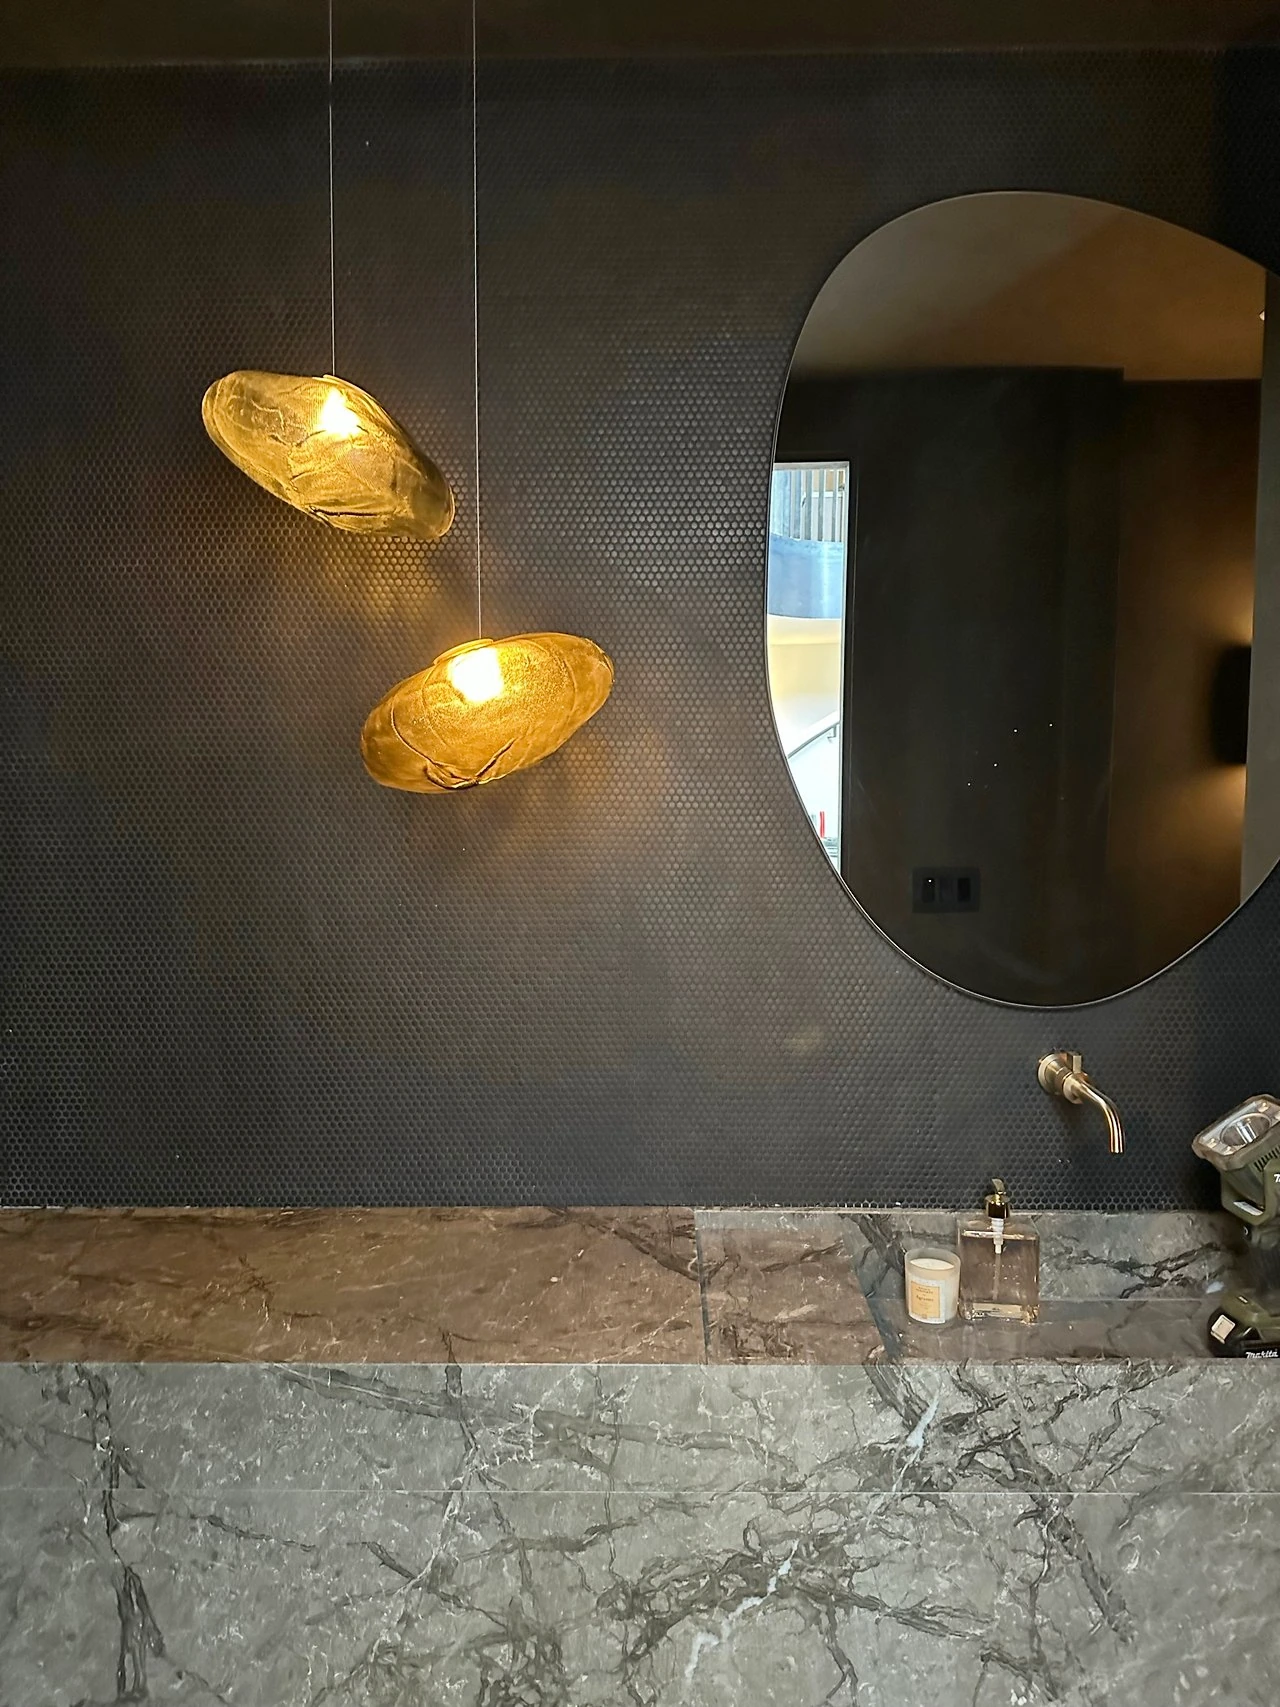
Bathroom pendant lighting
photo-005 / Equipment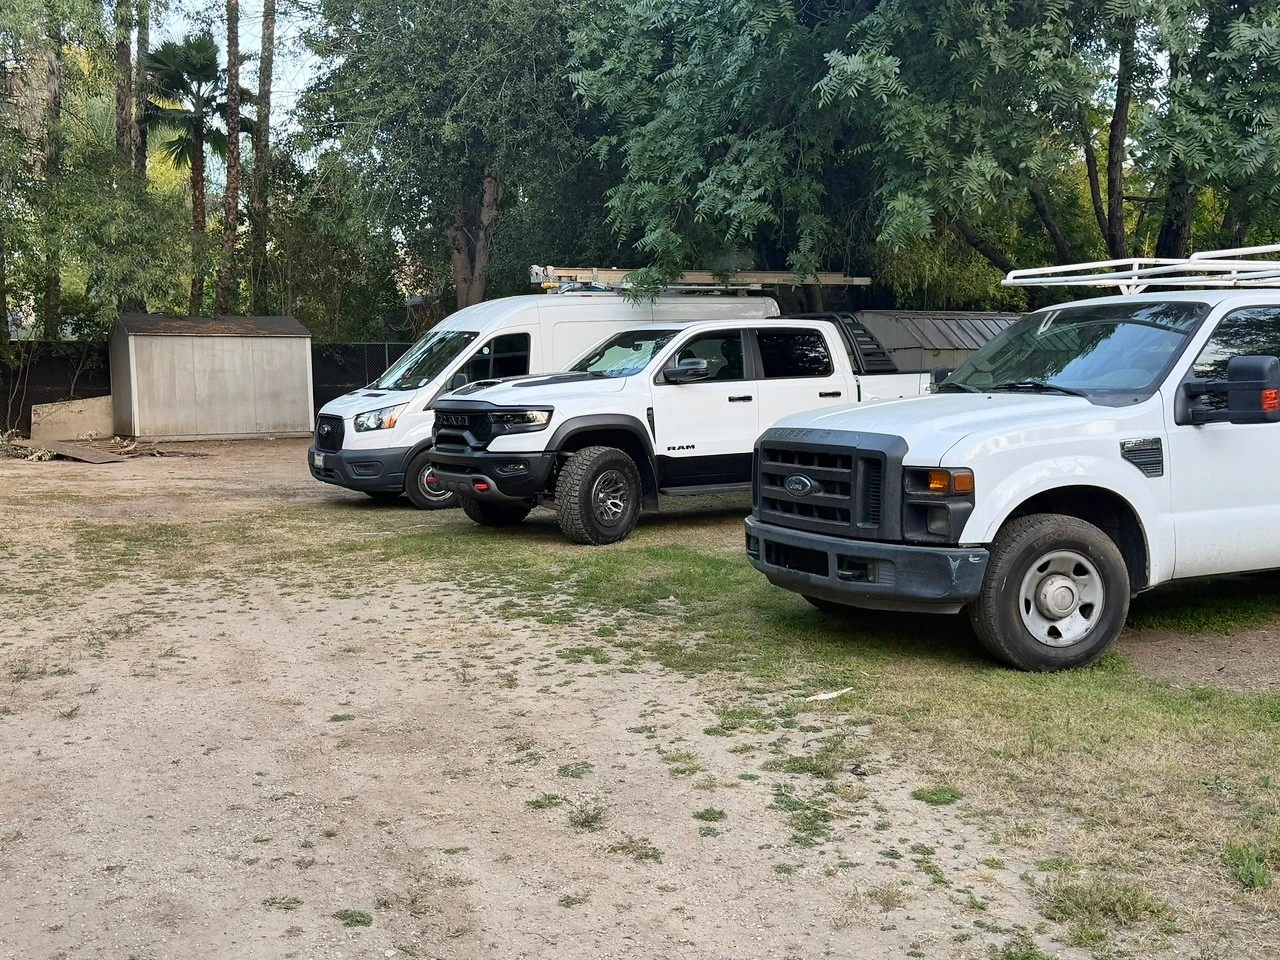
Work vehicles and ladder racks
photo-006 / Equipment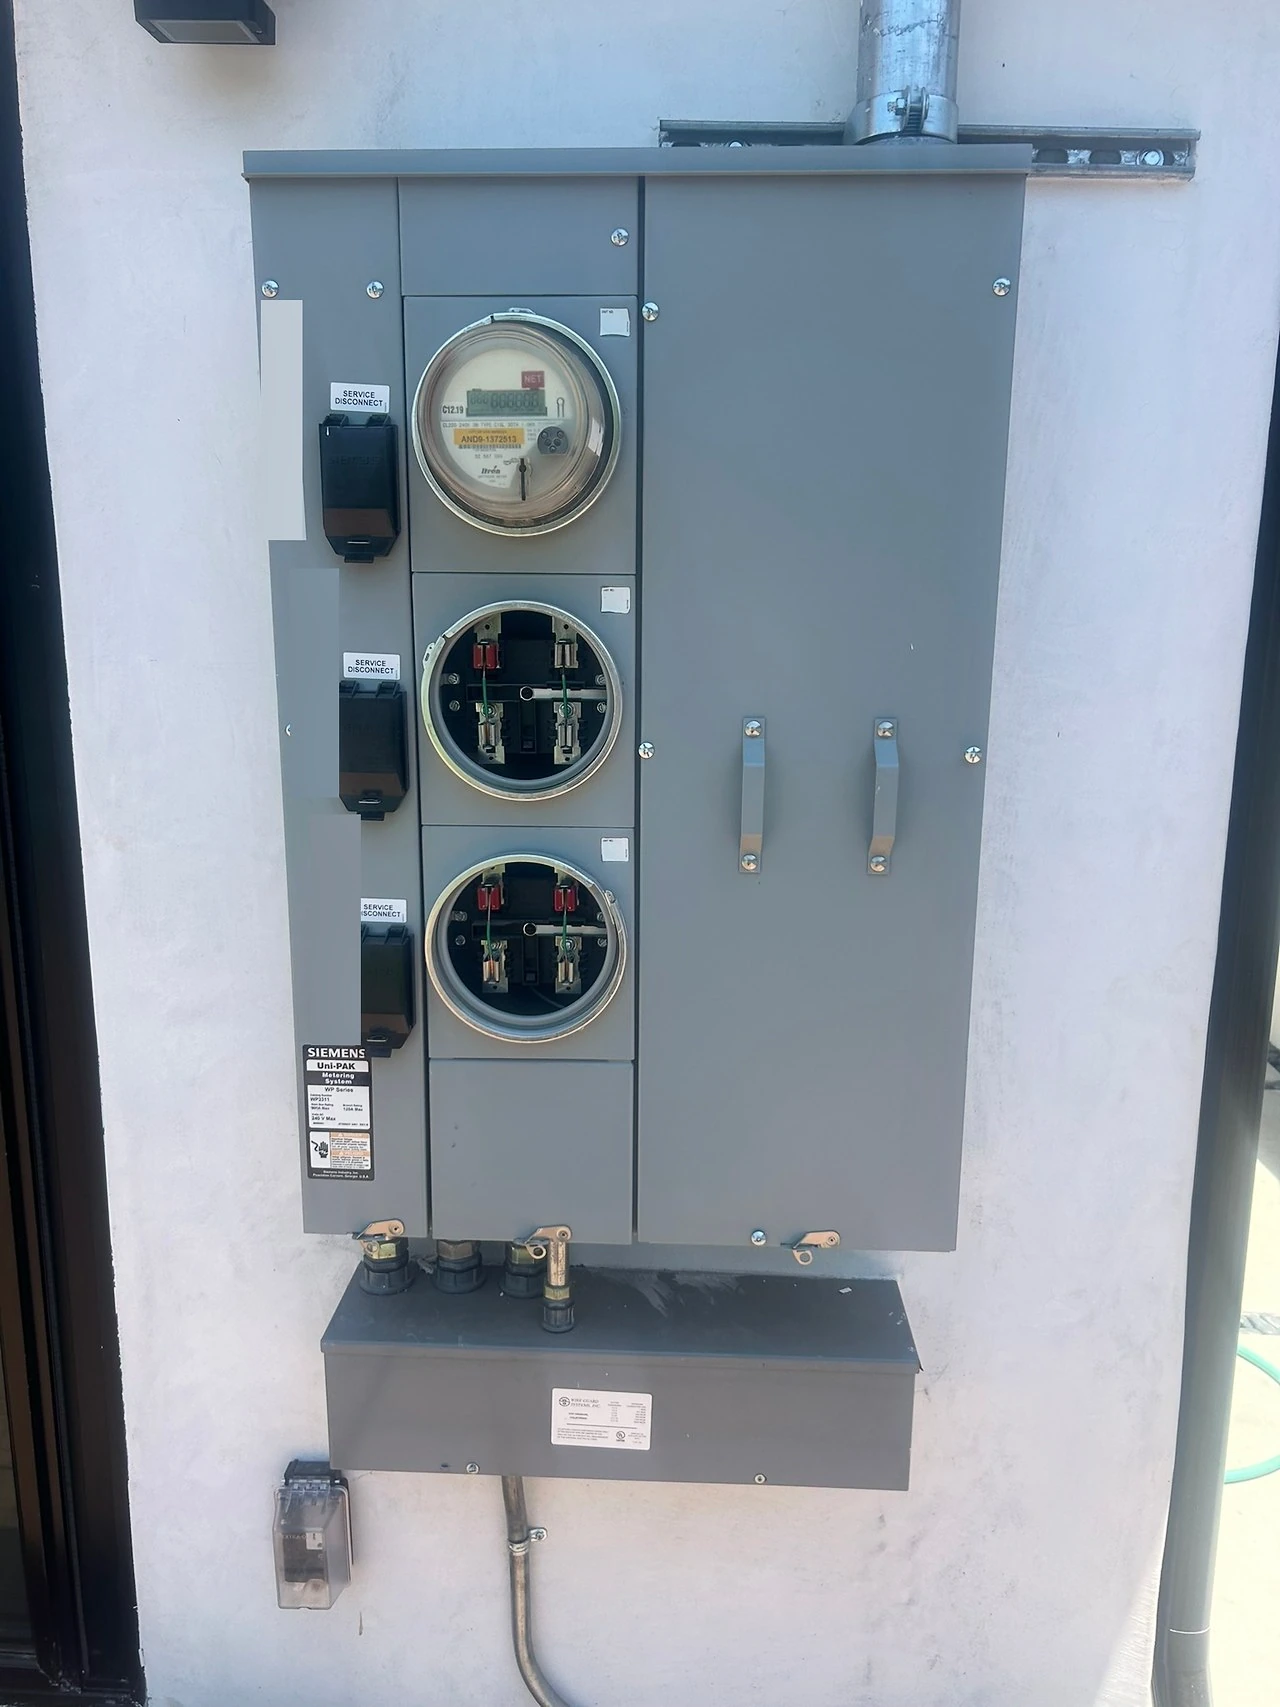
Three-meter service cabinet
photo-008 / Equipment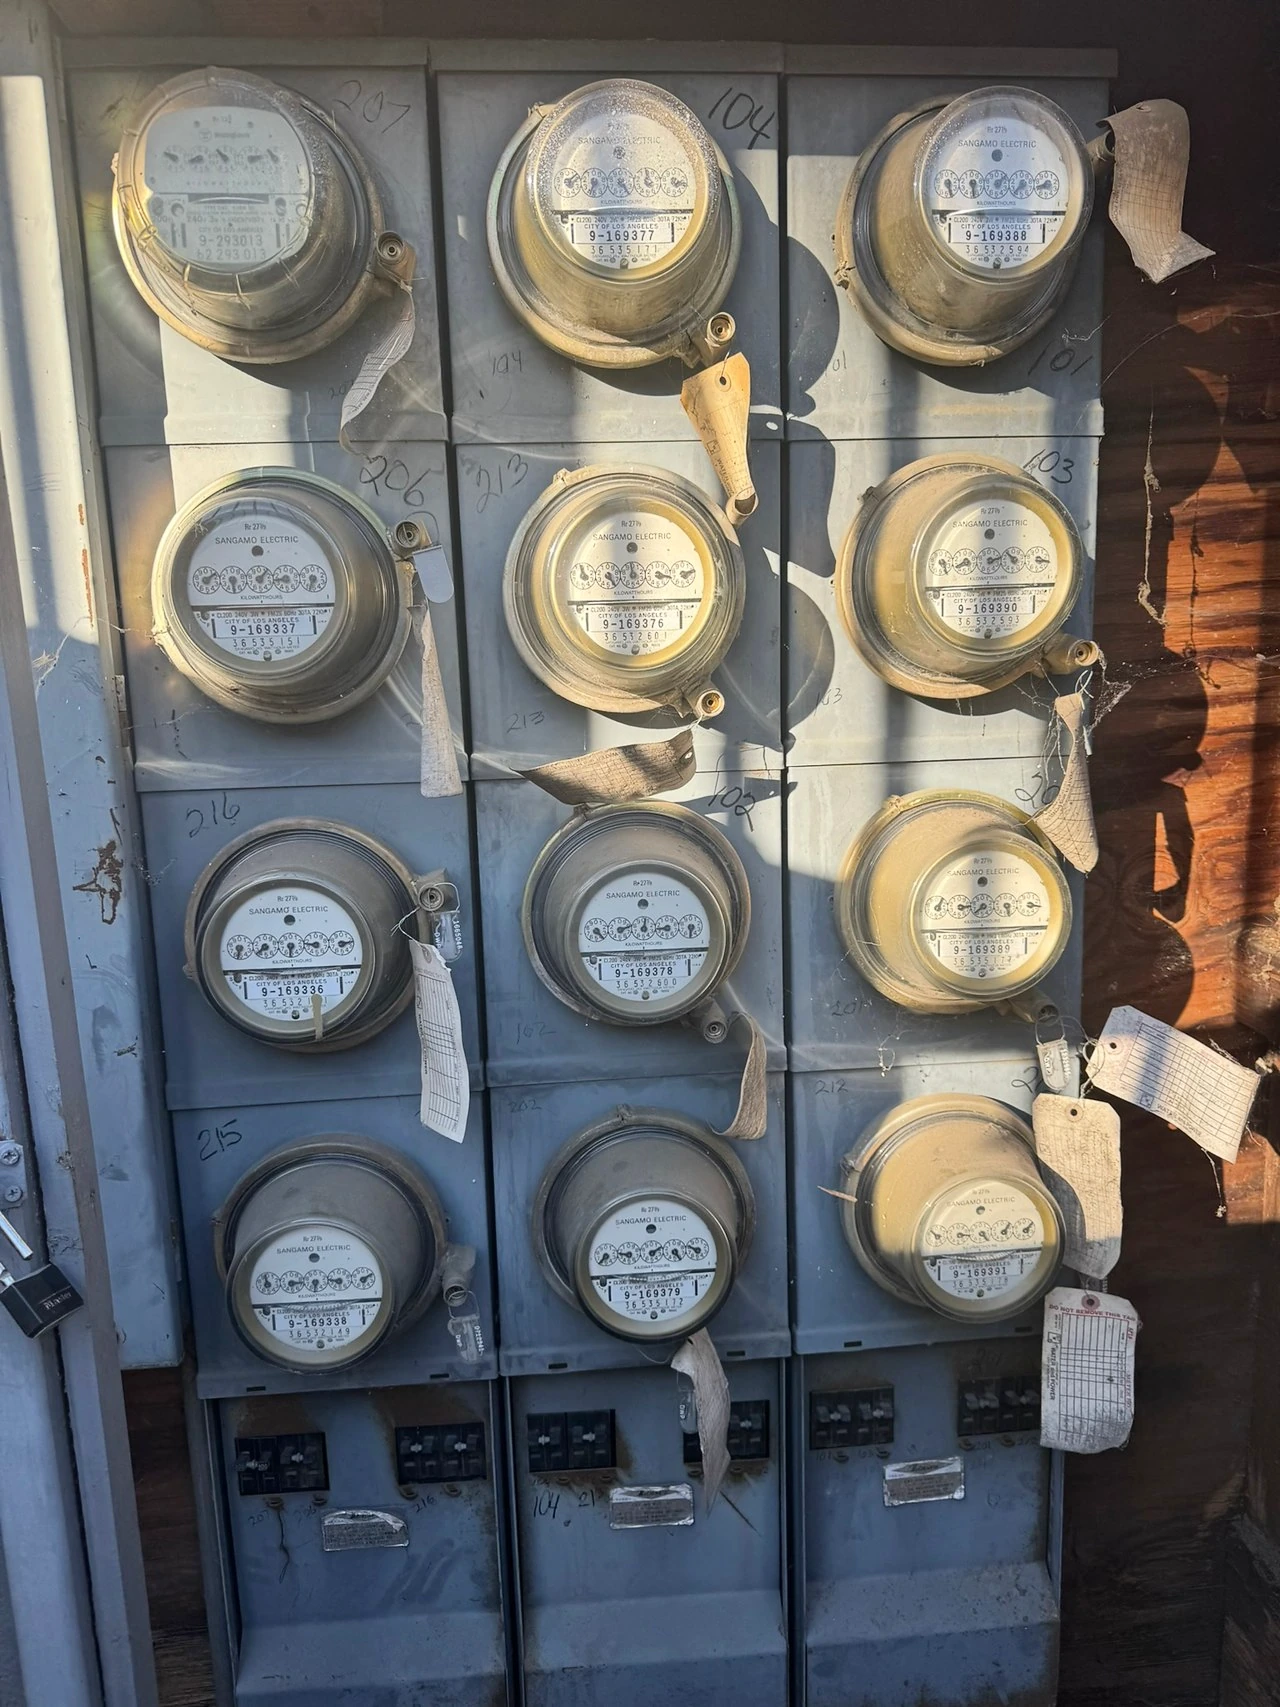
Existing multifamily meter bank
photo-009 / Multifamily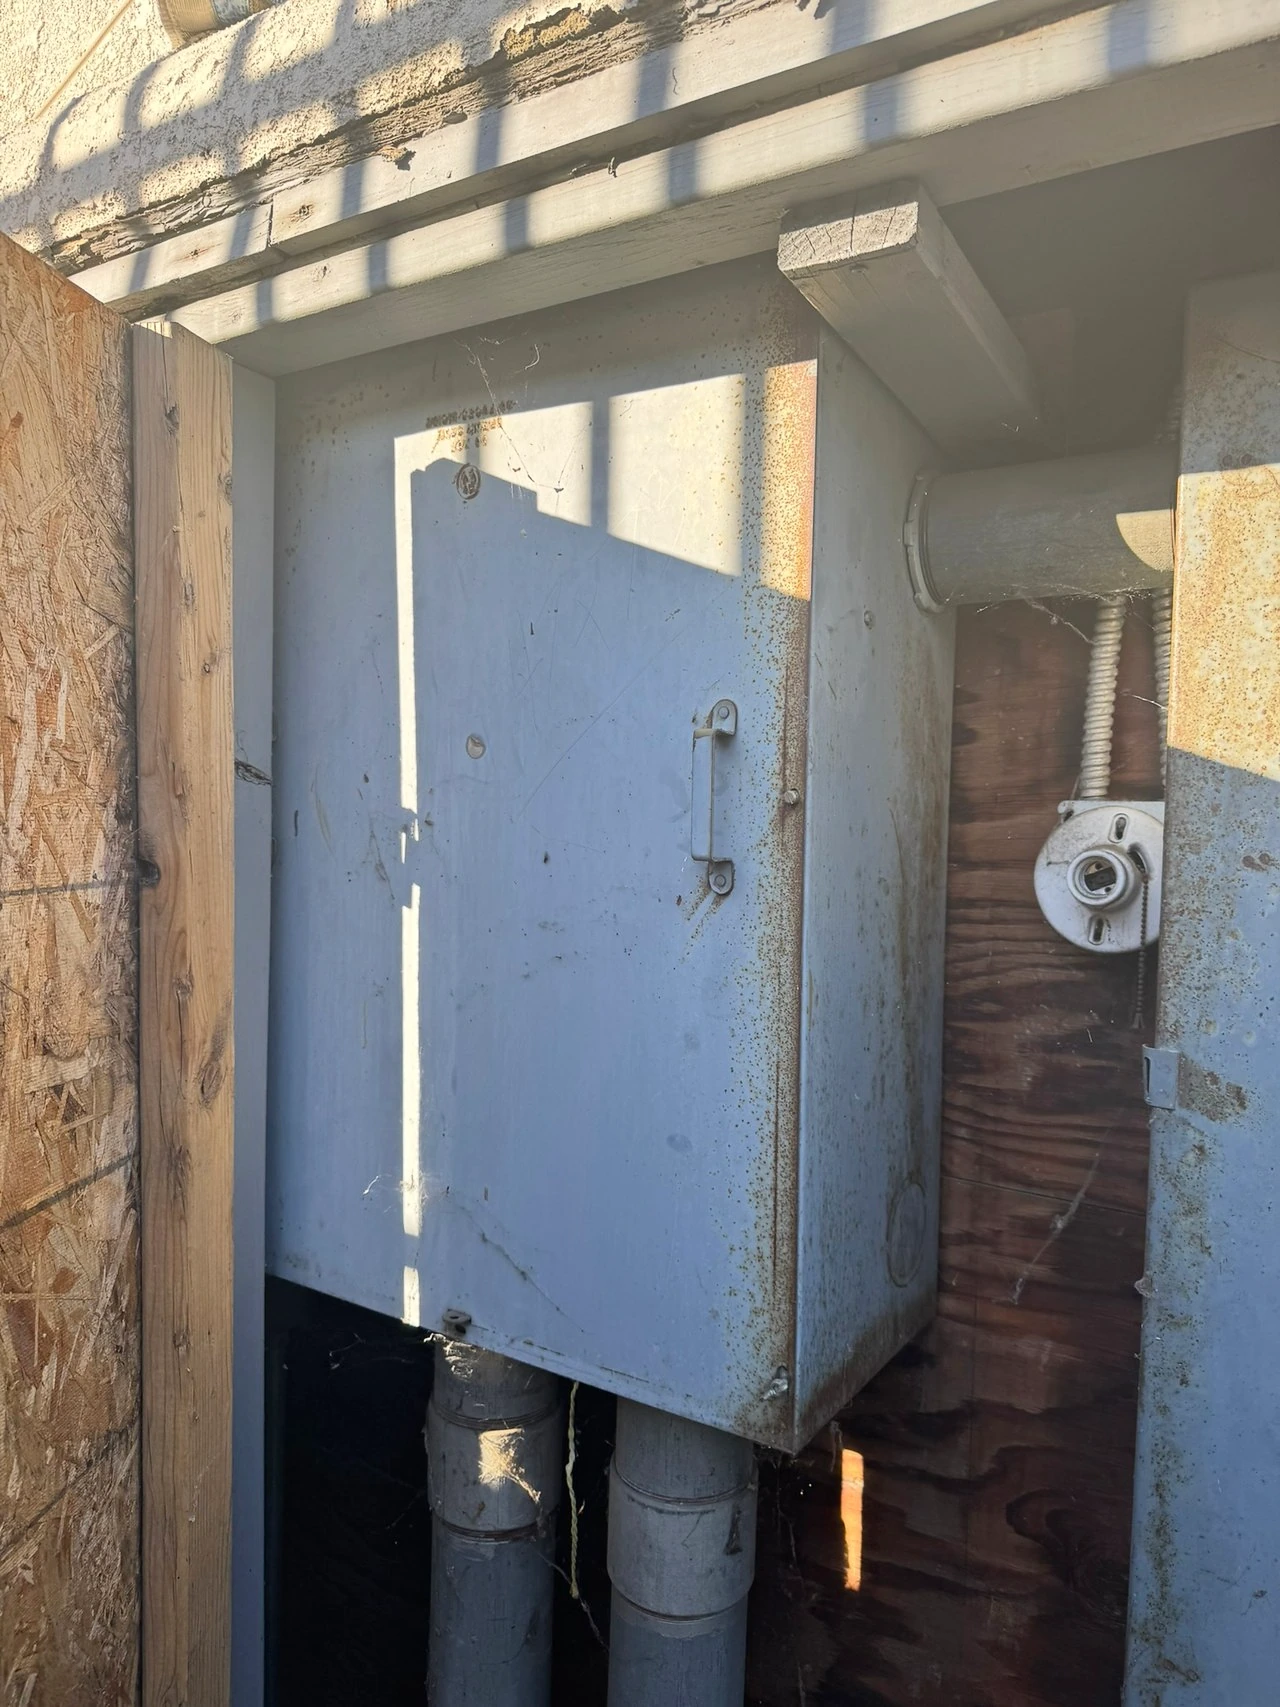
Existing service enclosure
photo-010 / Equipment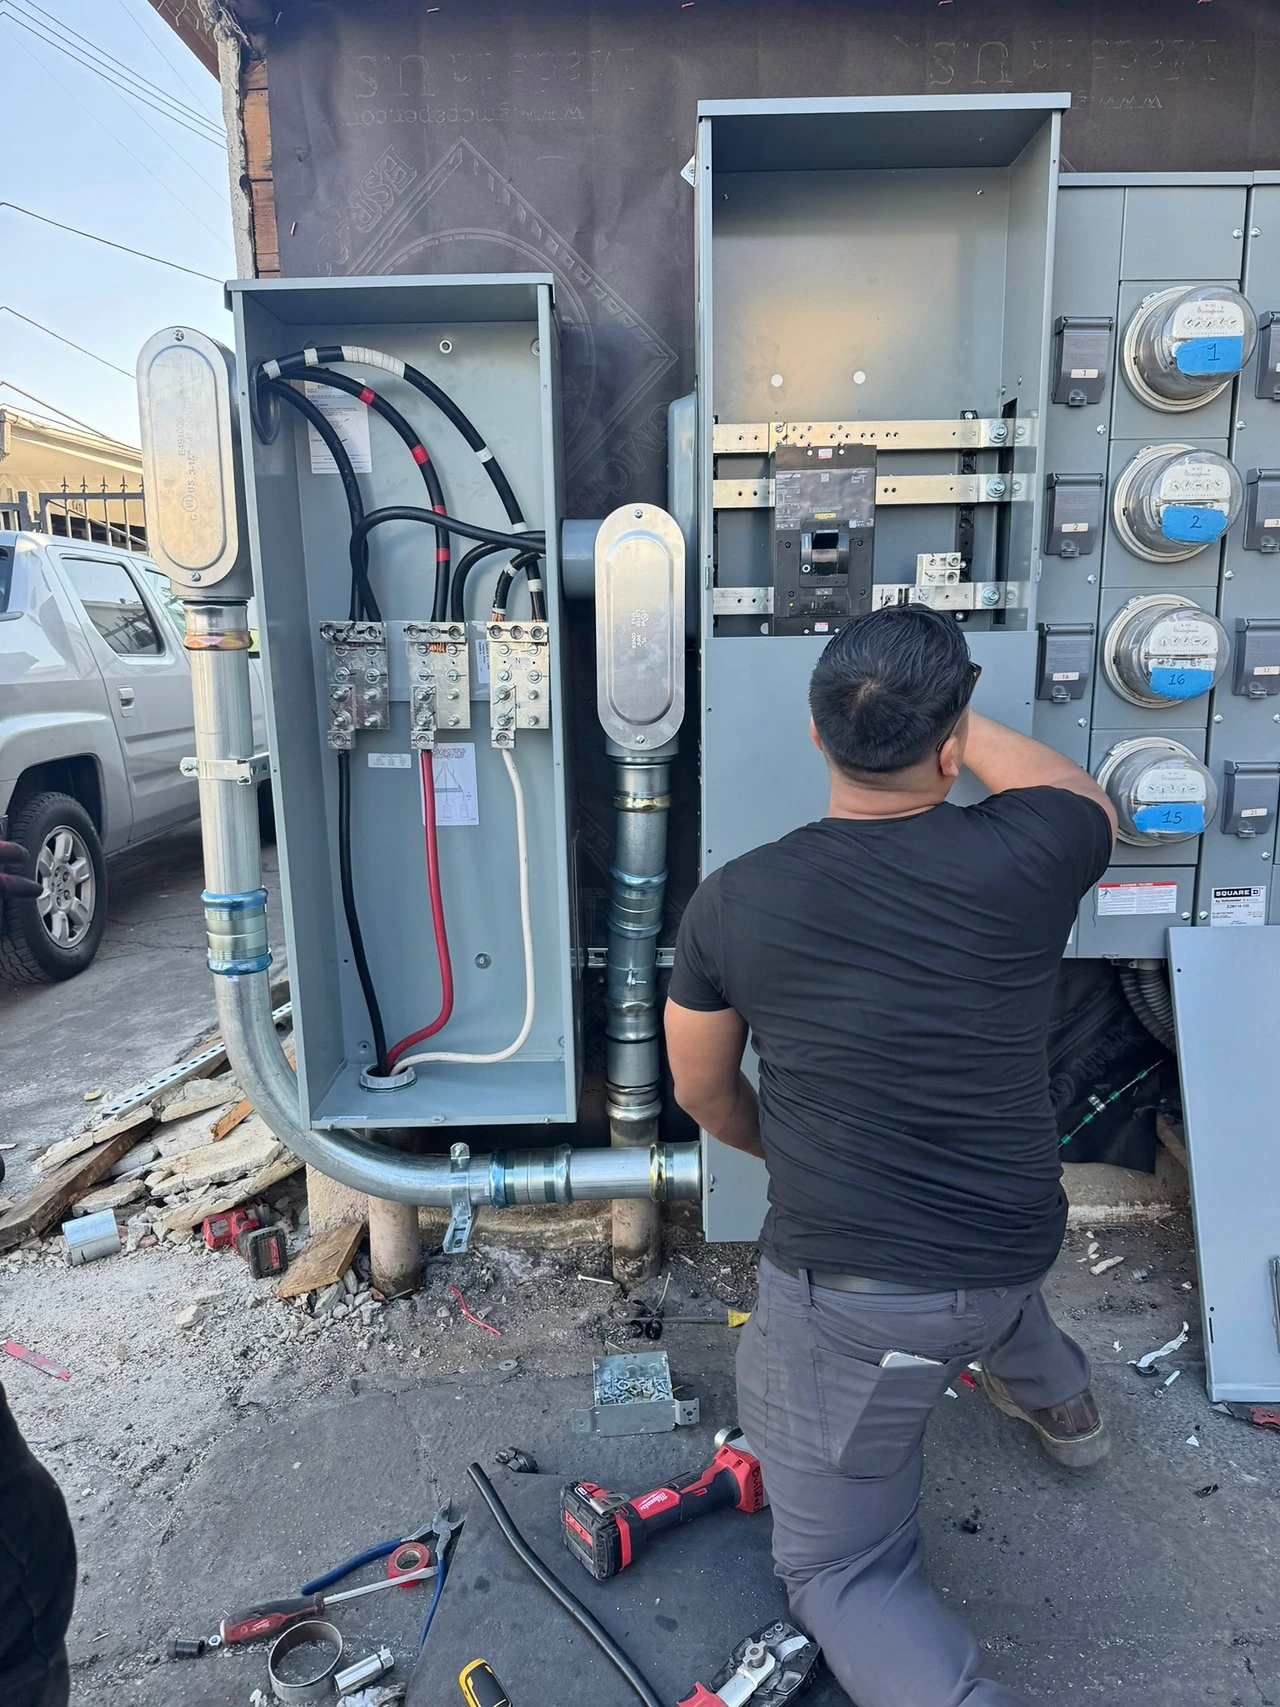
Meter-bank installation in progress
photo-011 / Equipment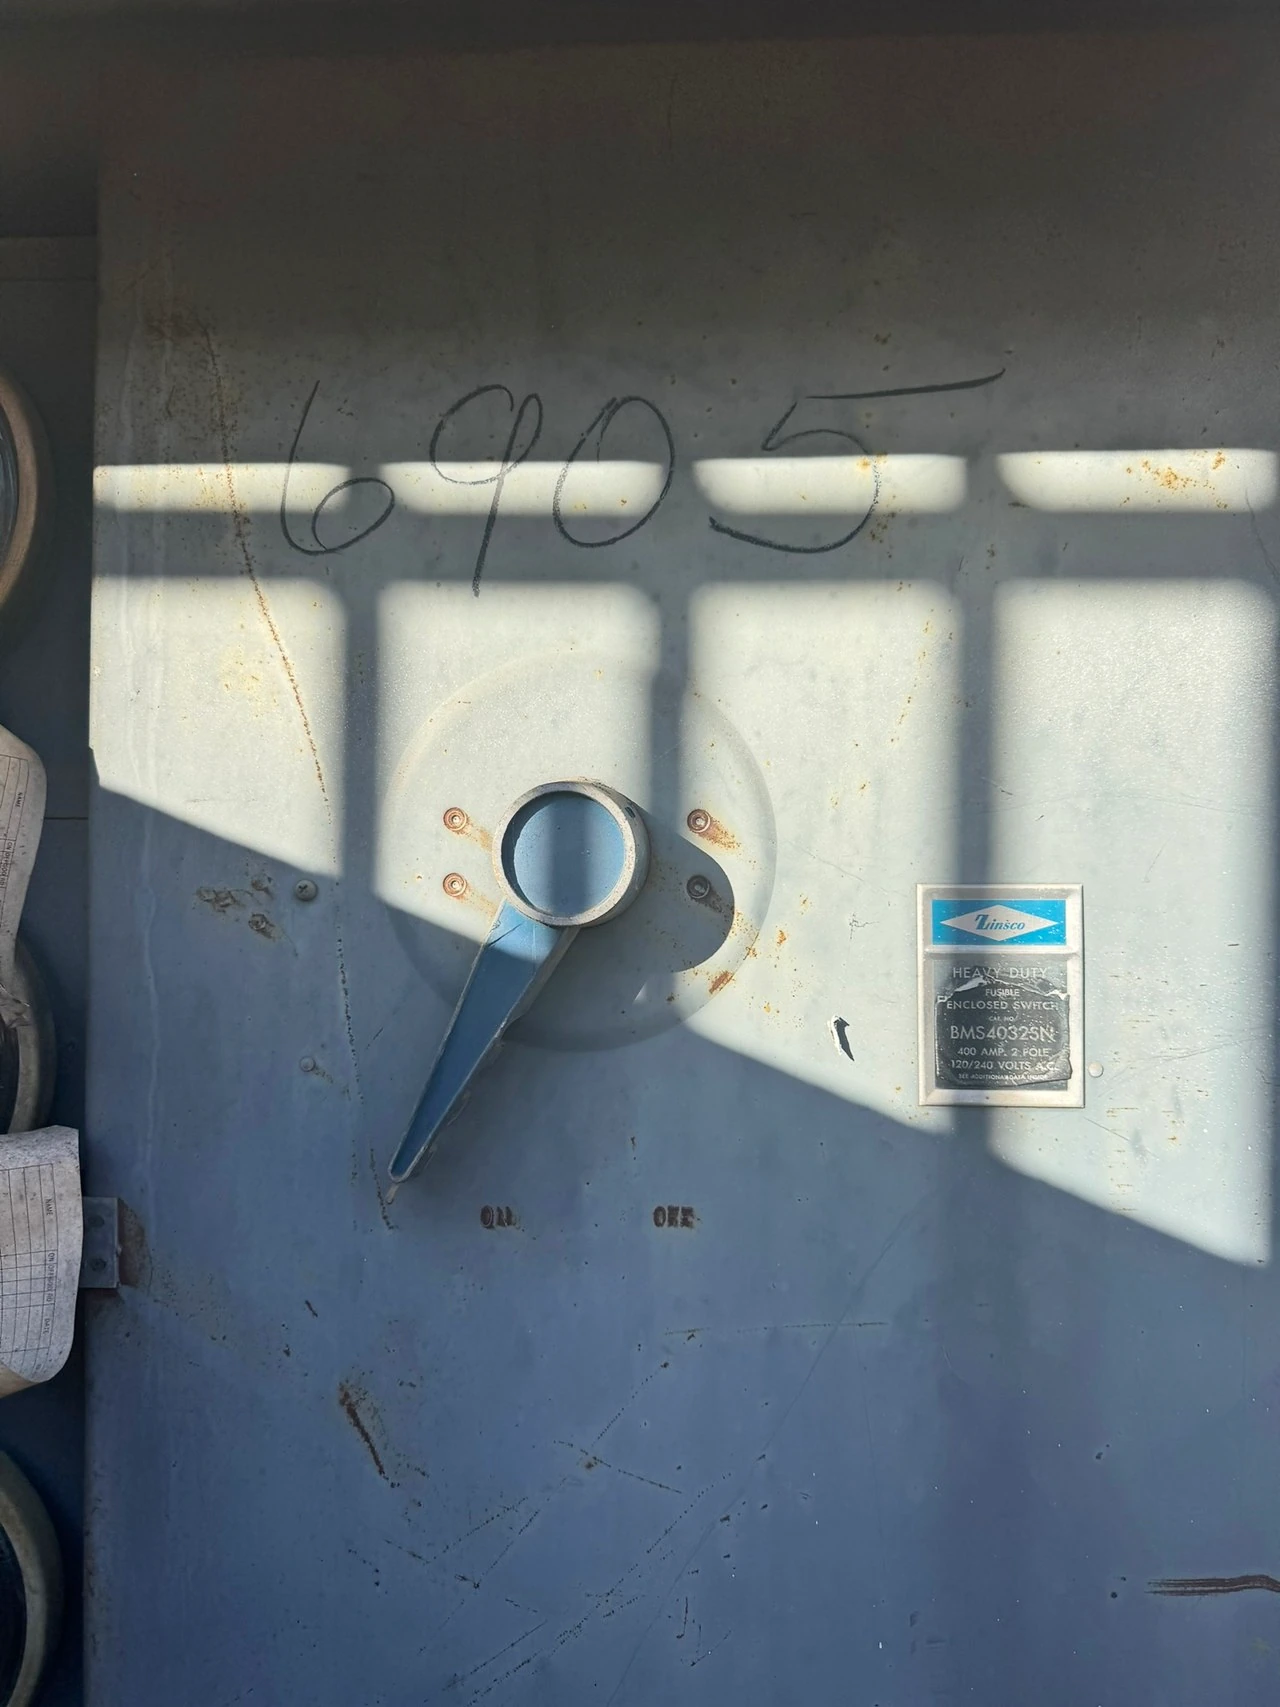
Existing disconnect enclosure
photo-012 / Equipment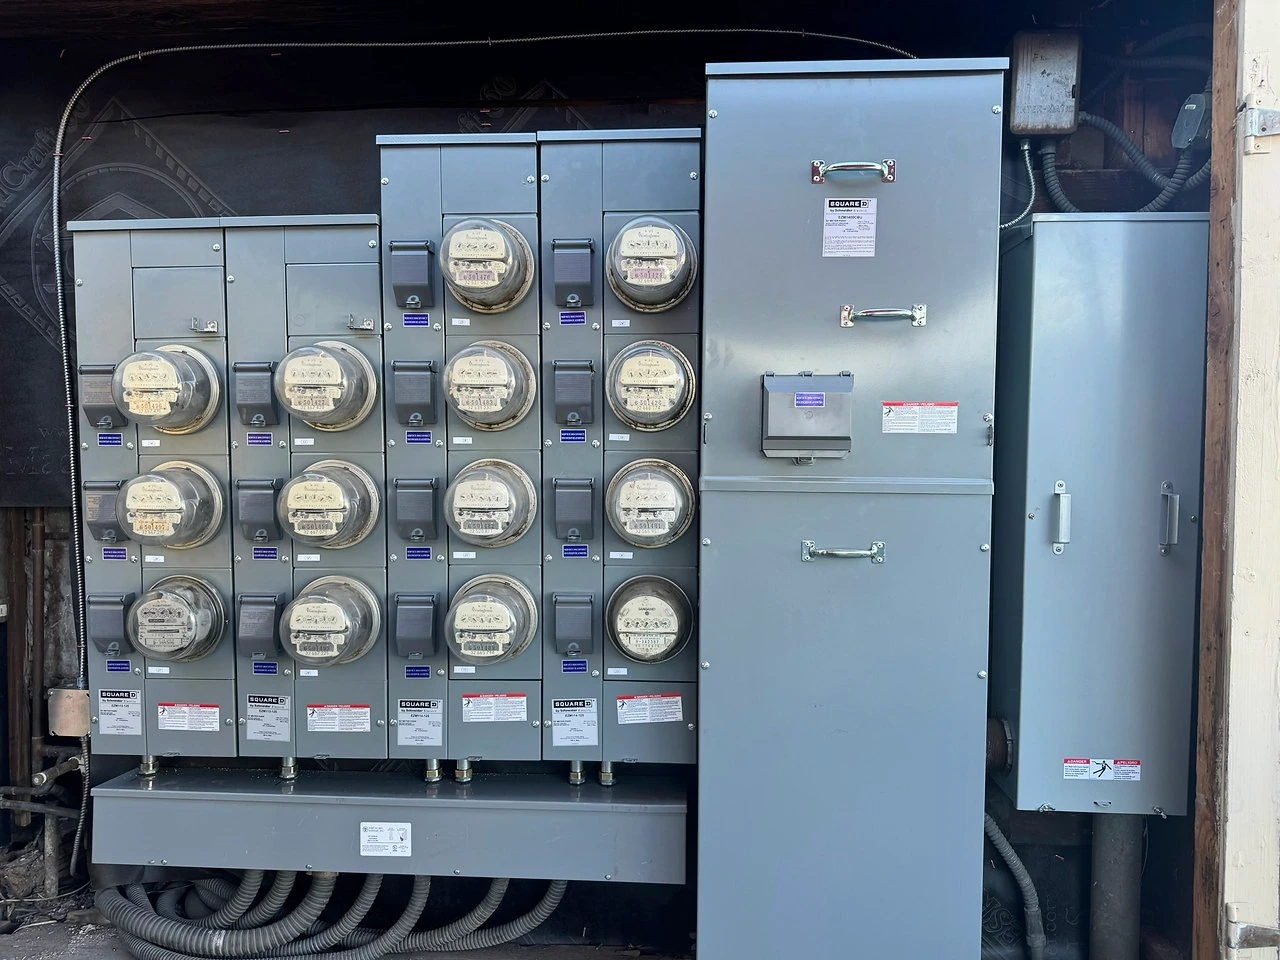
Second meter-bank section
photo-013 / Multifamily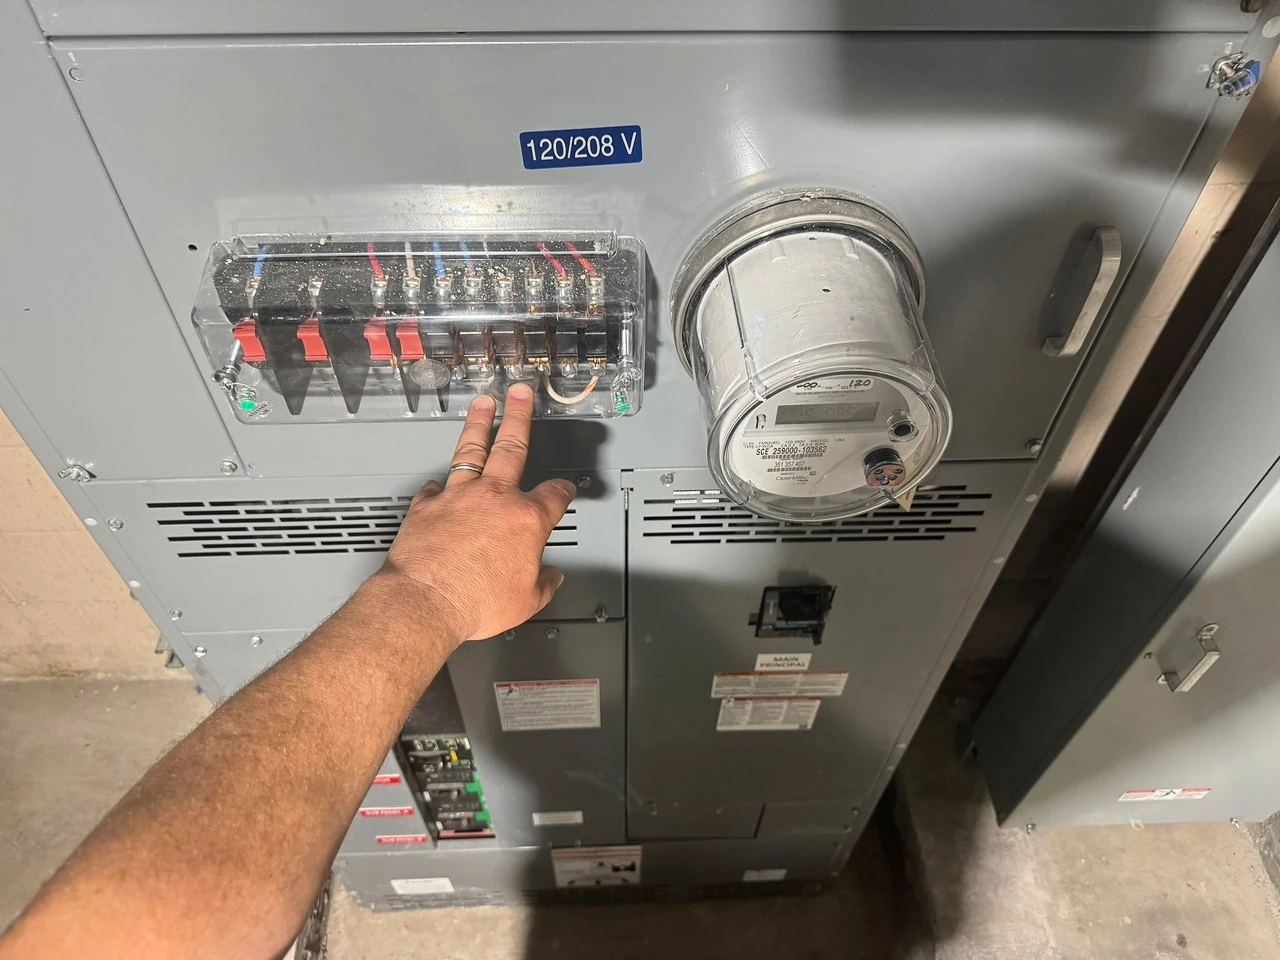
Service metering detail
photo-014 / Equipment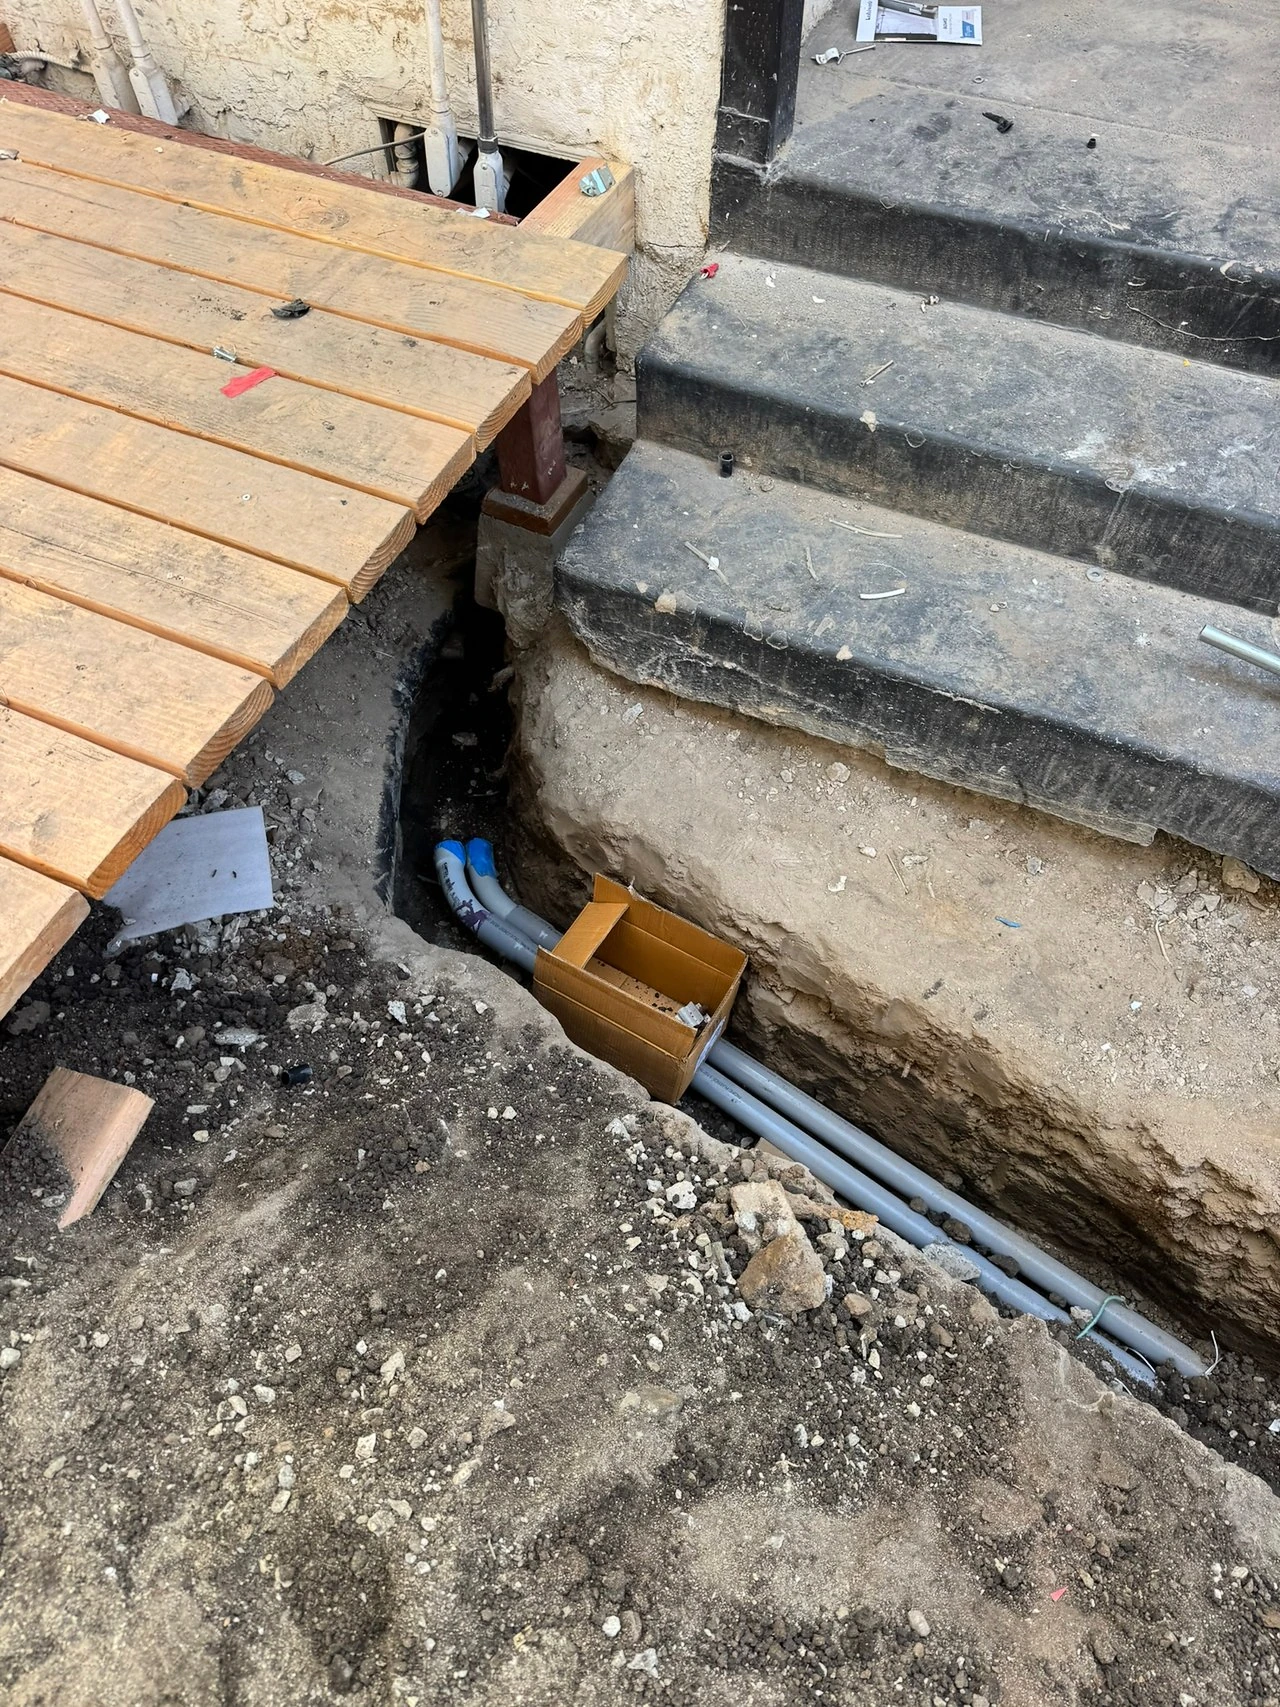
Conduit trench during installation
photo-015 / Equipment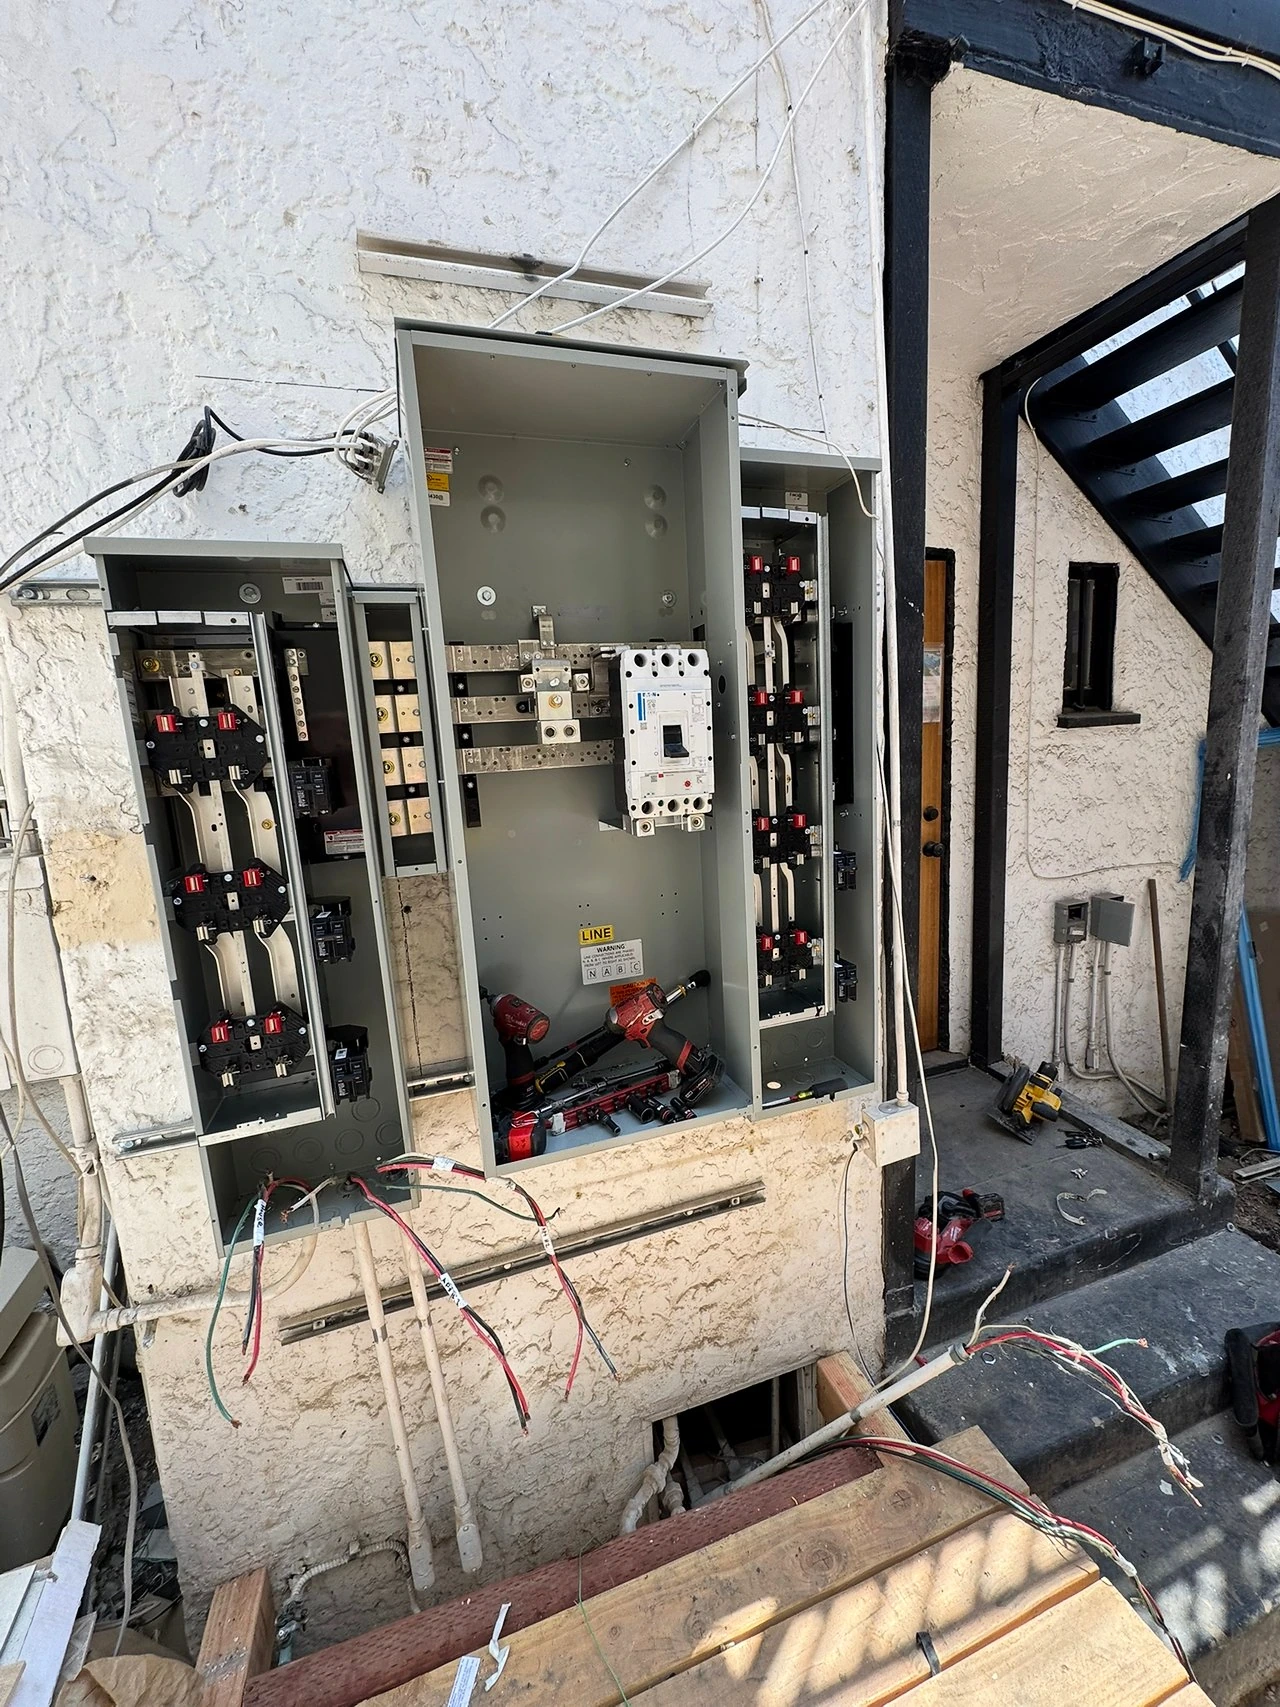
Meter-stack installation in progress
photo-016 / Multifamily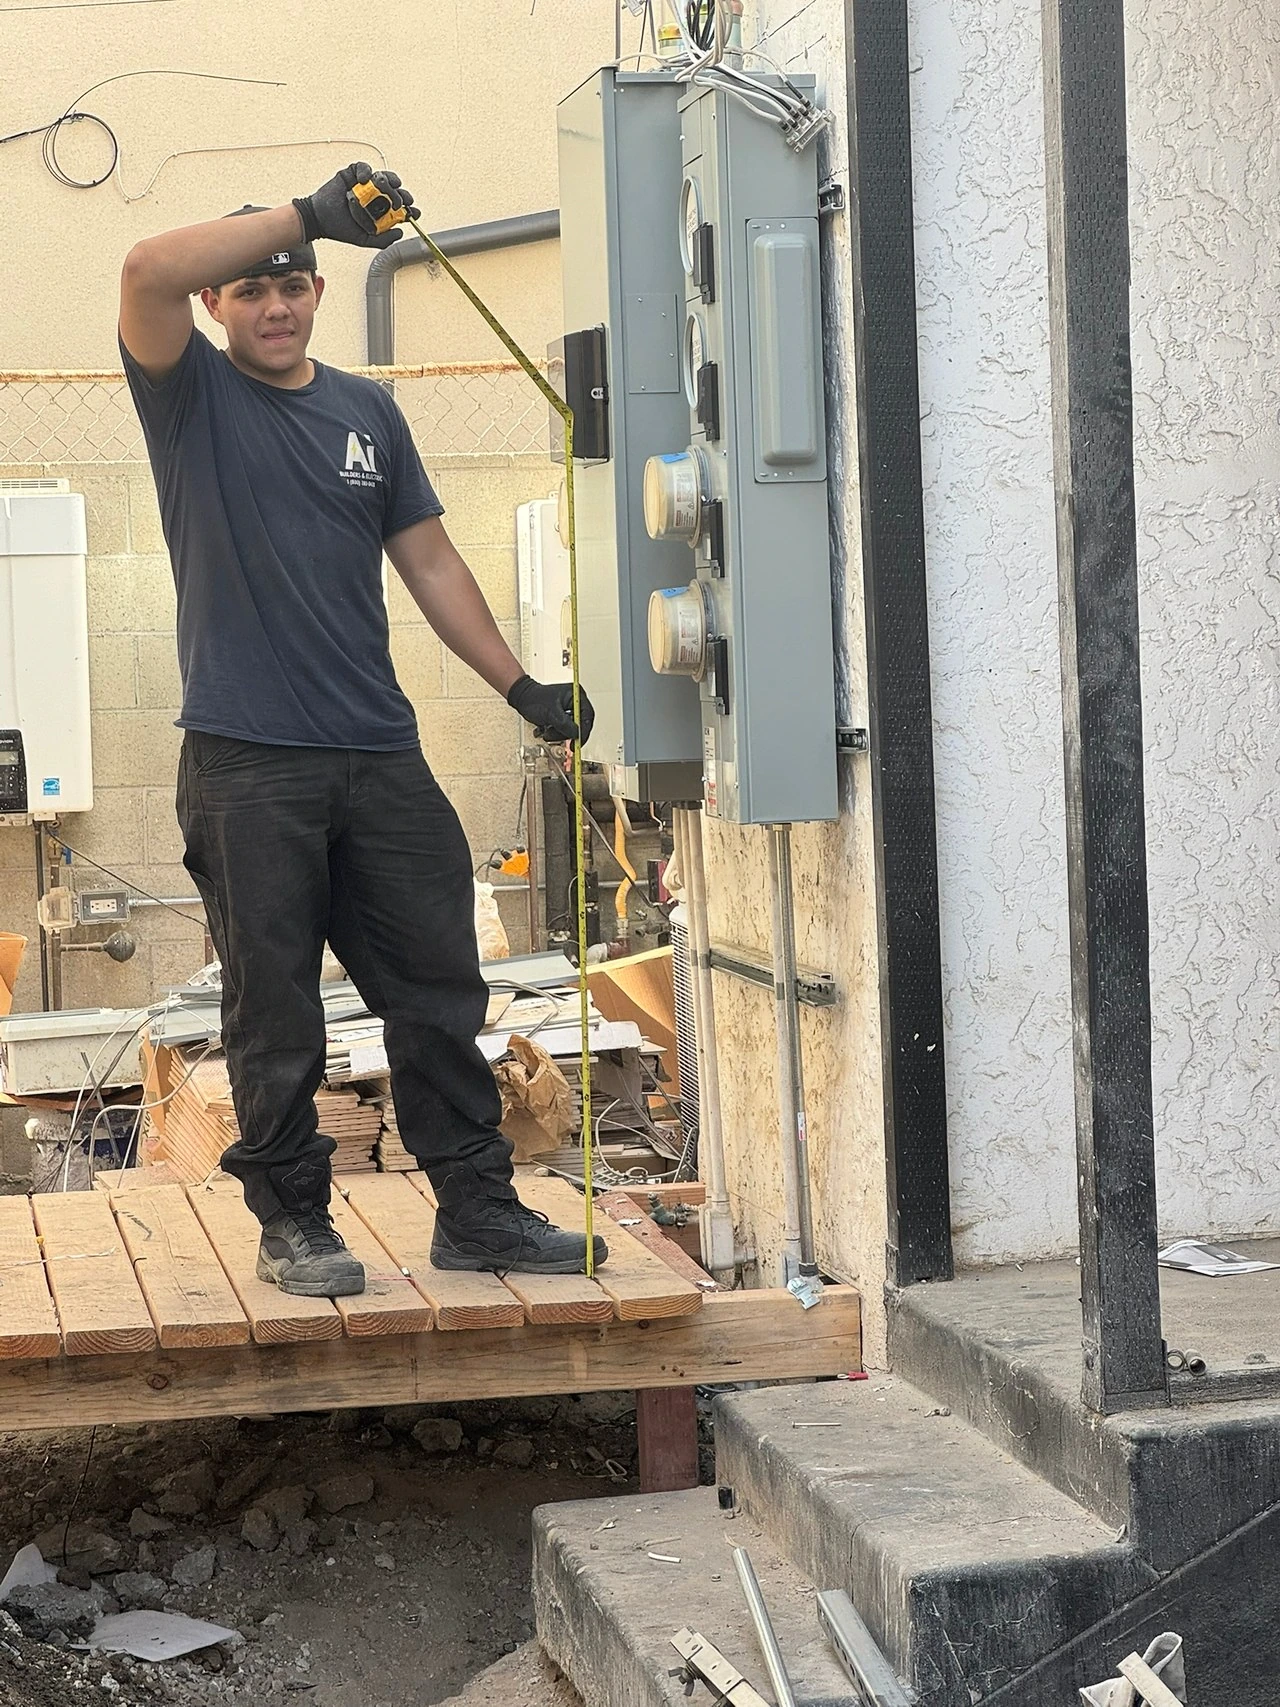
Crew at exterior meter equipment
photo-017 / Equipment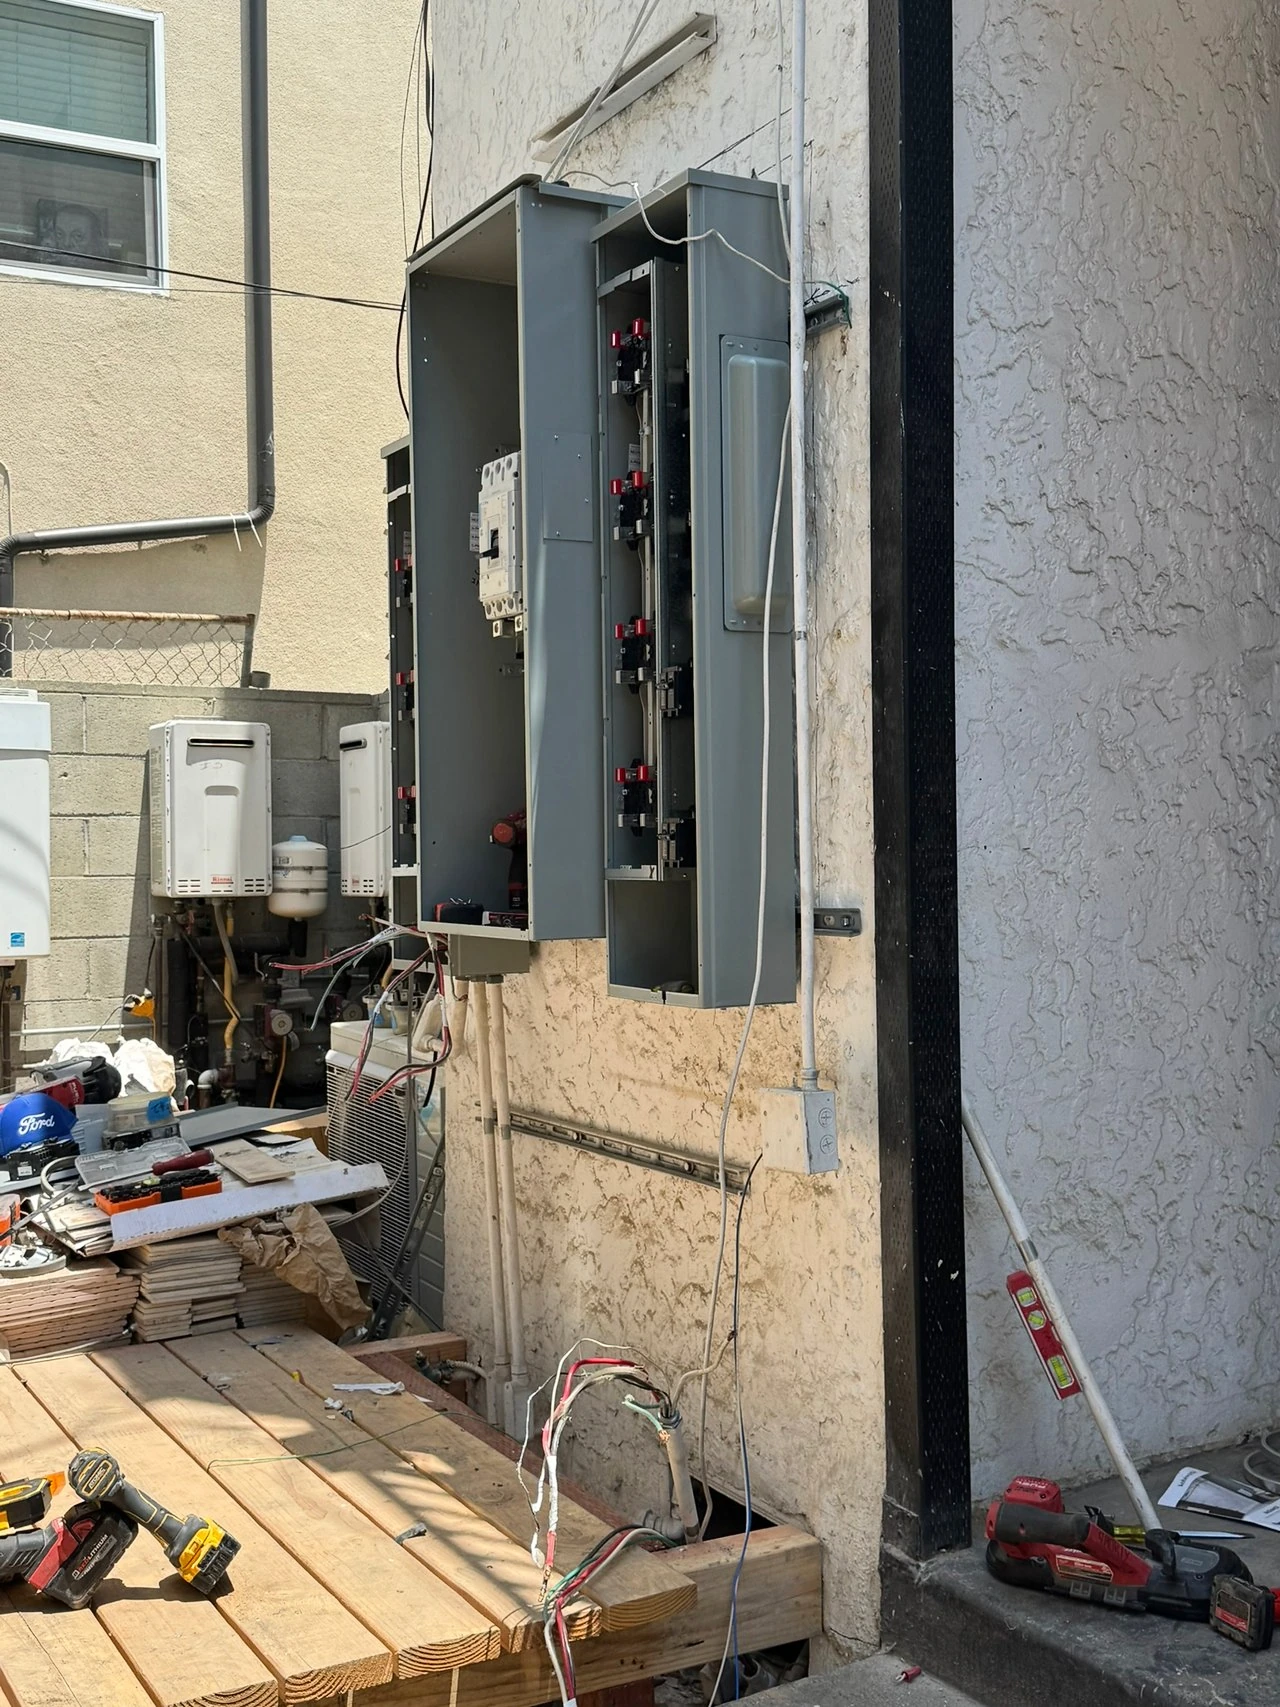
Meter-stack side view
photo-018 / Equipment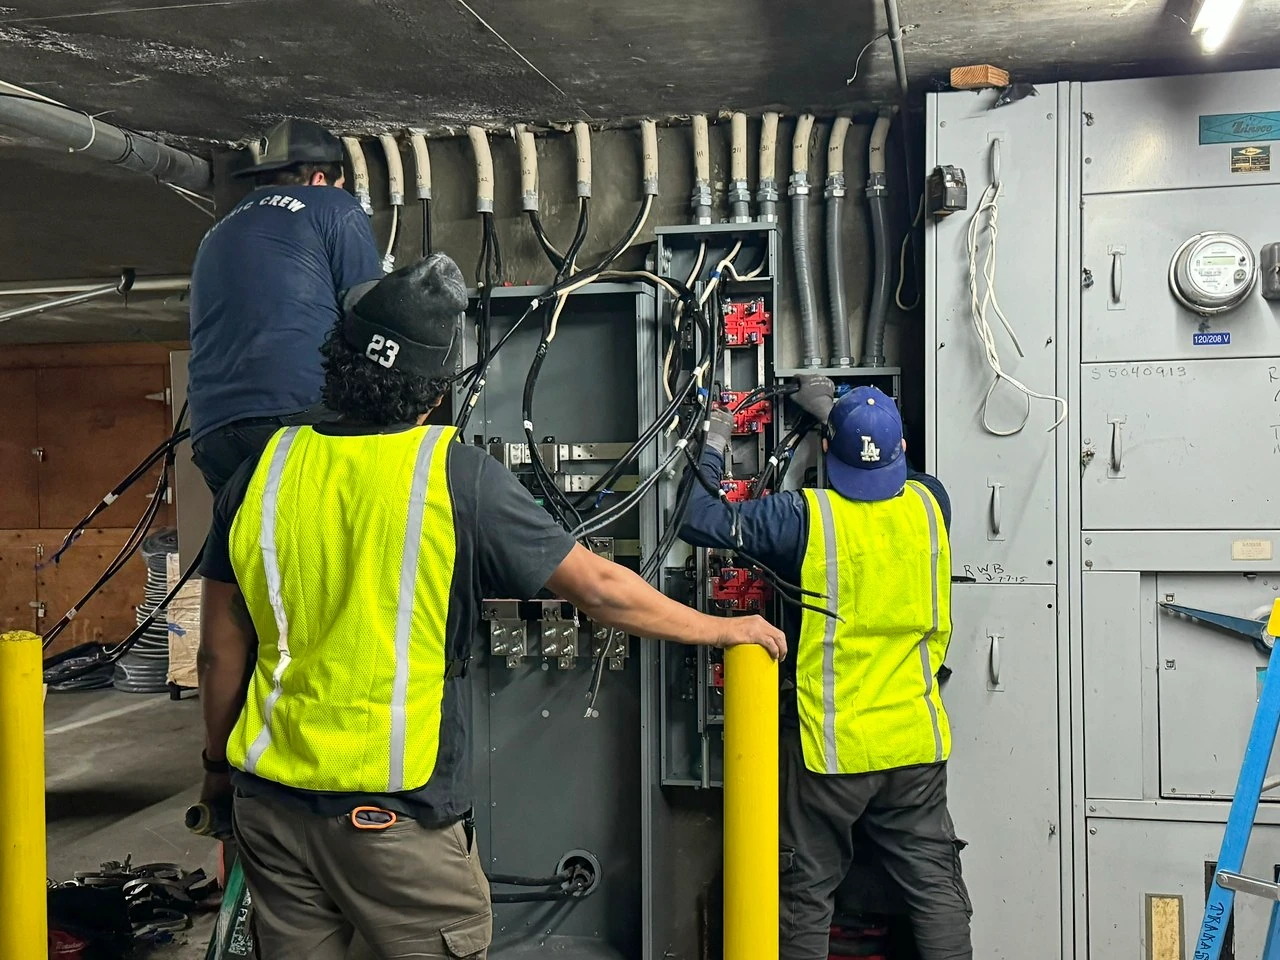
Switchgear work in progress
photo-019 / Commercial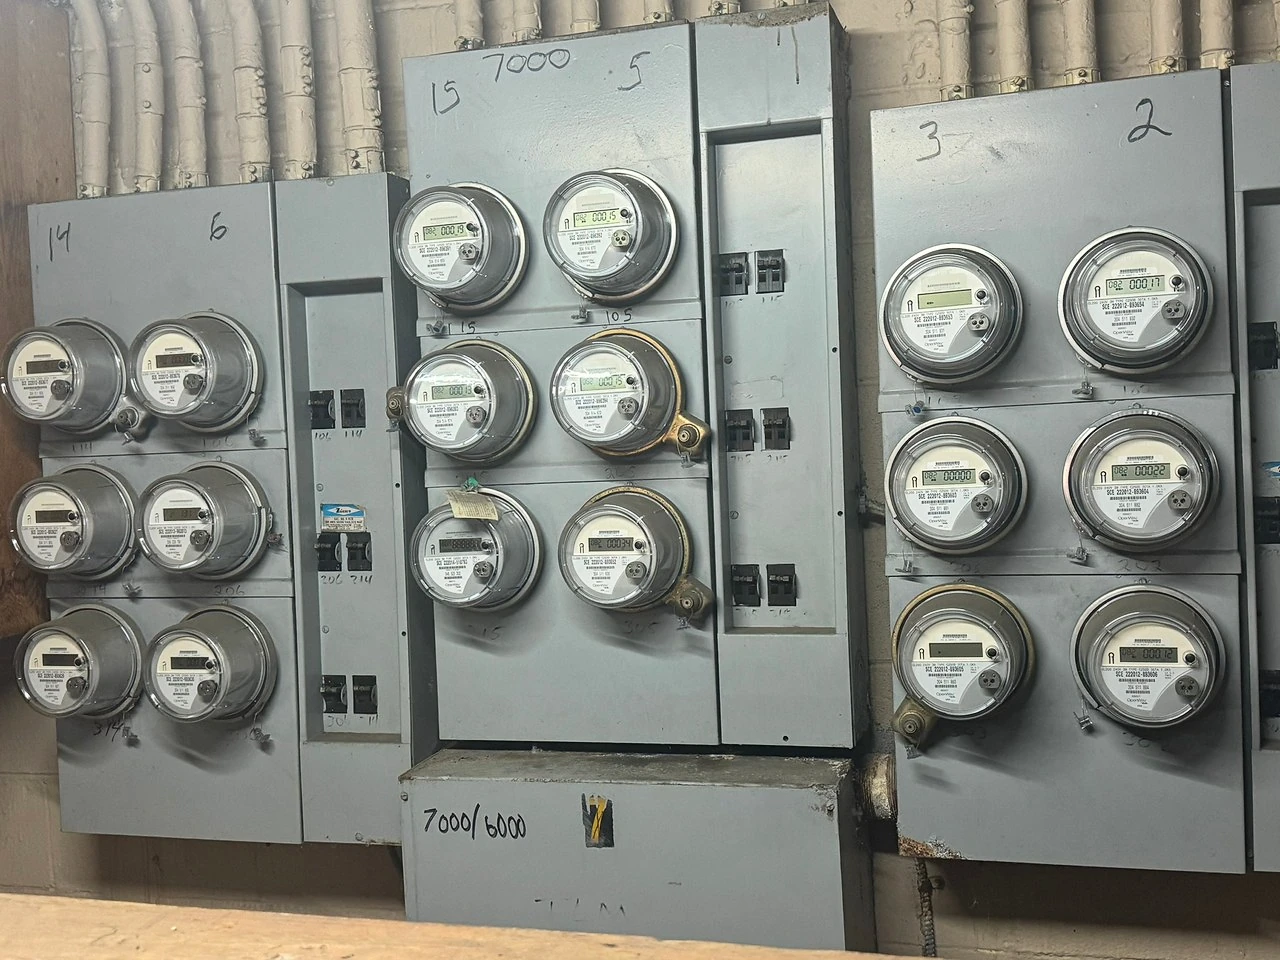
Existing meter bank, front view
photo-020 / Equipment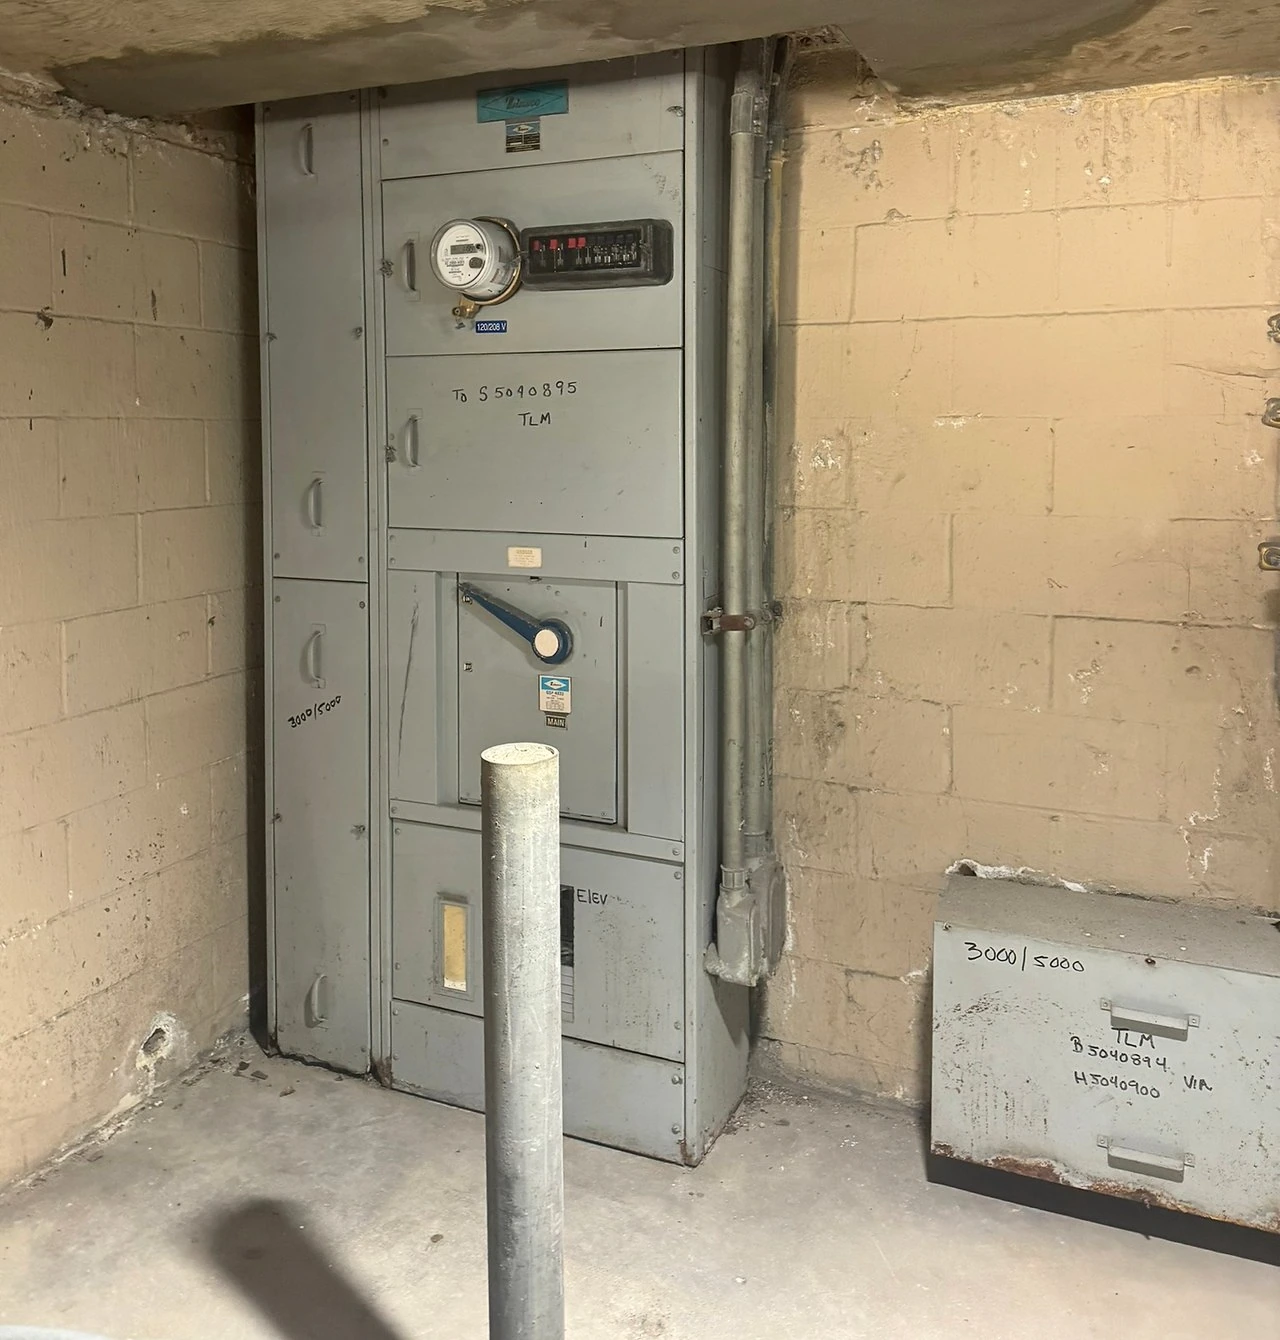
Existing service cabinet
photo-021 / Equipment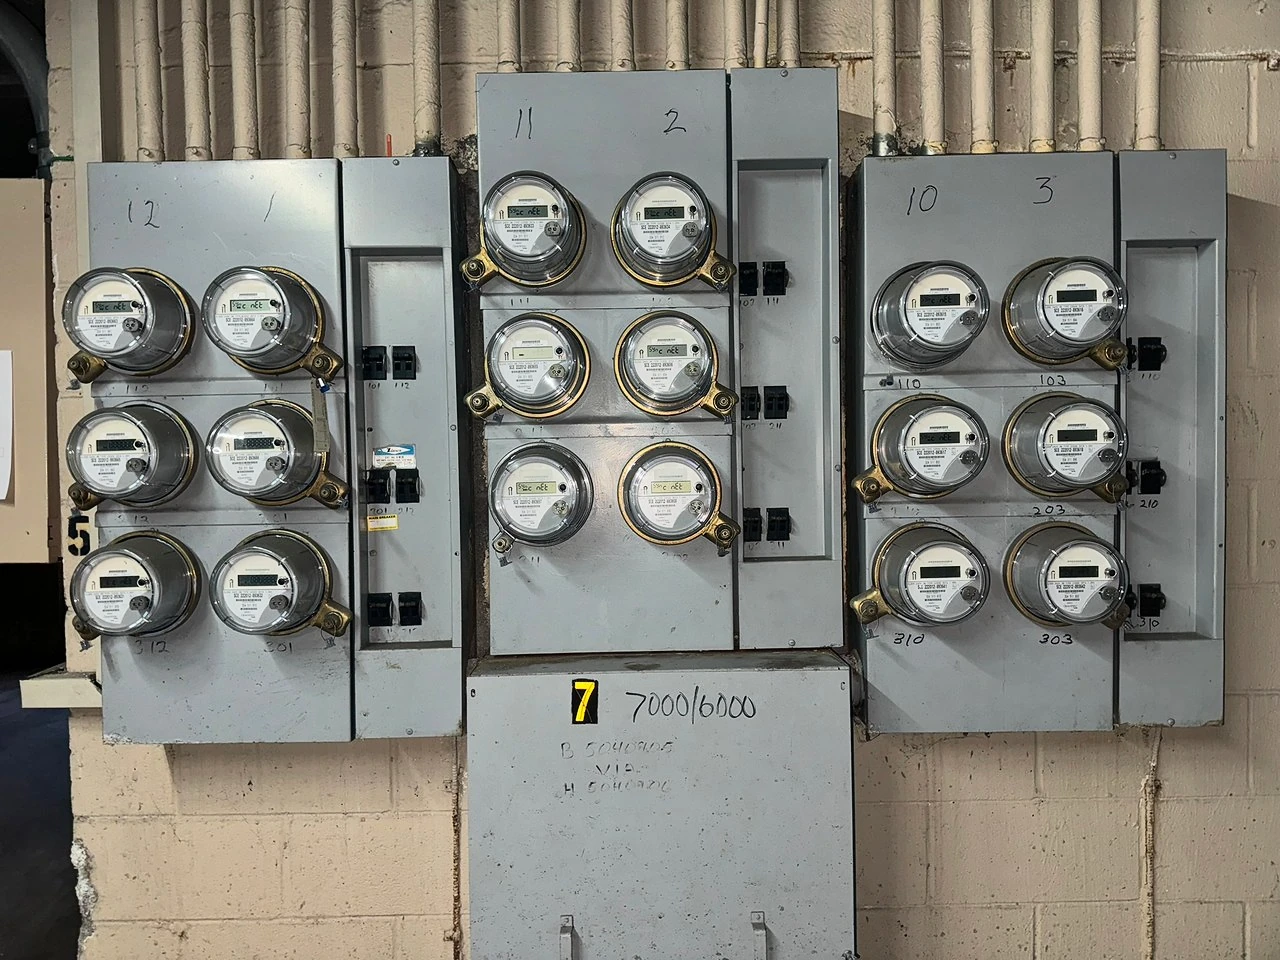
Existing meter-bank layout
photo-022 / Equipment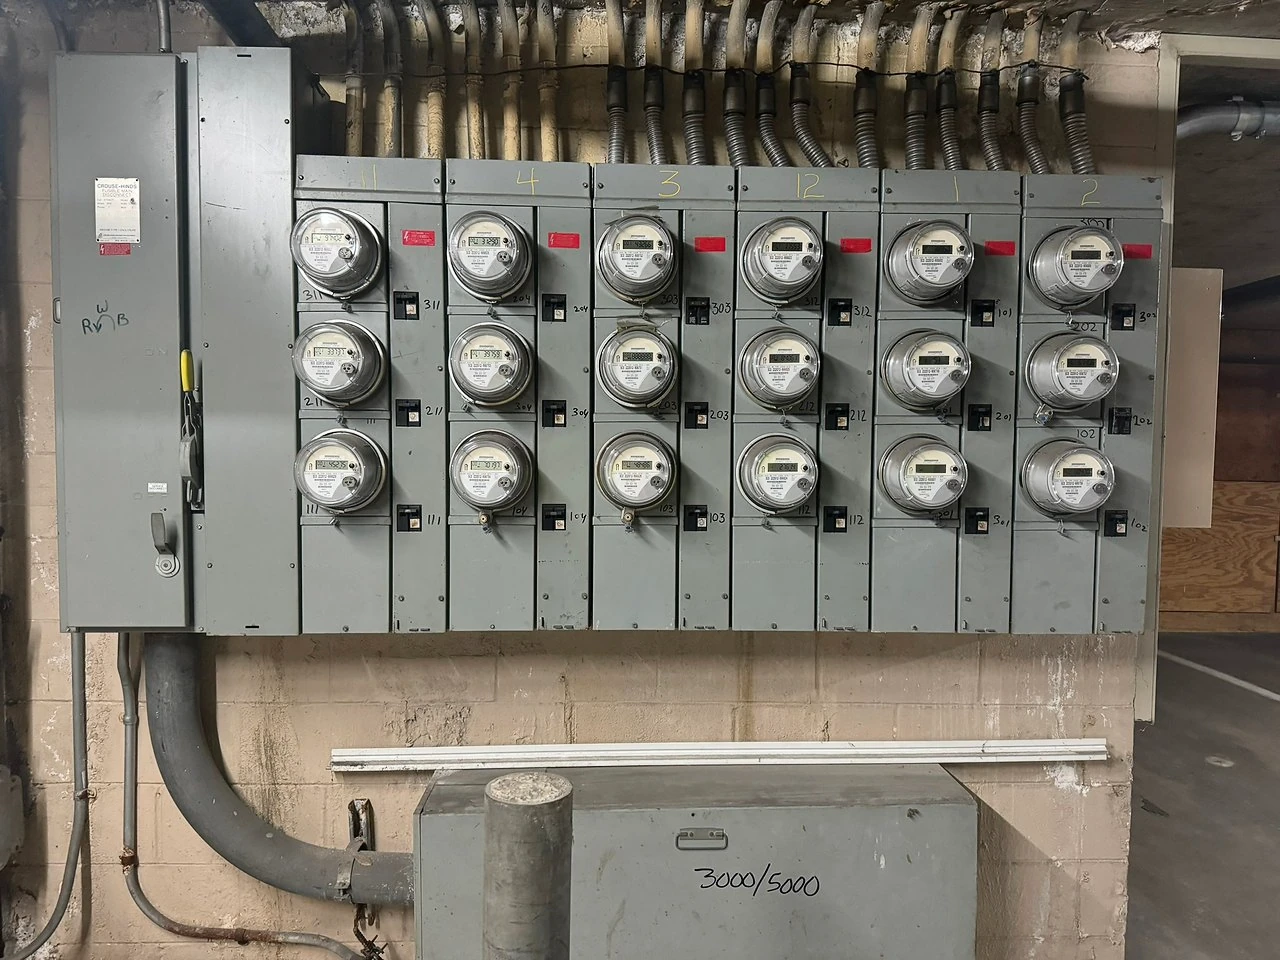
Existing multi-meter enclosures
photo-023 / Equipment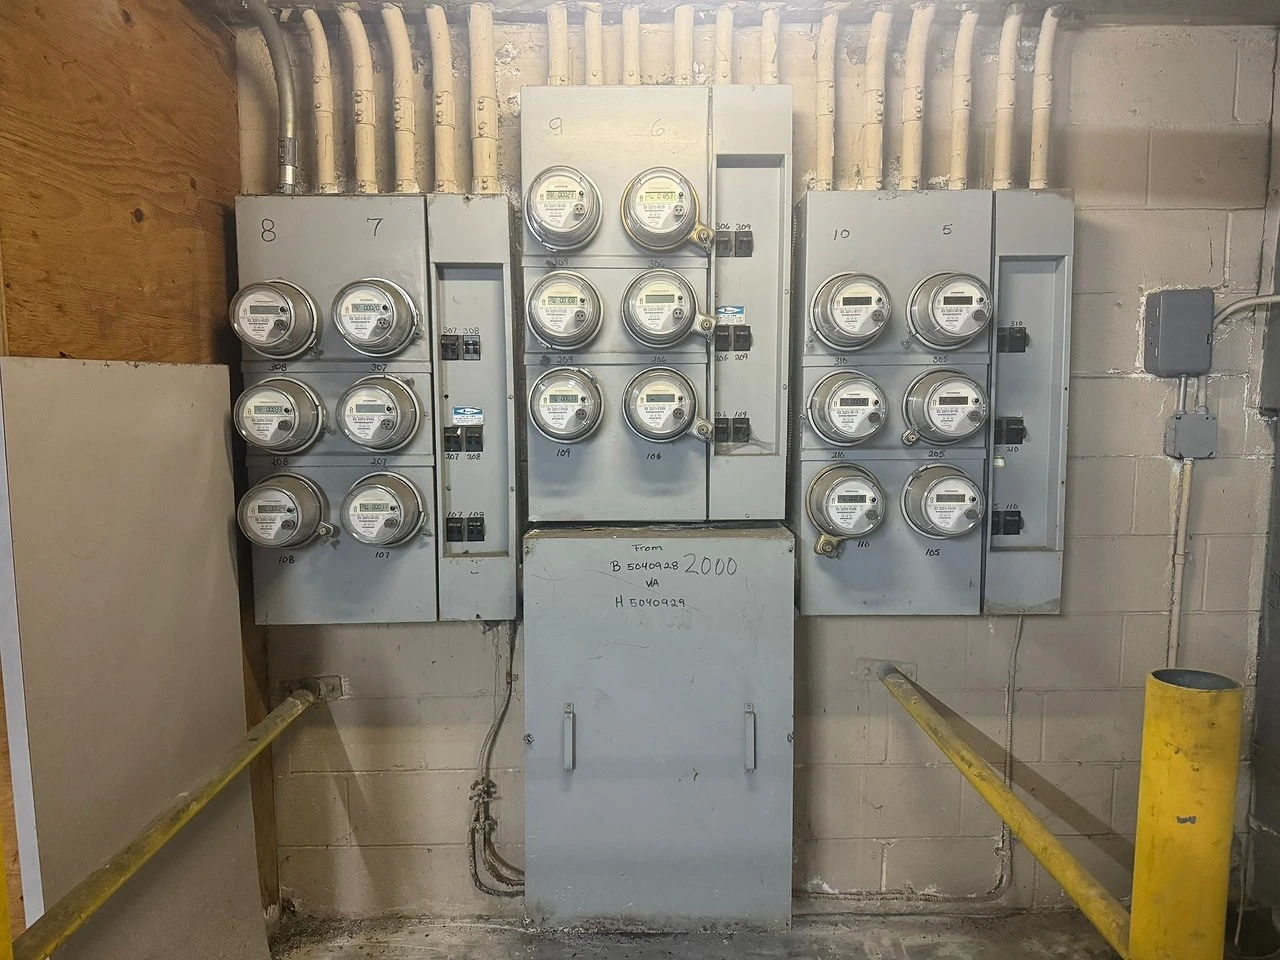
Meter bank and disconnect layout
photo-024 / Equipment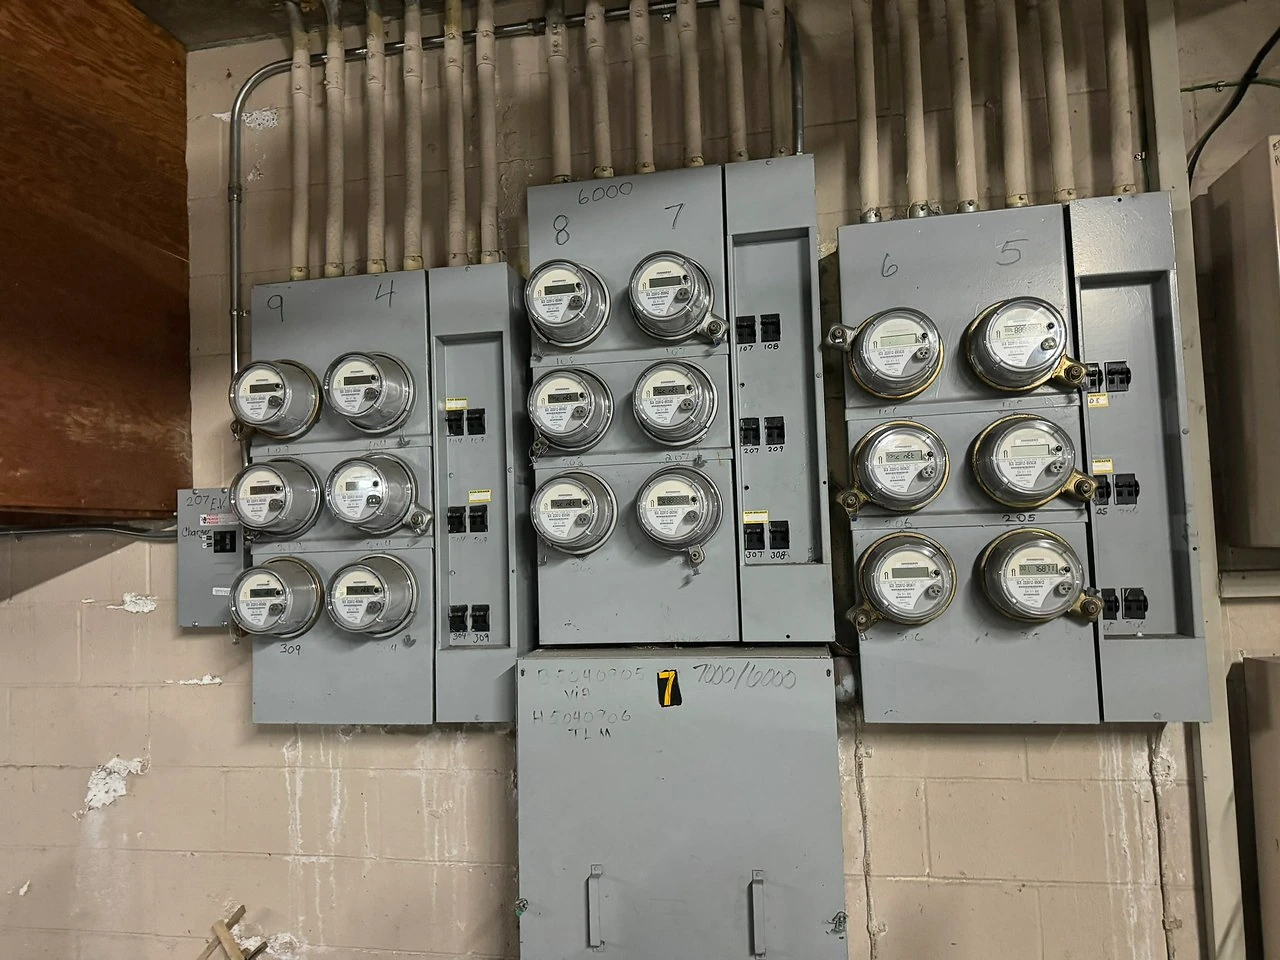
Meter-bank equipment detail
photo-025 / Equipment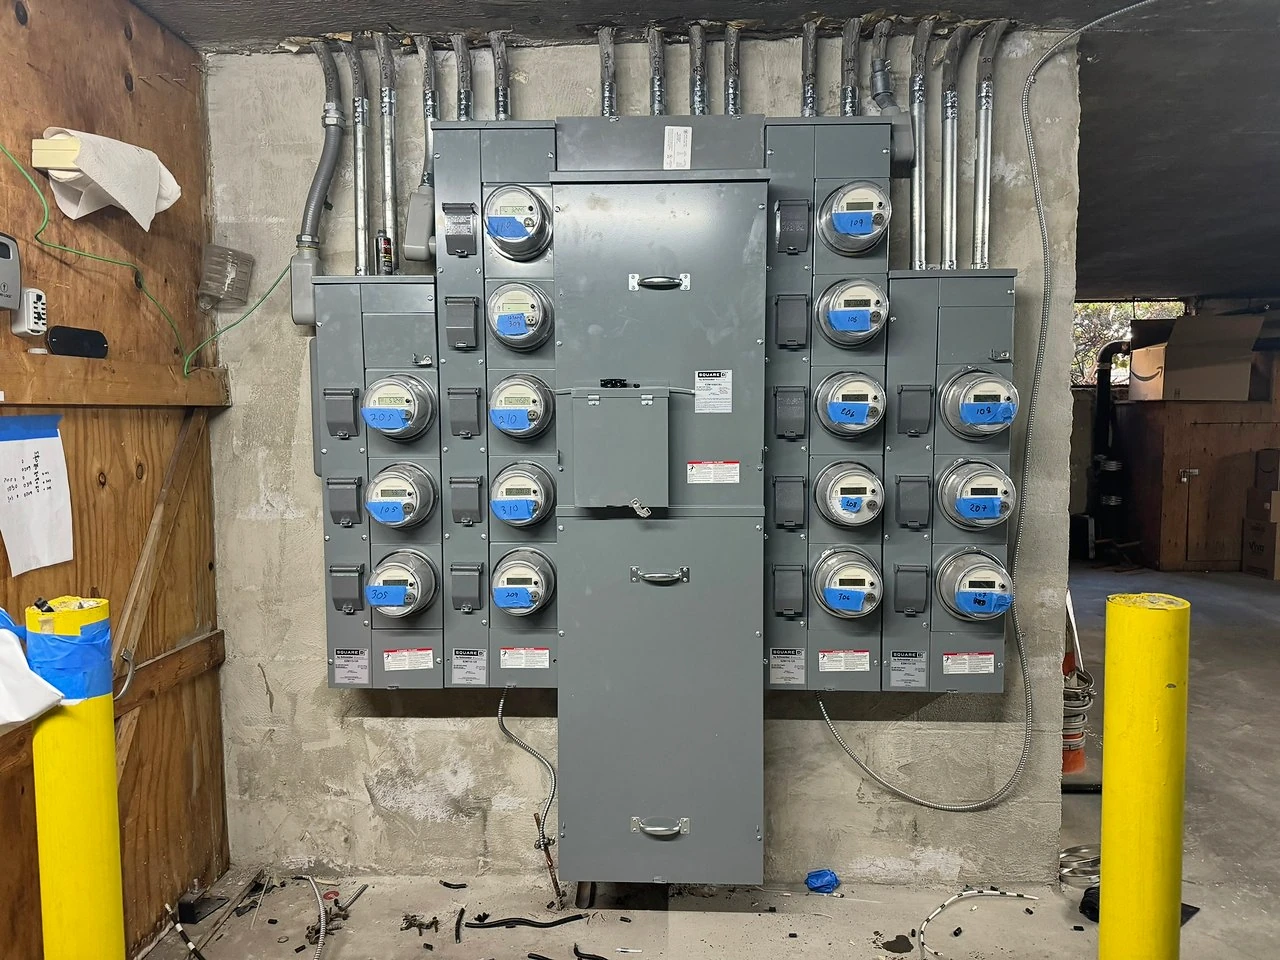
Multi-meter service section
photo-026 / Equipment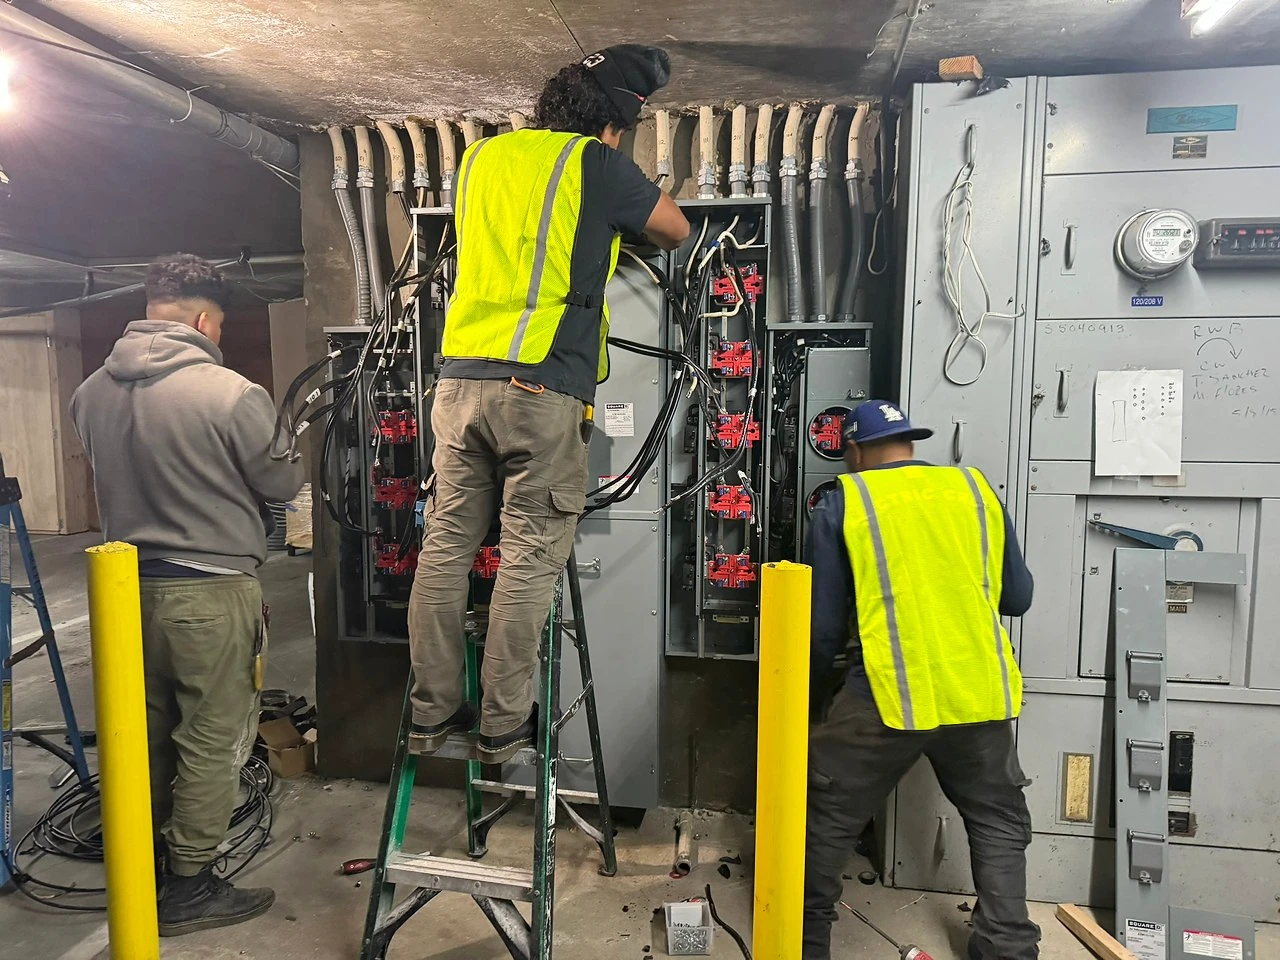
Switchgear wiring work
photo-027 / Equipment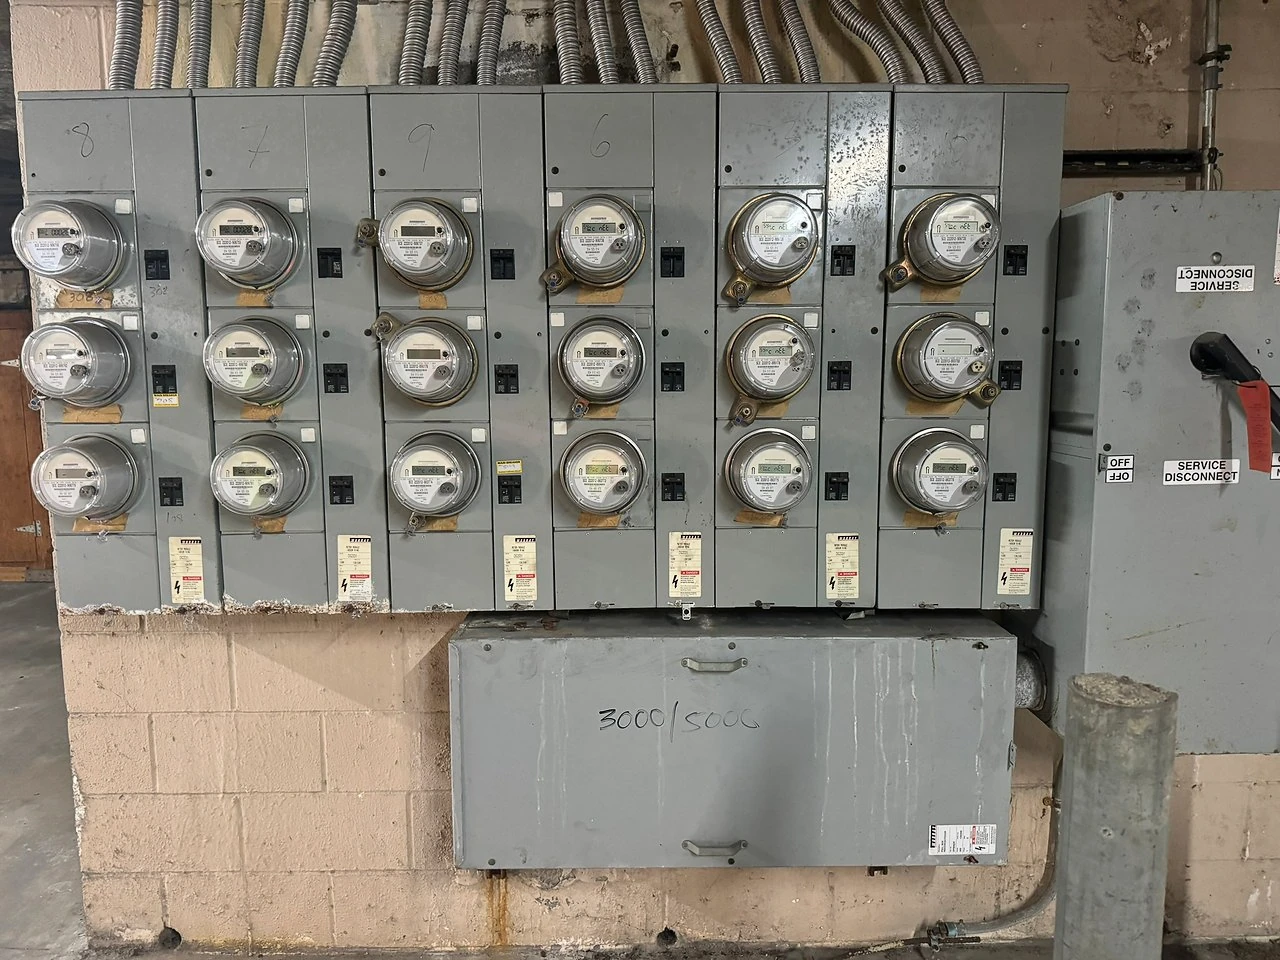
Meter bank and disconnect alternate view
photo-028 / Equipment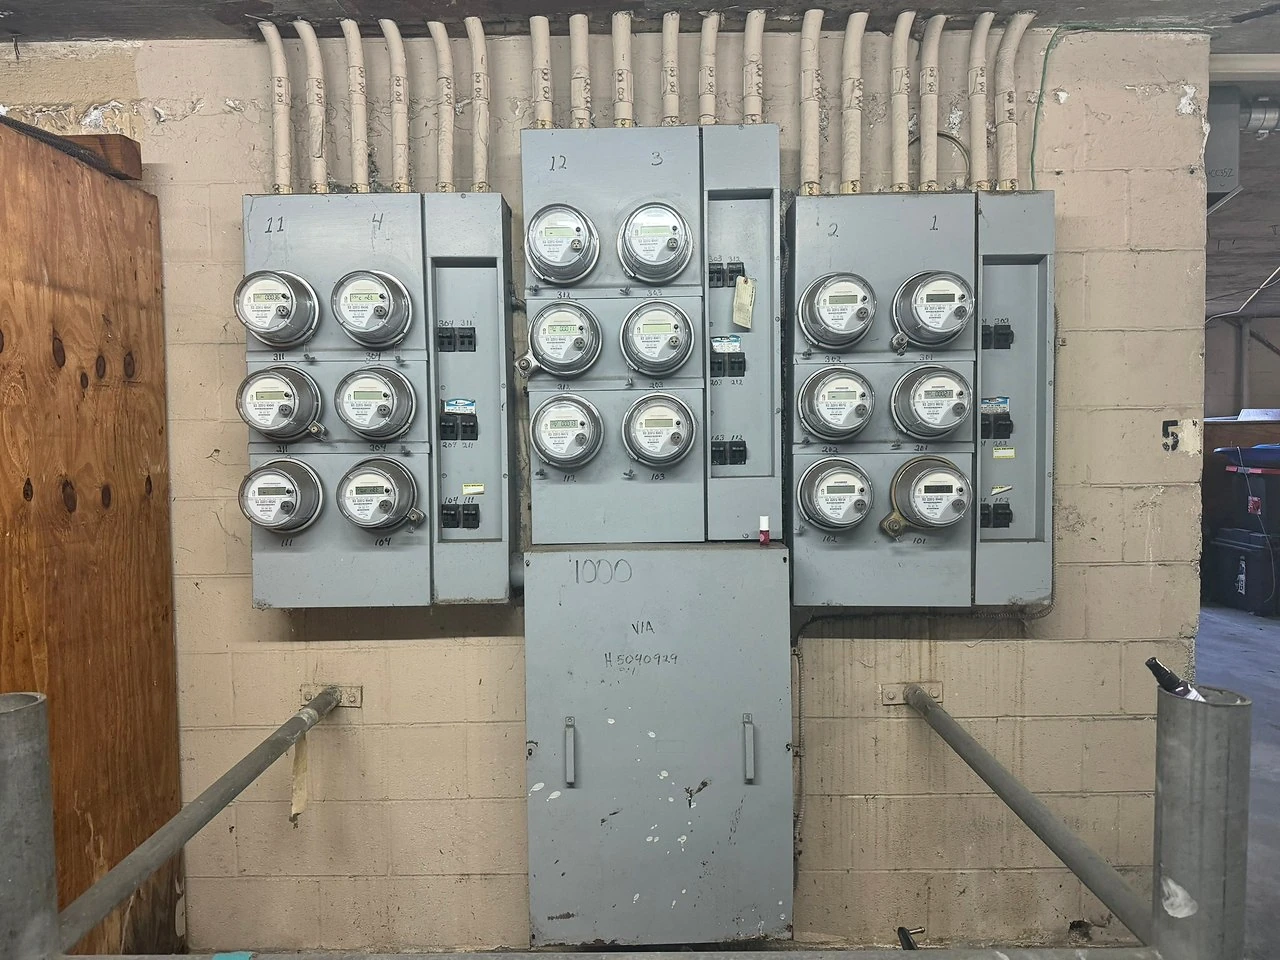
Meter bank with central enclosure
photo-029 / Equipment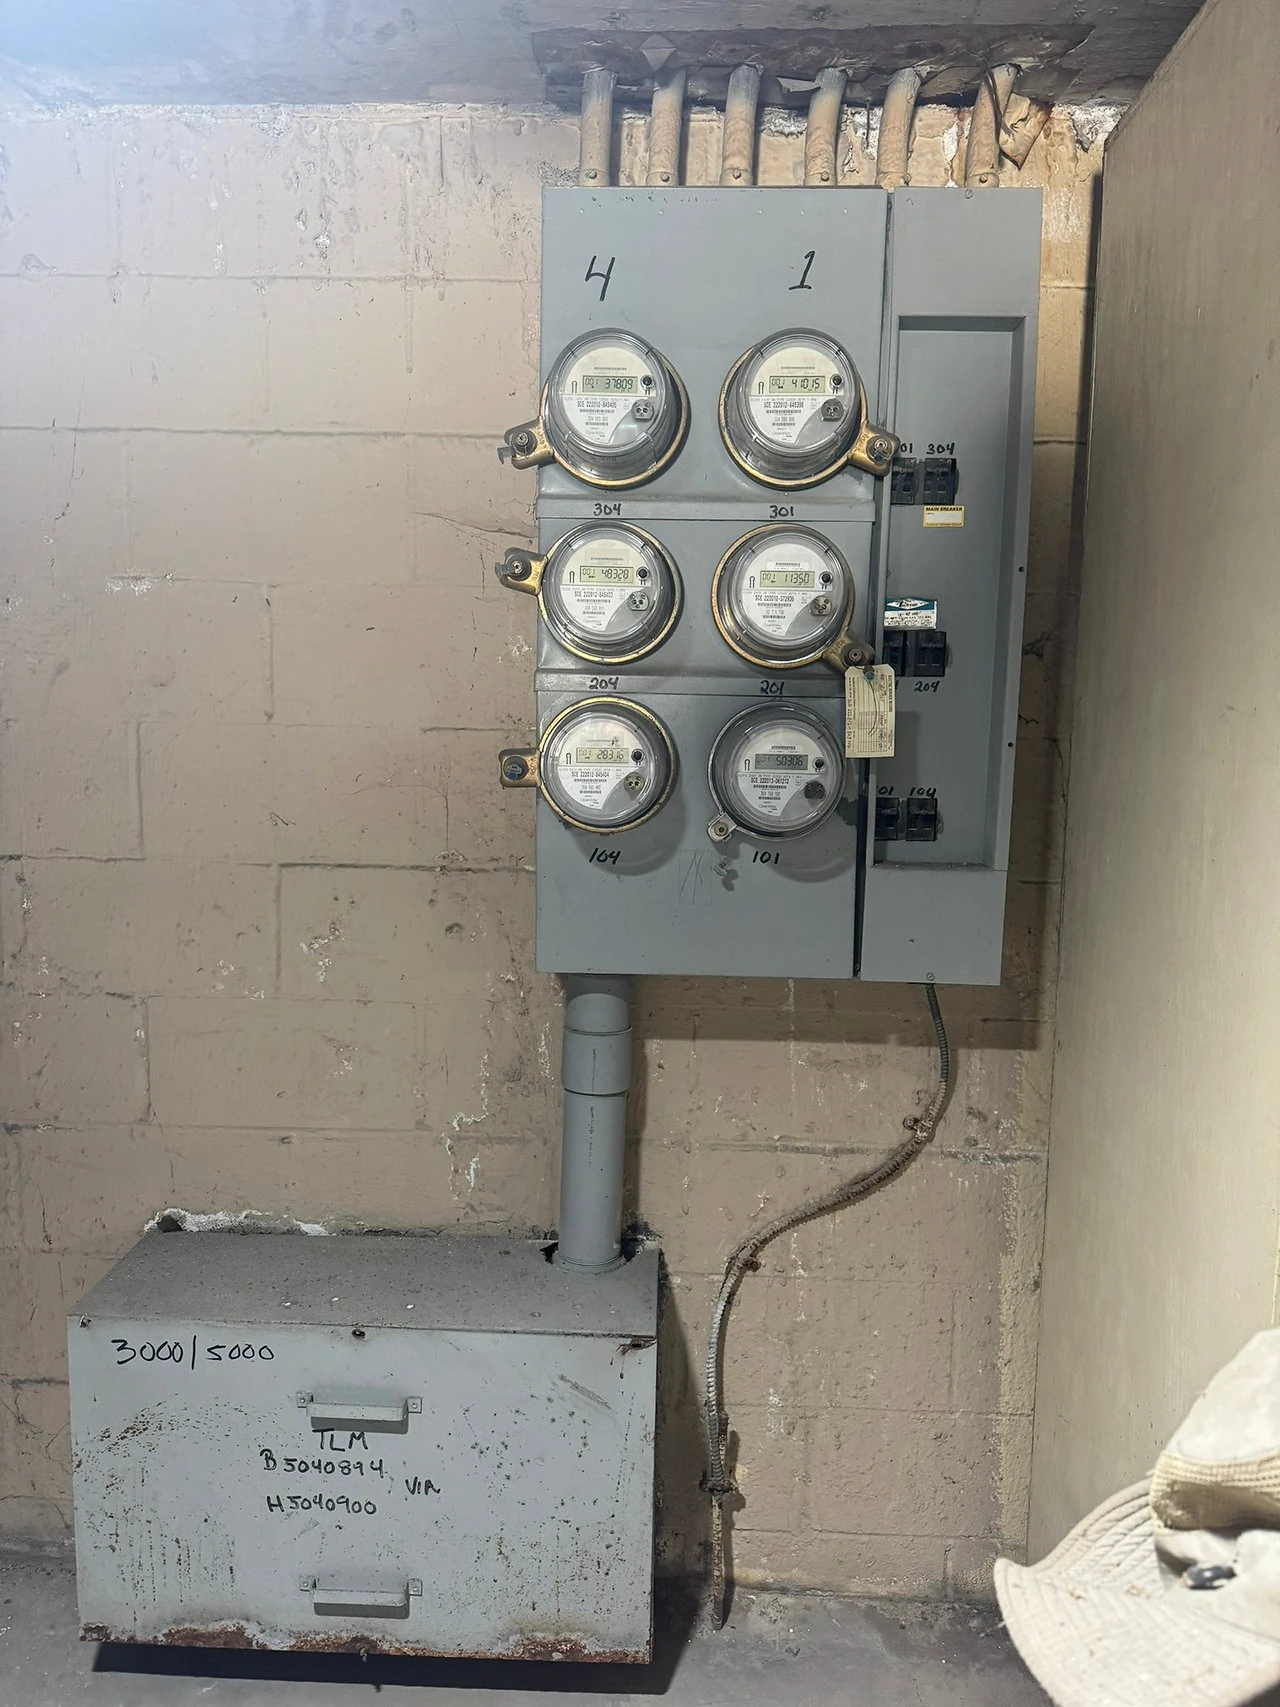
Existing six-meter section
photo-030 / Equipment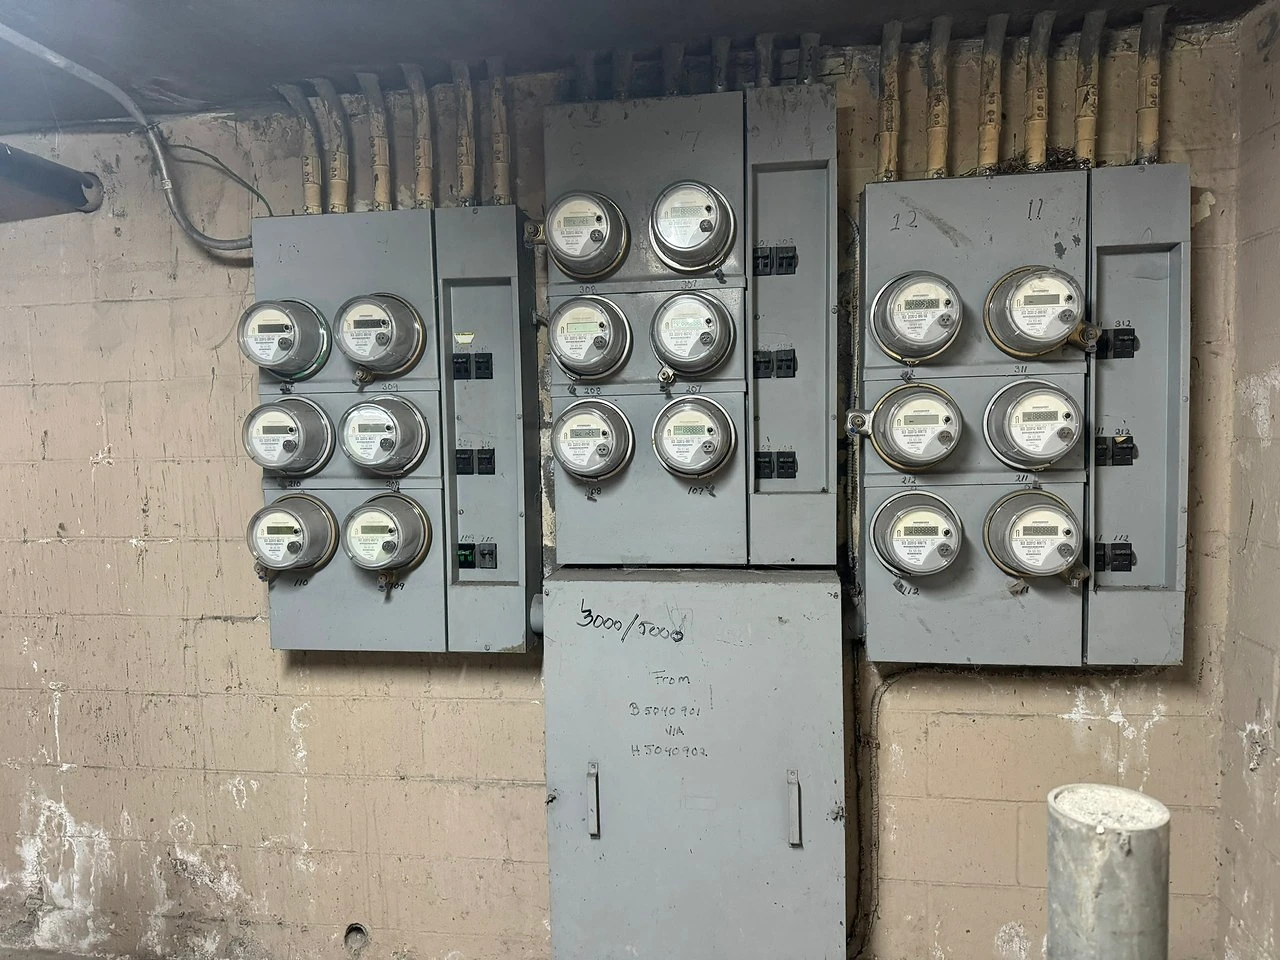
Older metering section
photo-031 / Equipment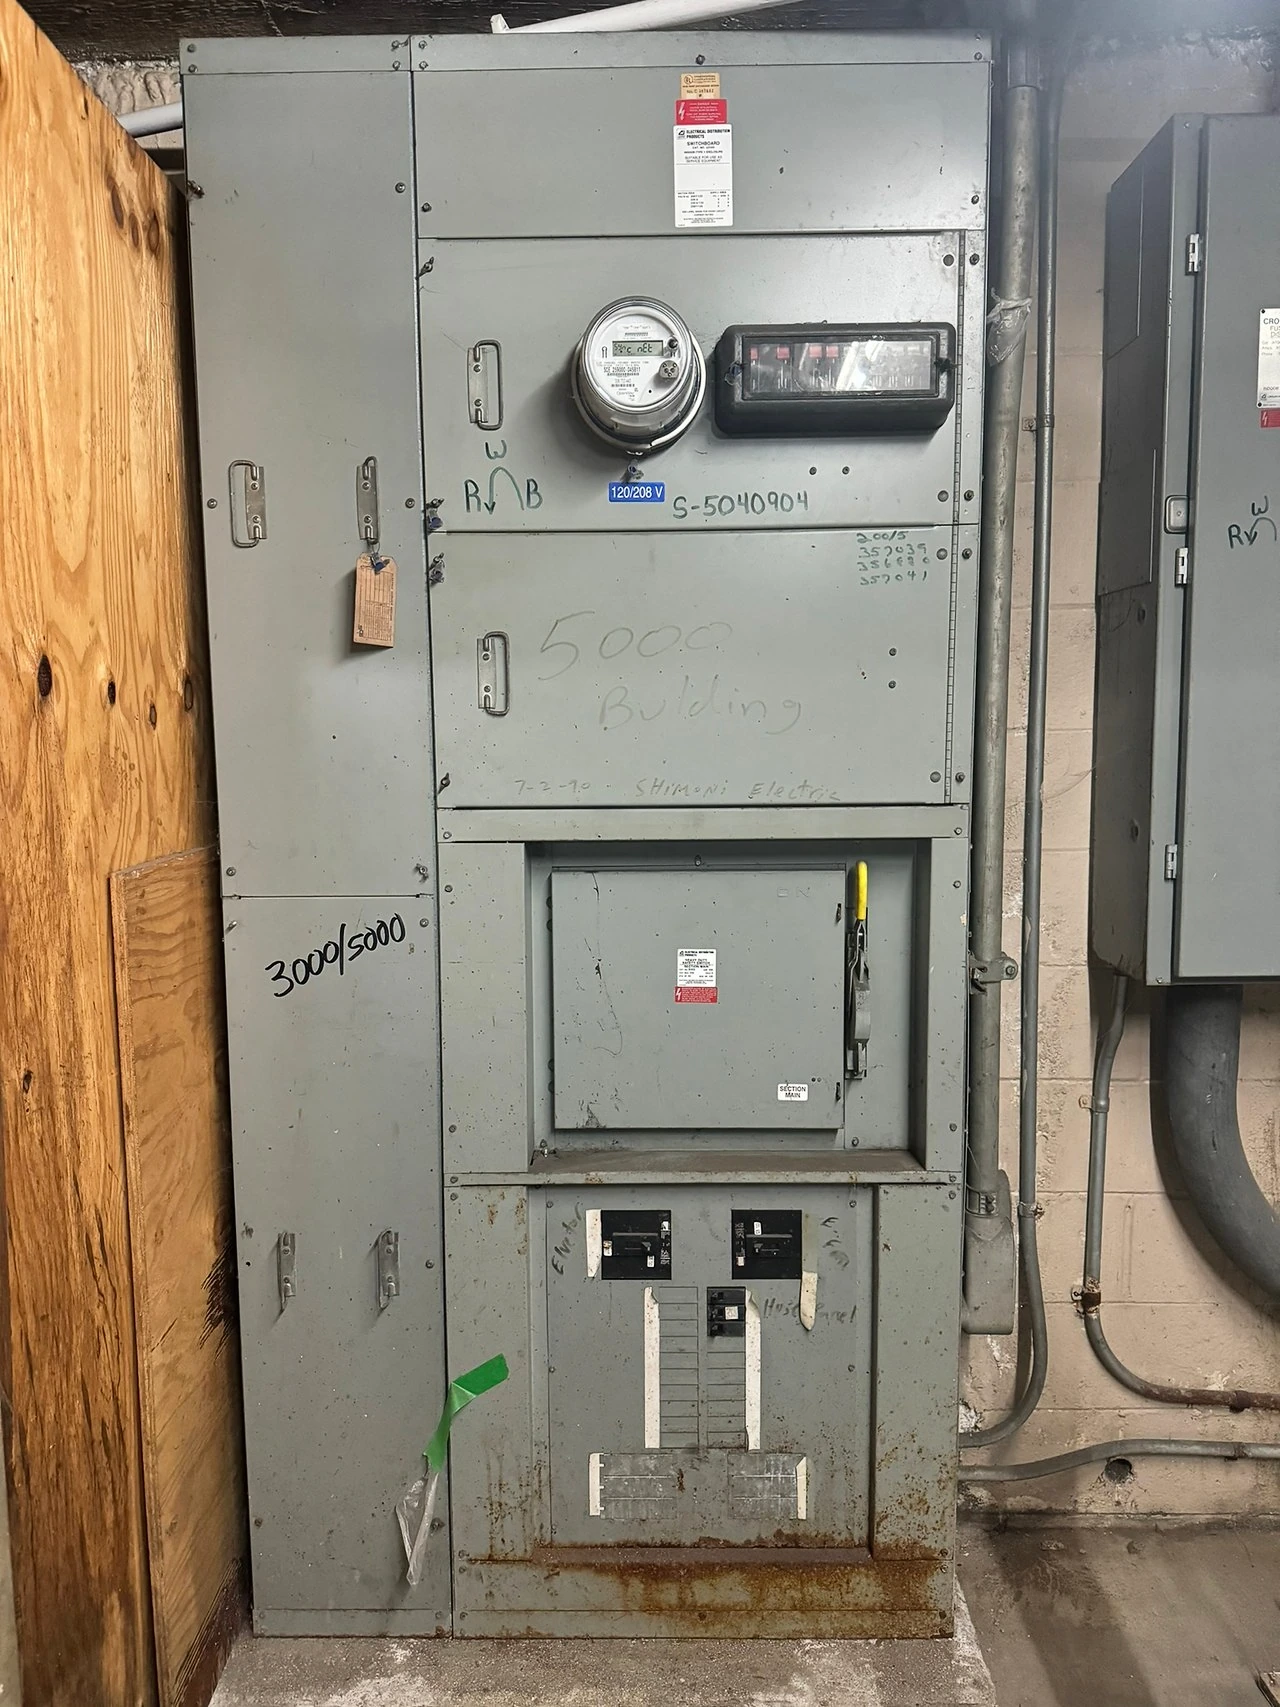
Older service equipment, front view
photo-032 / Equipment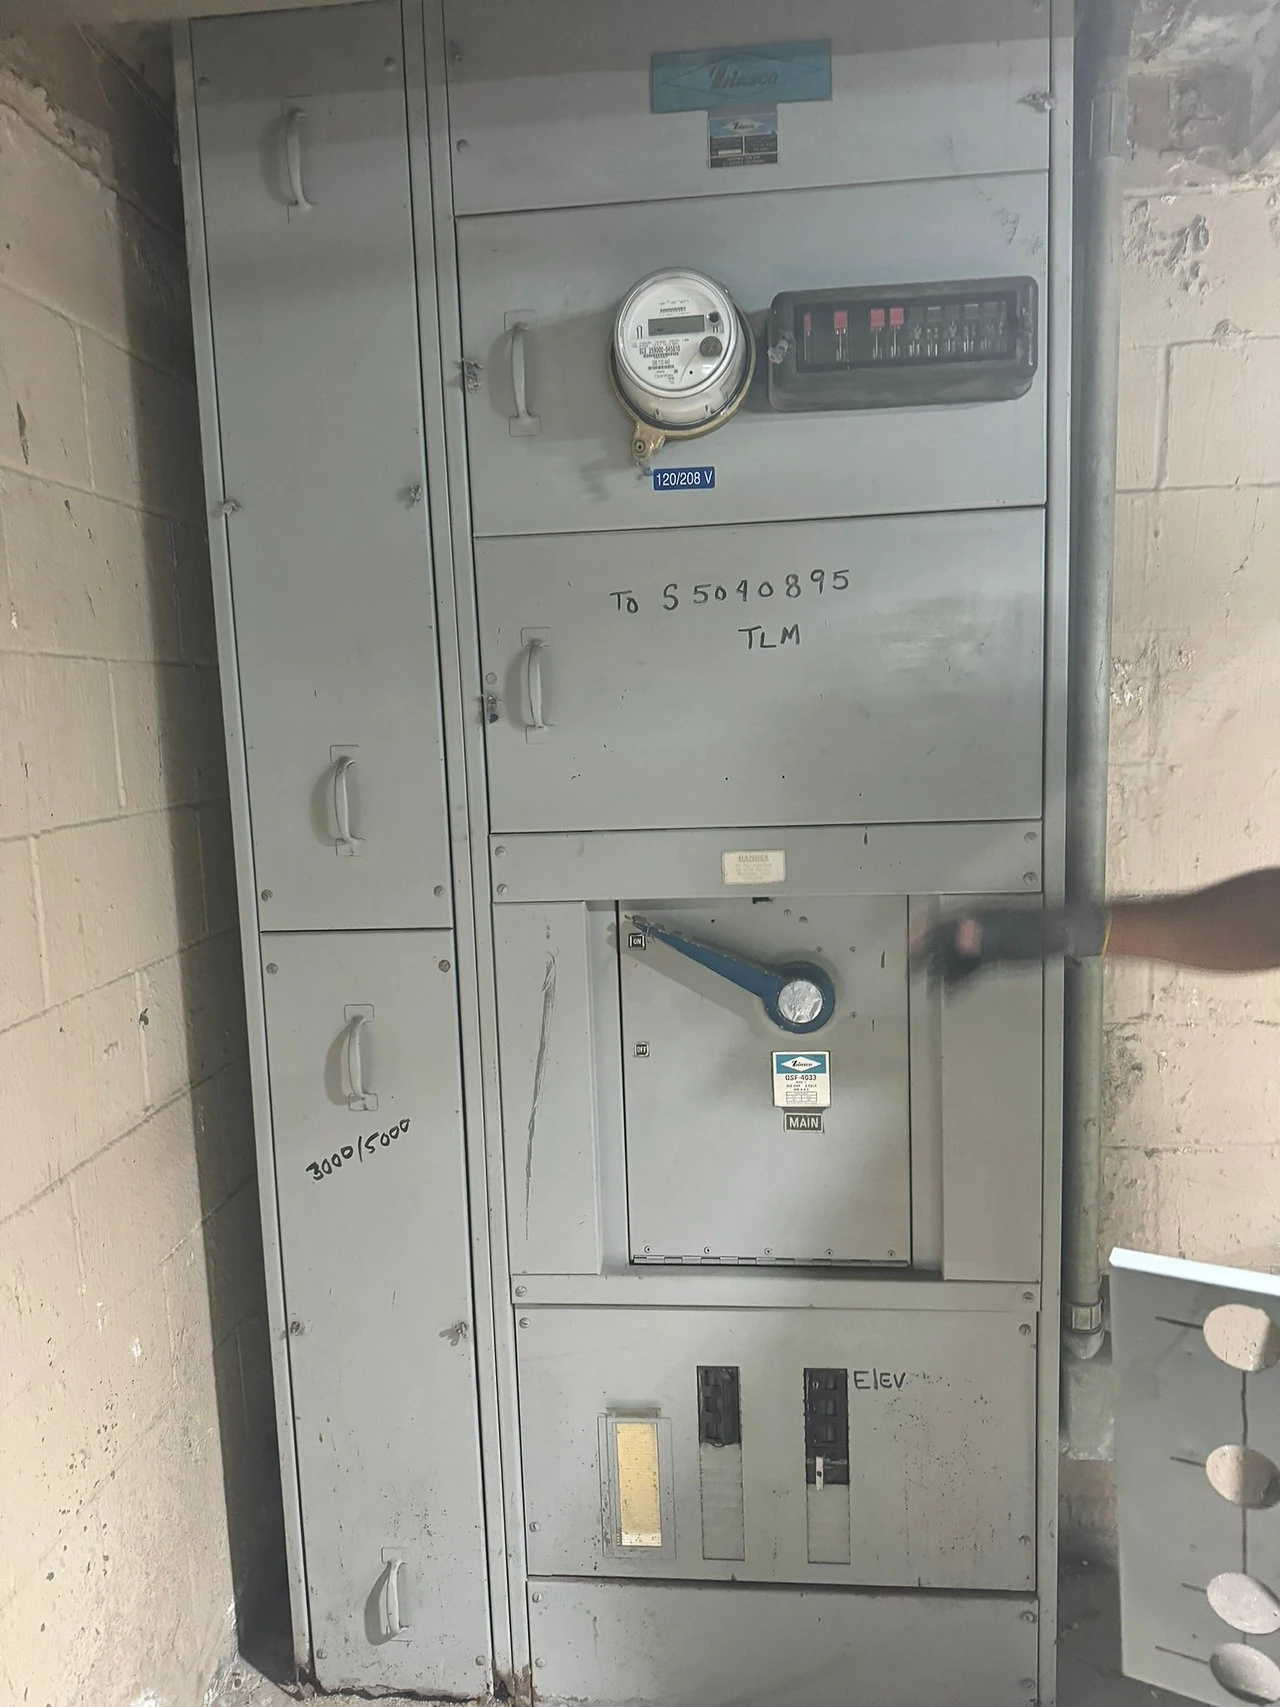
Existing service meter and disconnect
photo-033 / Equipment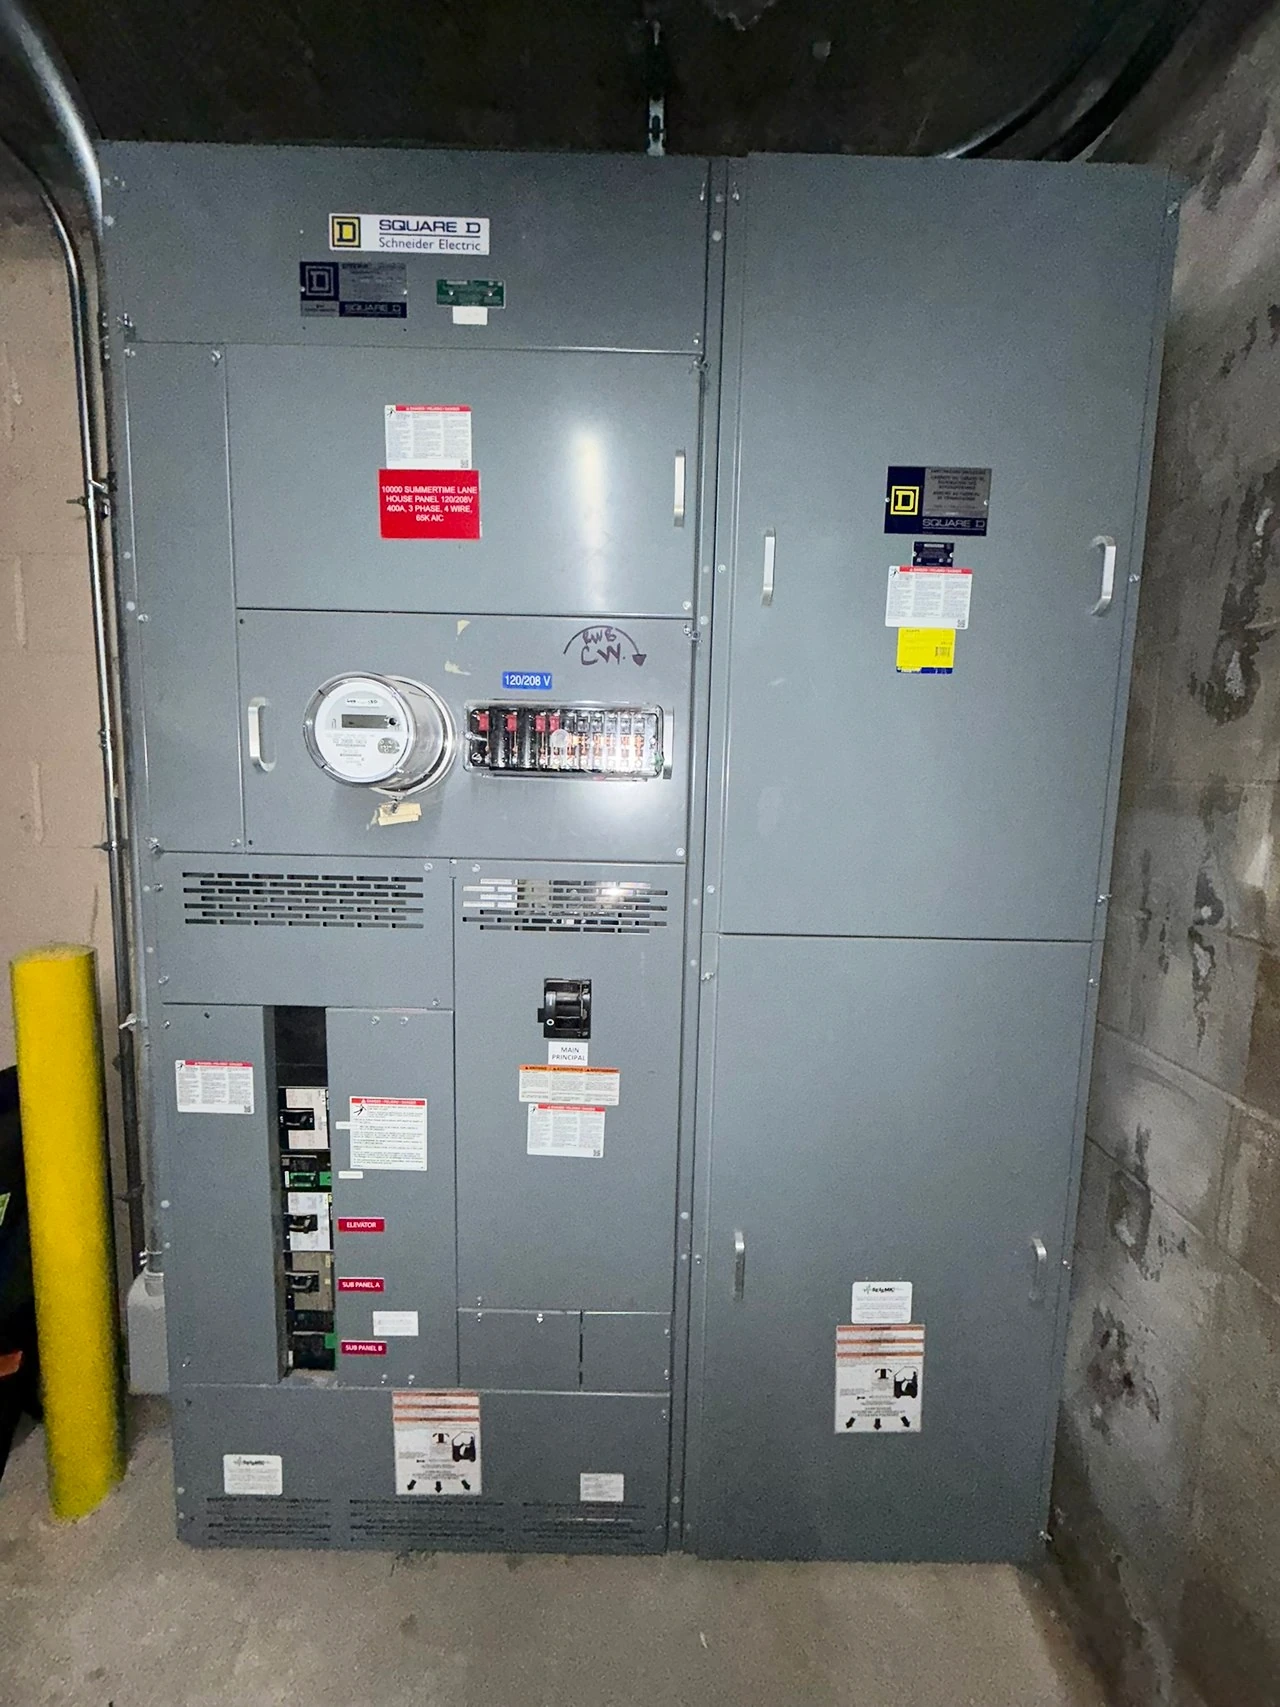
Electrical service cabinets
photo-034 / Equipment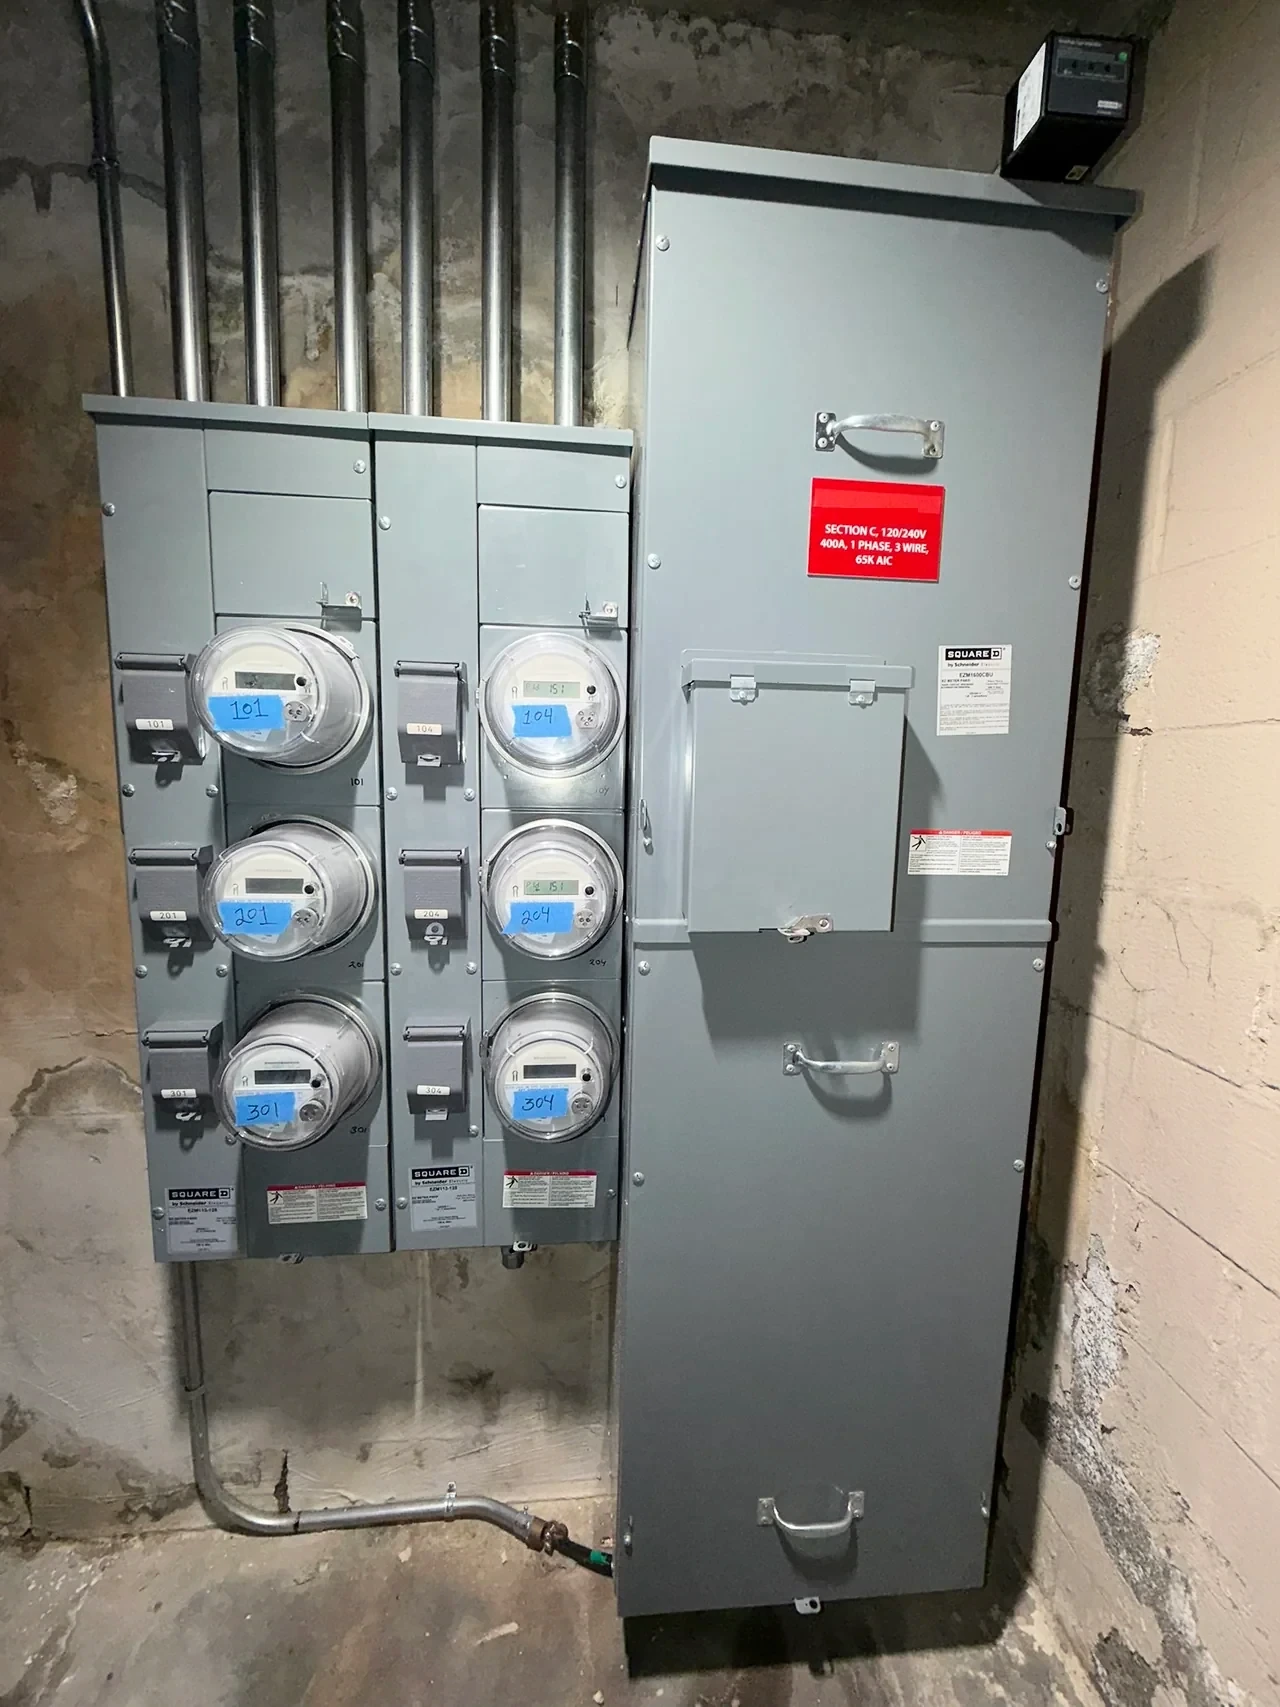
Six-meter service equipment
photo-035 / Equipment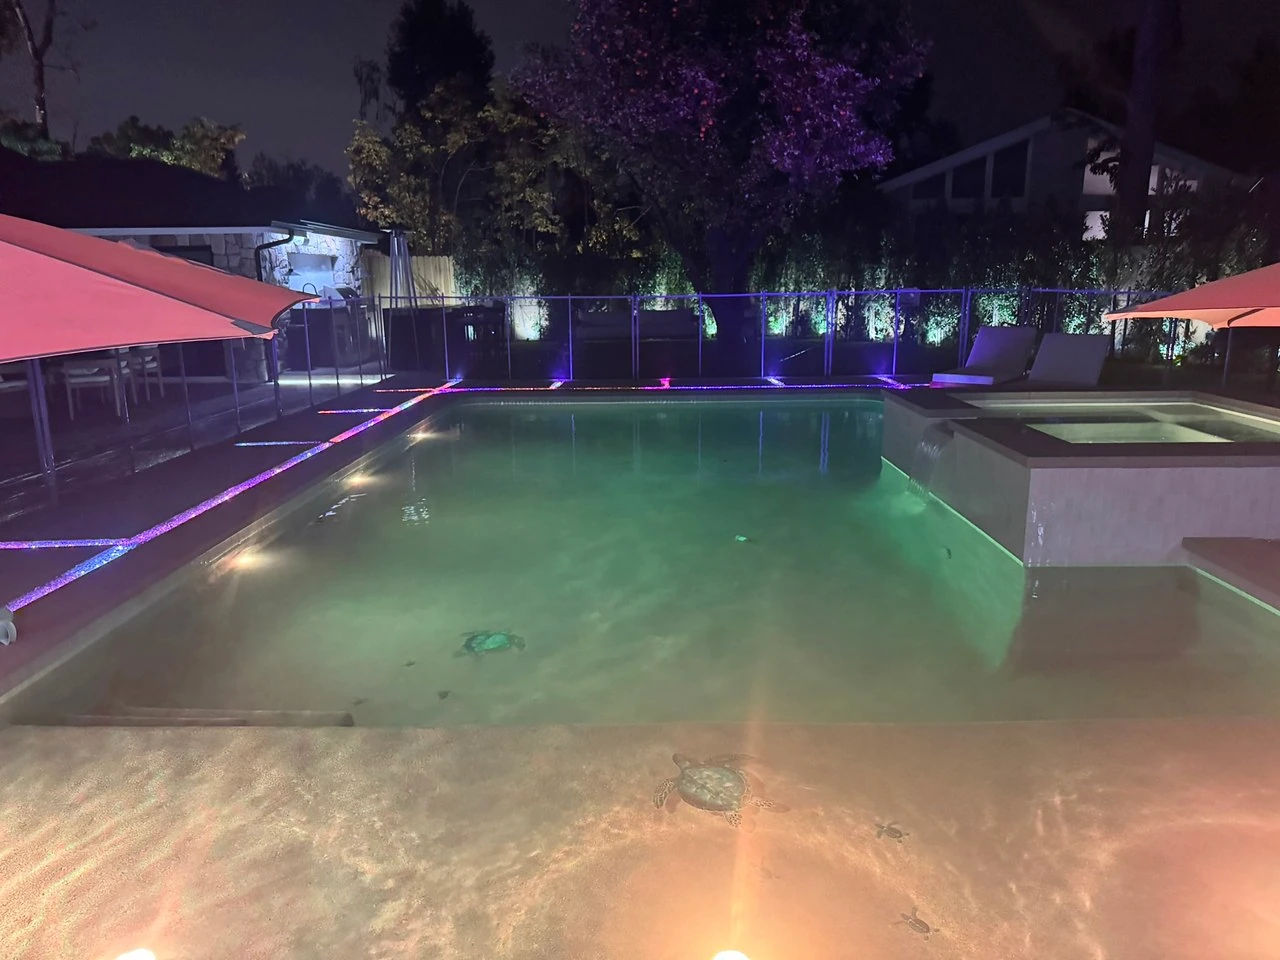
Woodland Hills outdoor lighting, wide view
photo-037 / Residential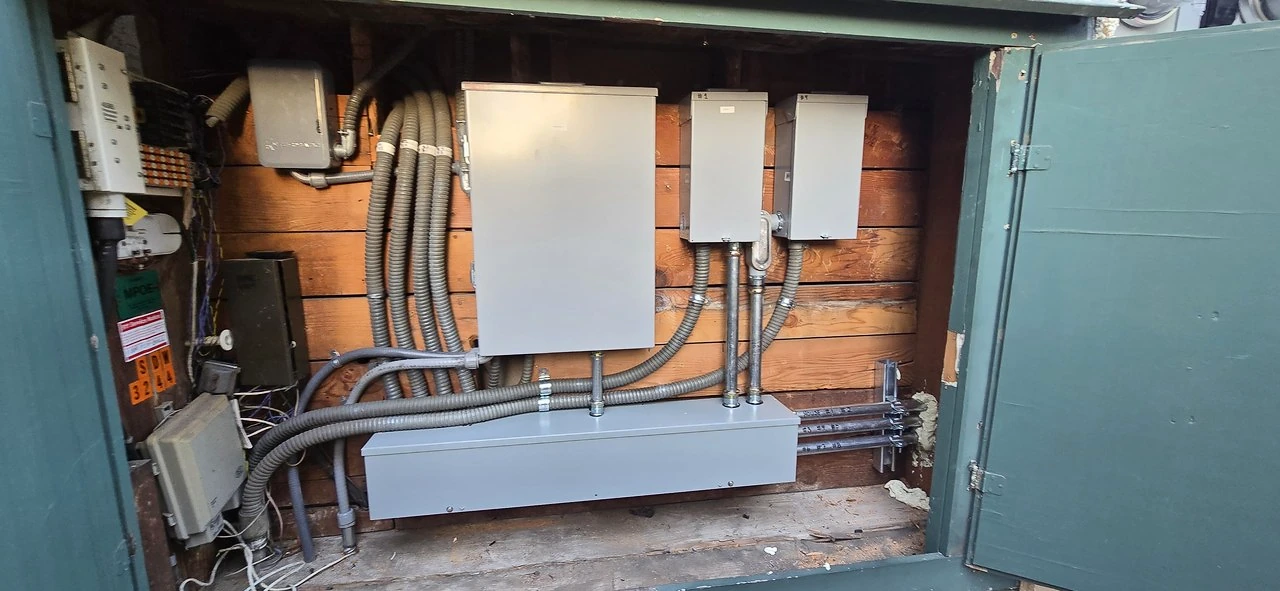
Los Feliz service conduit installation
photo-038 / Multifamily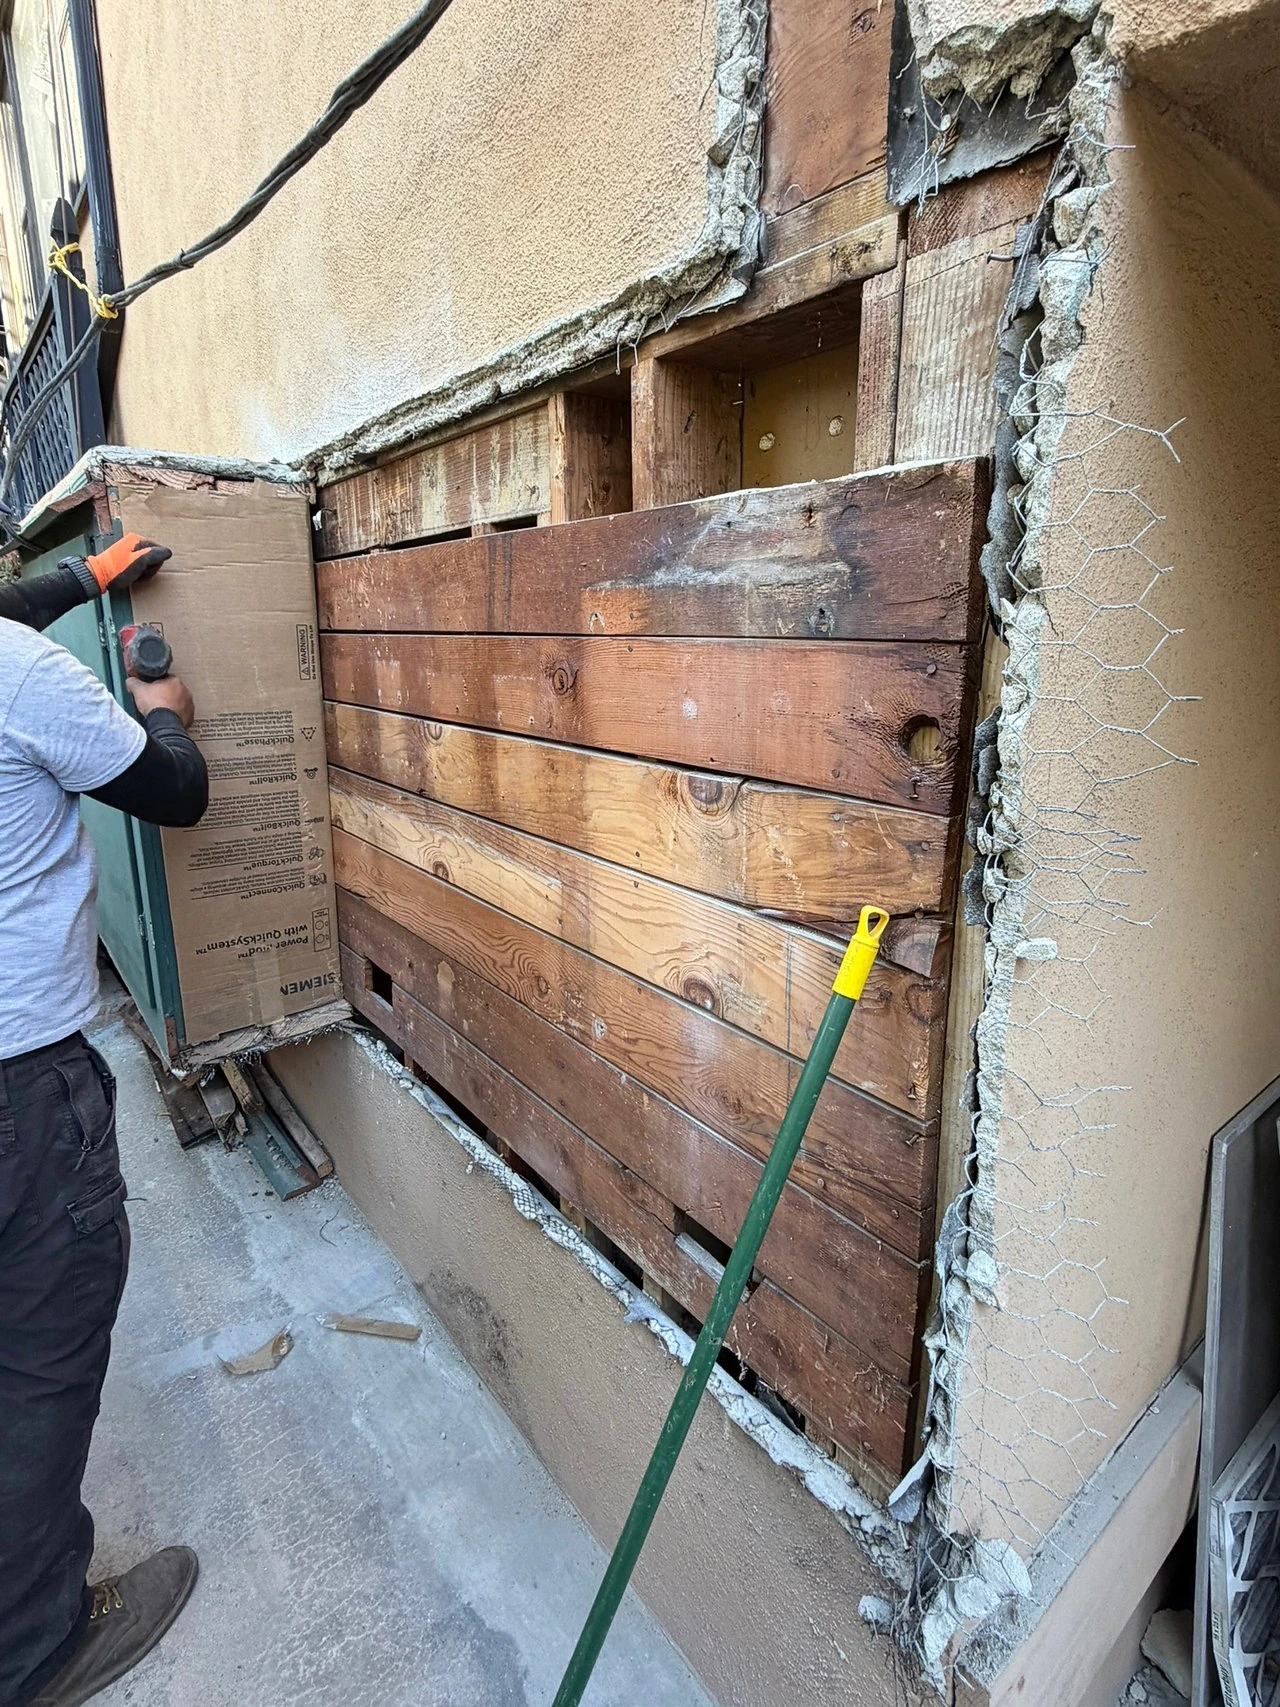
Los Feliz installation preparation
photo-039 / Multifamily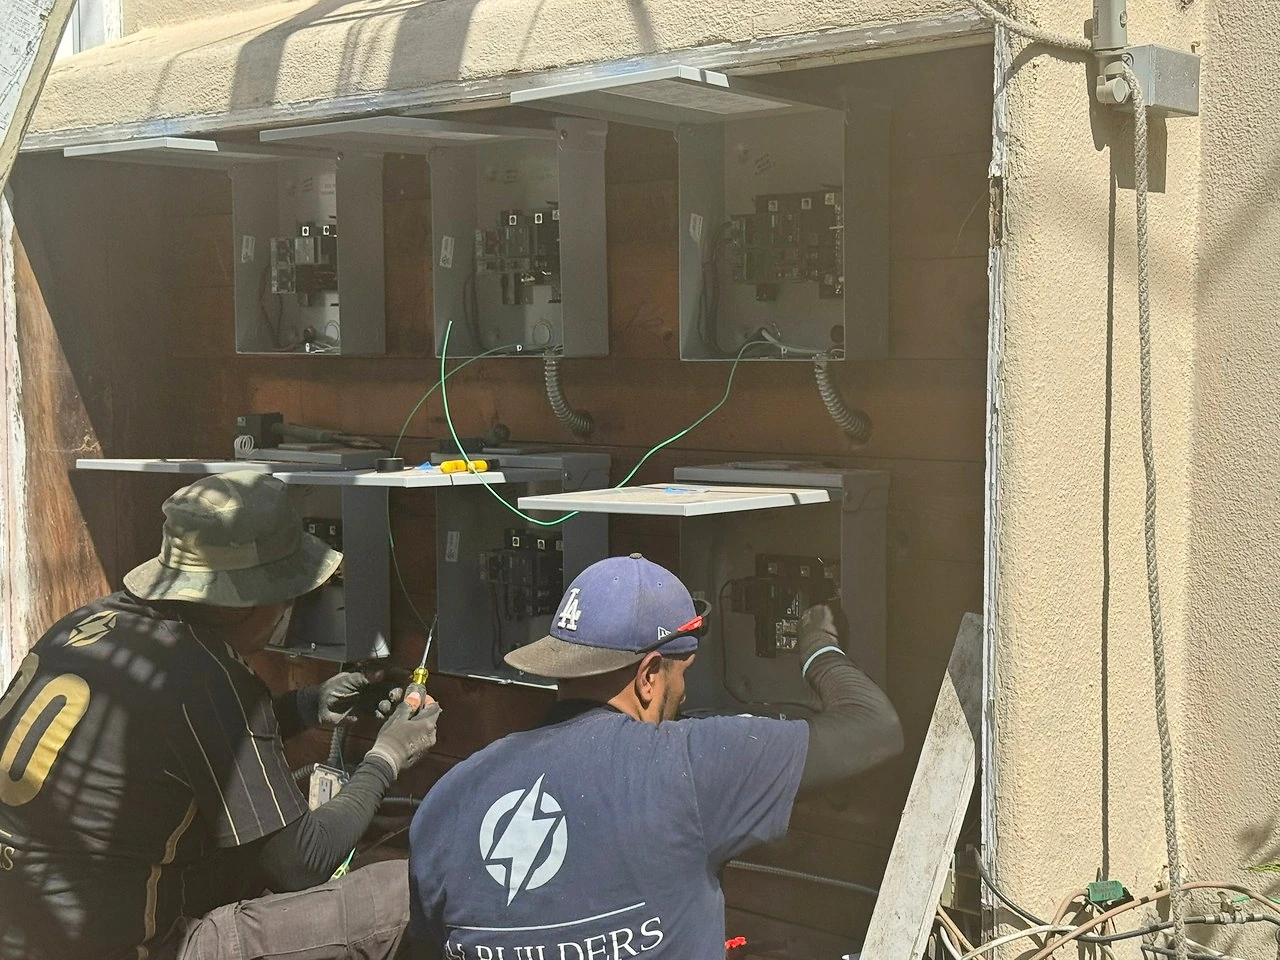
Meter-enclosure installation work
photo-040 / Equipment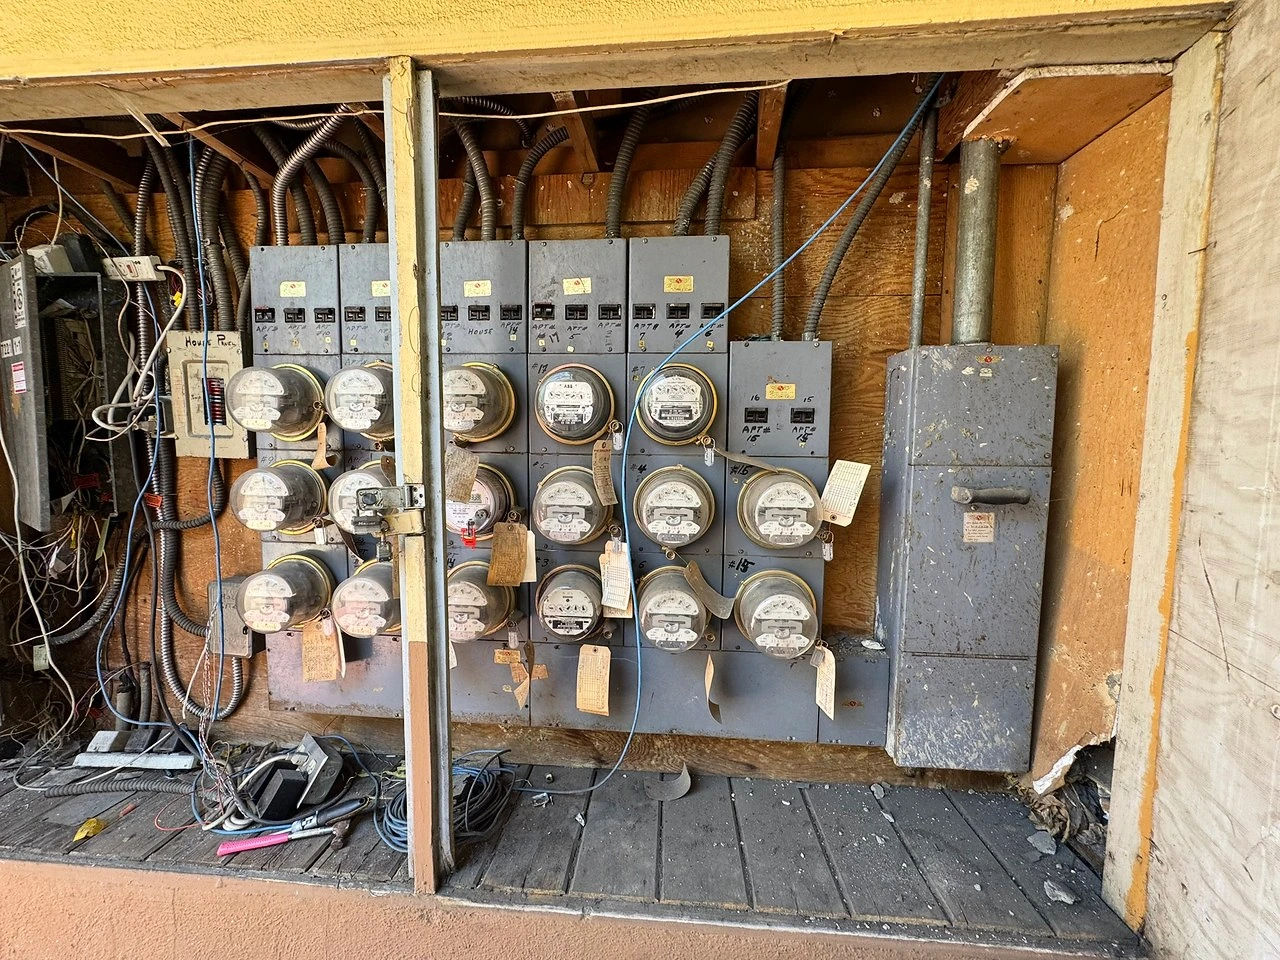
Existing multifamily metering equipment
photo-041 / Multifamily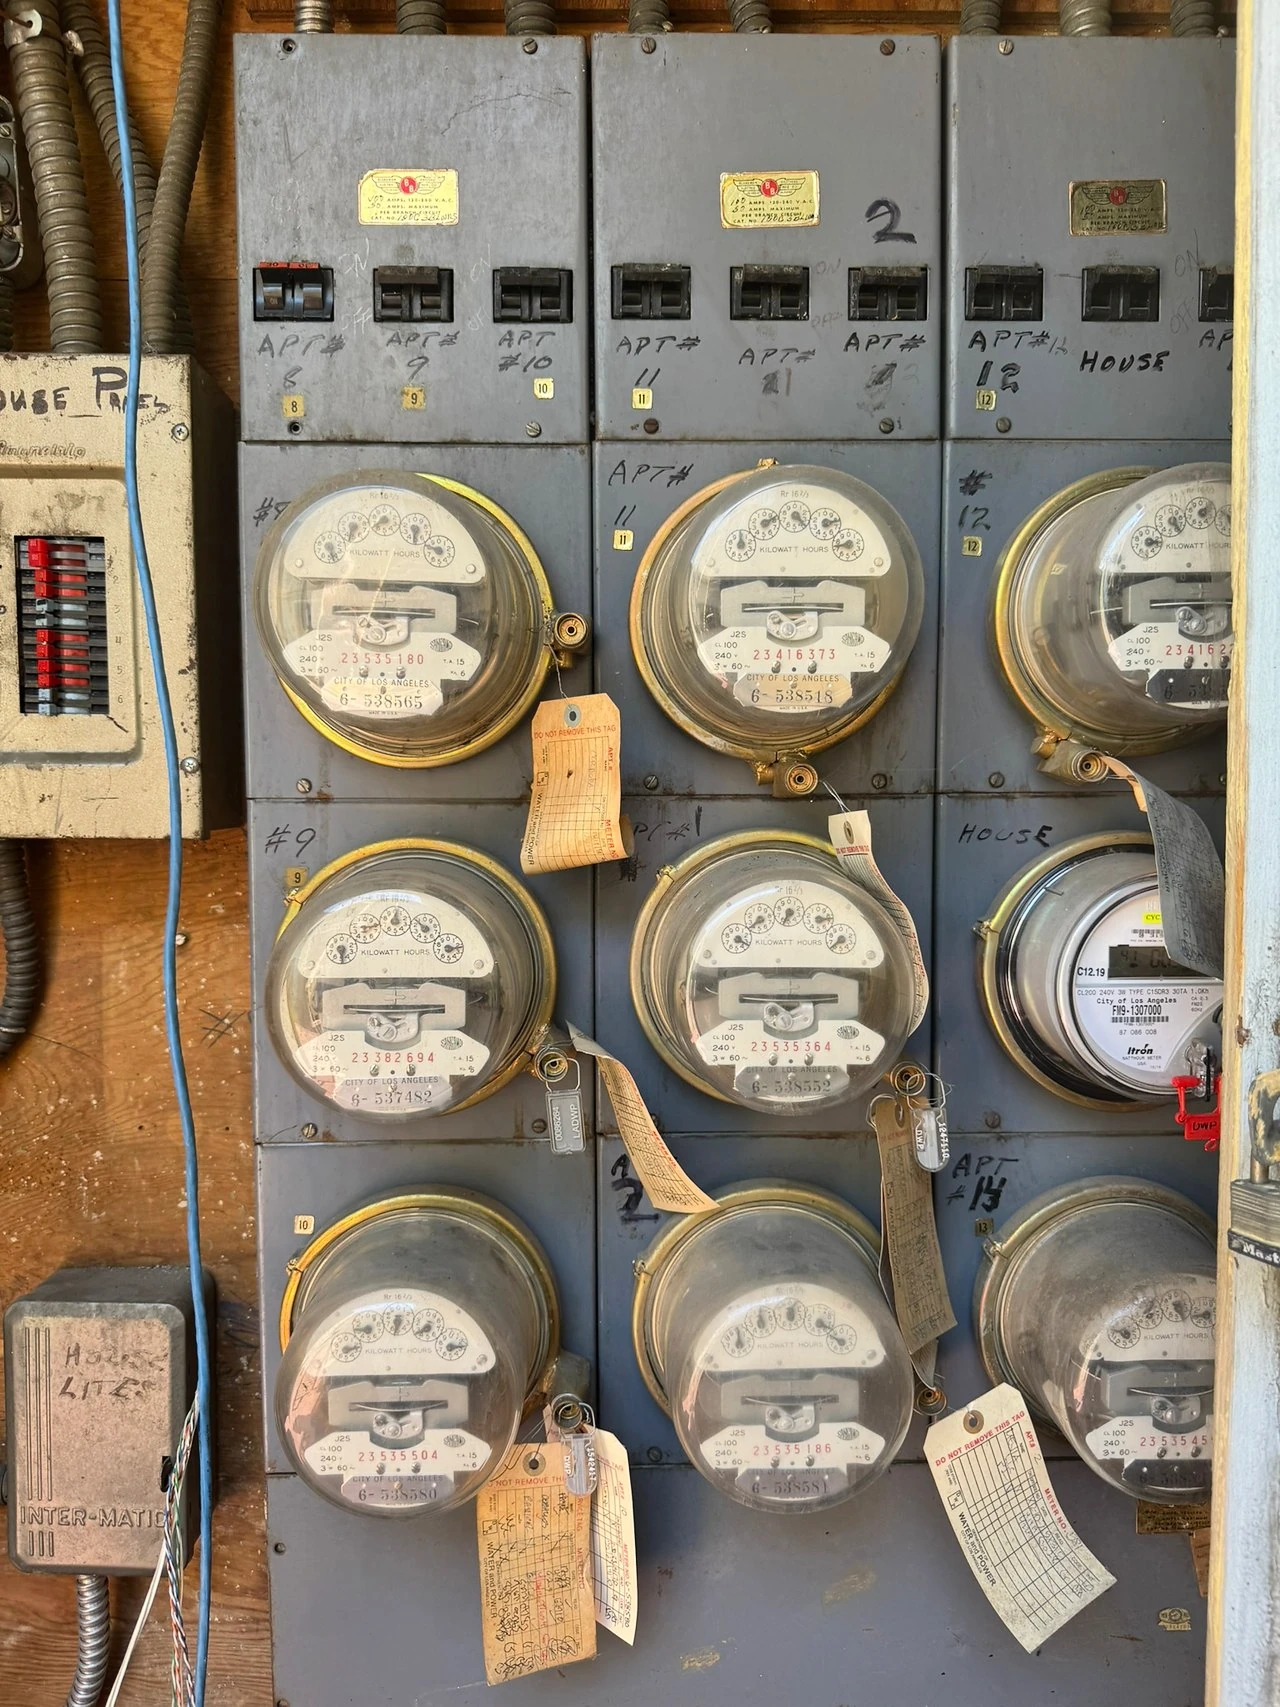
Older meter-bank detail
photo-042 / Equipment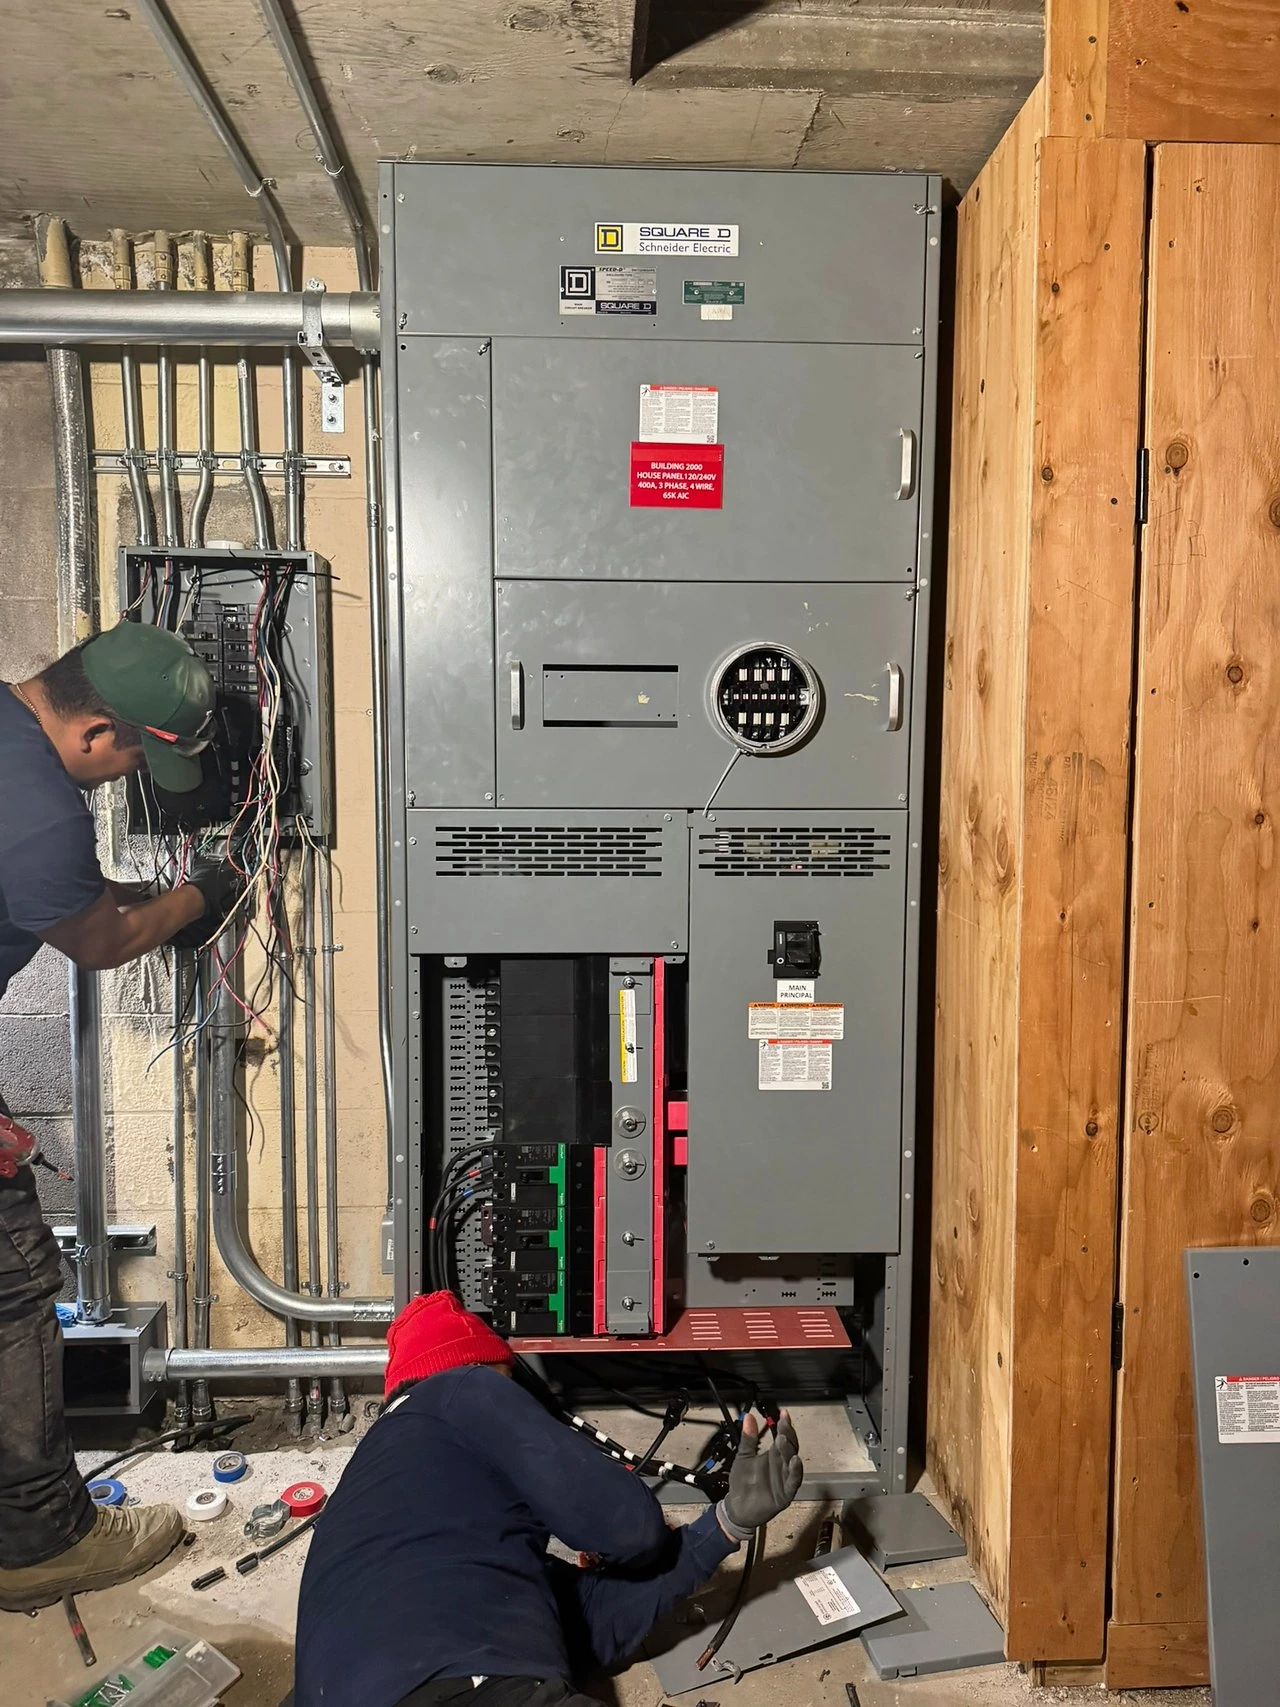
Service-equipment crew installation
photo-043 / Equipment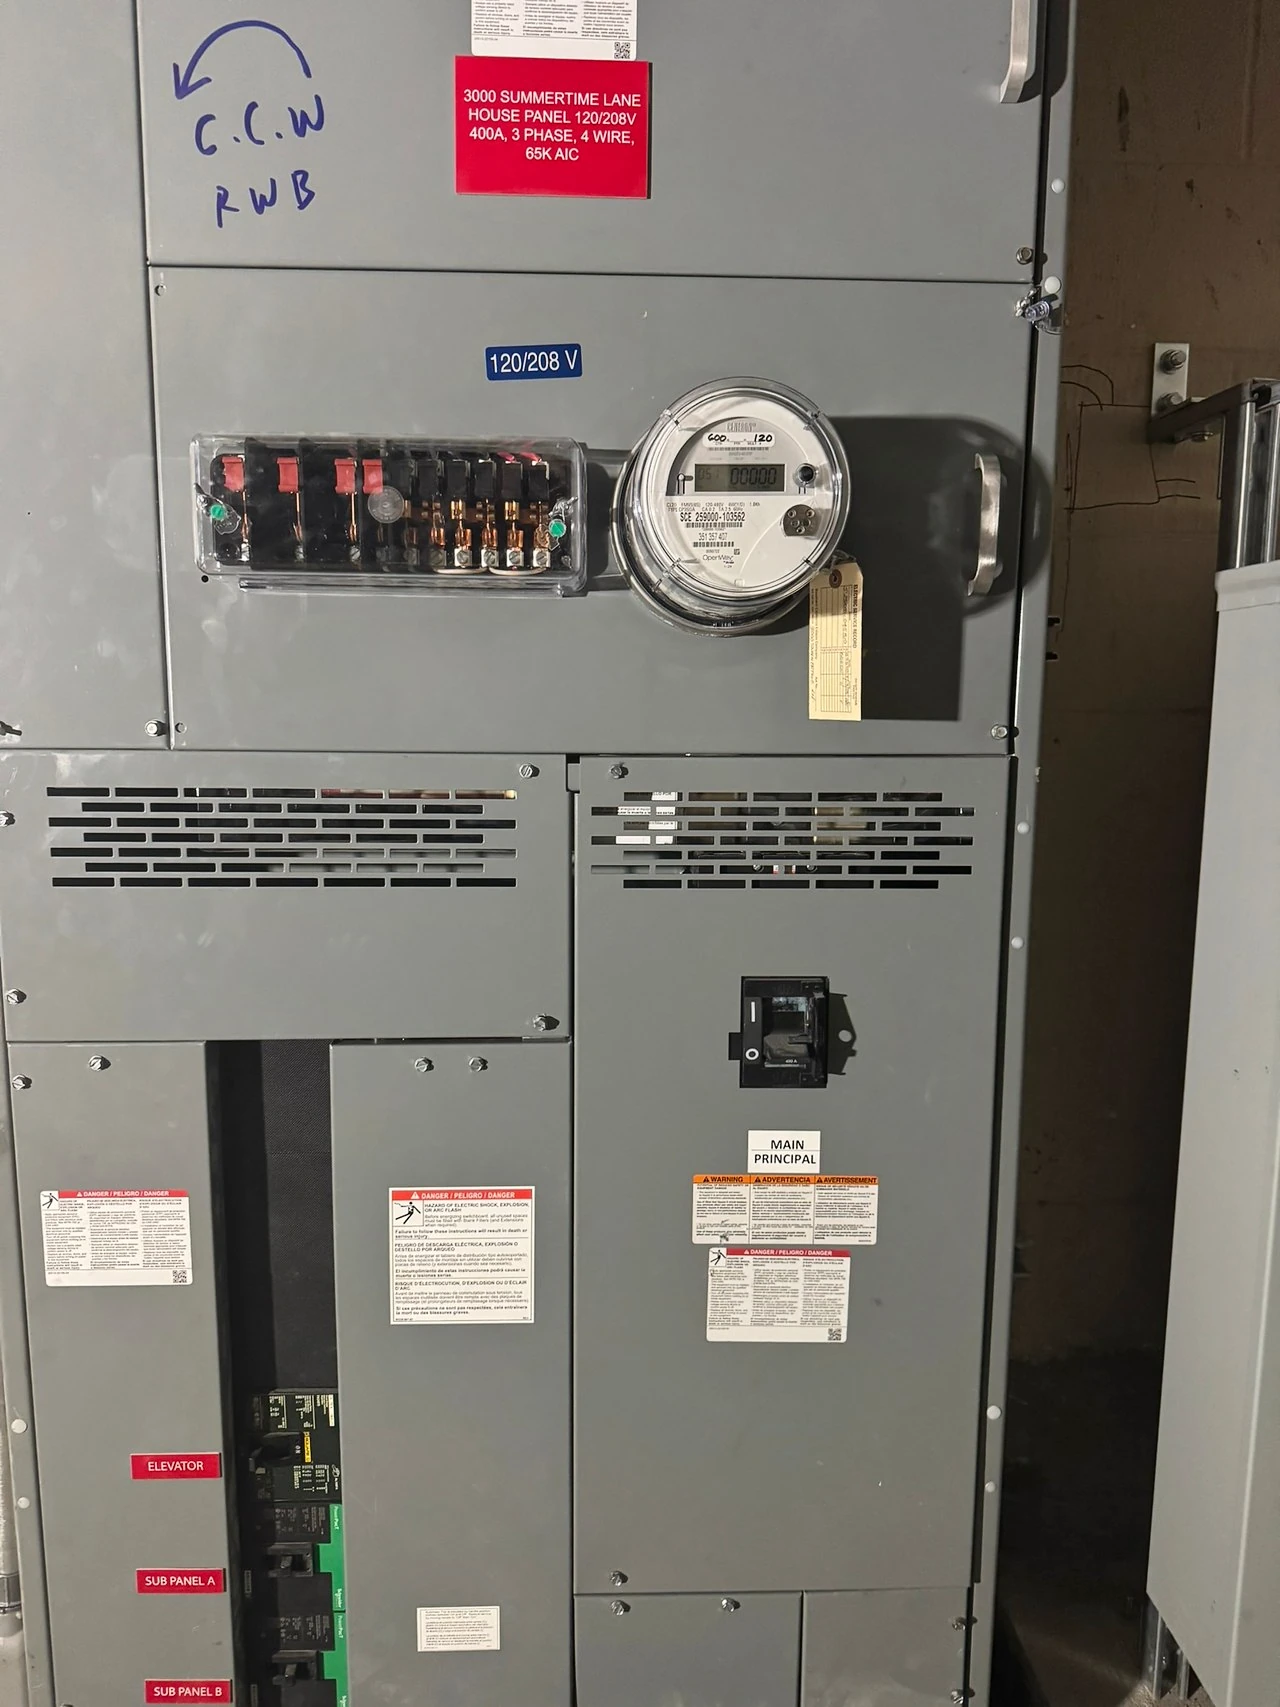
Service cabinet and meter section
photo-044 / Equipment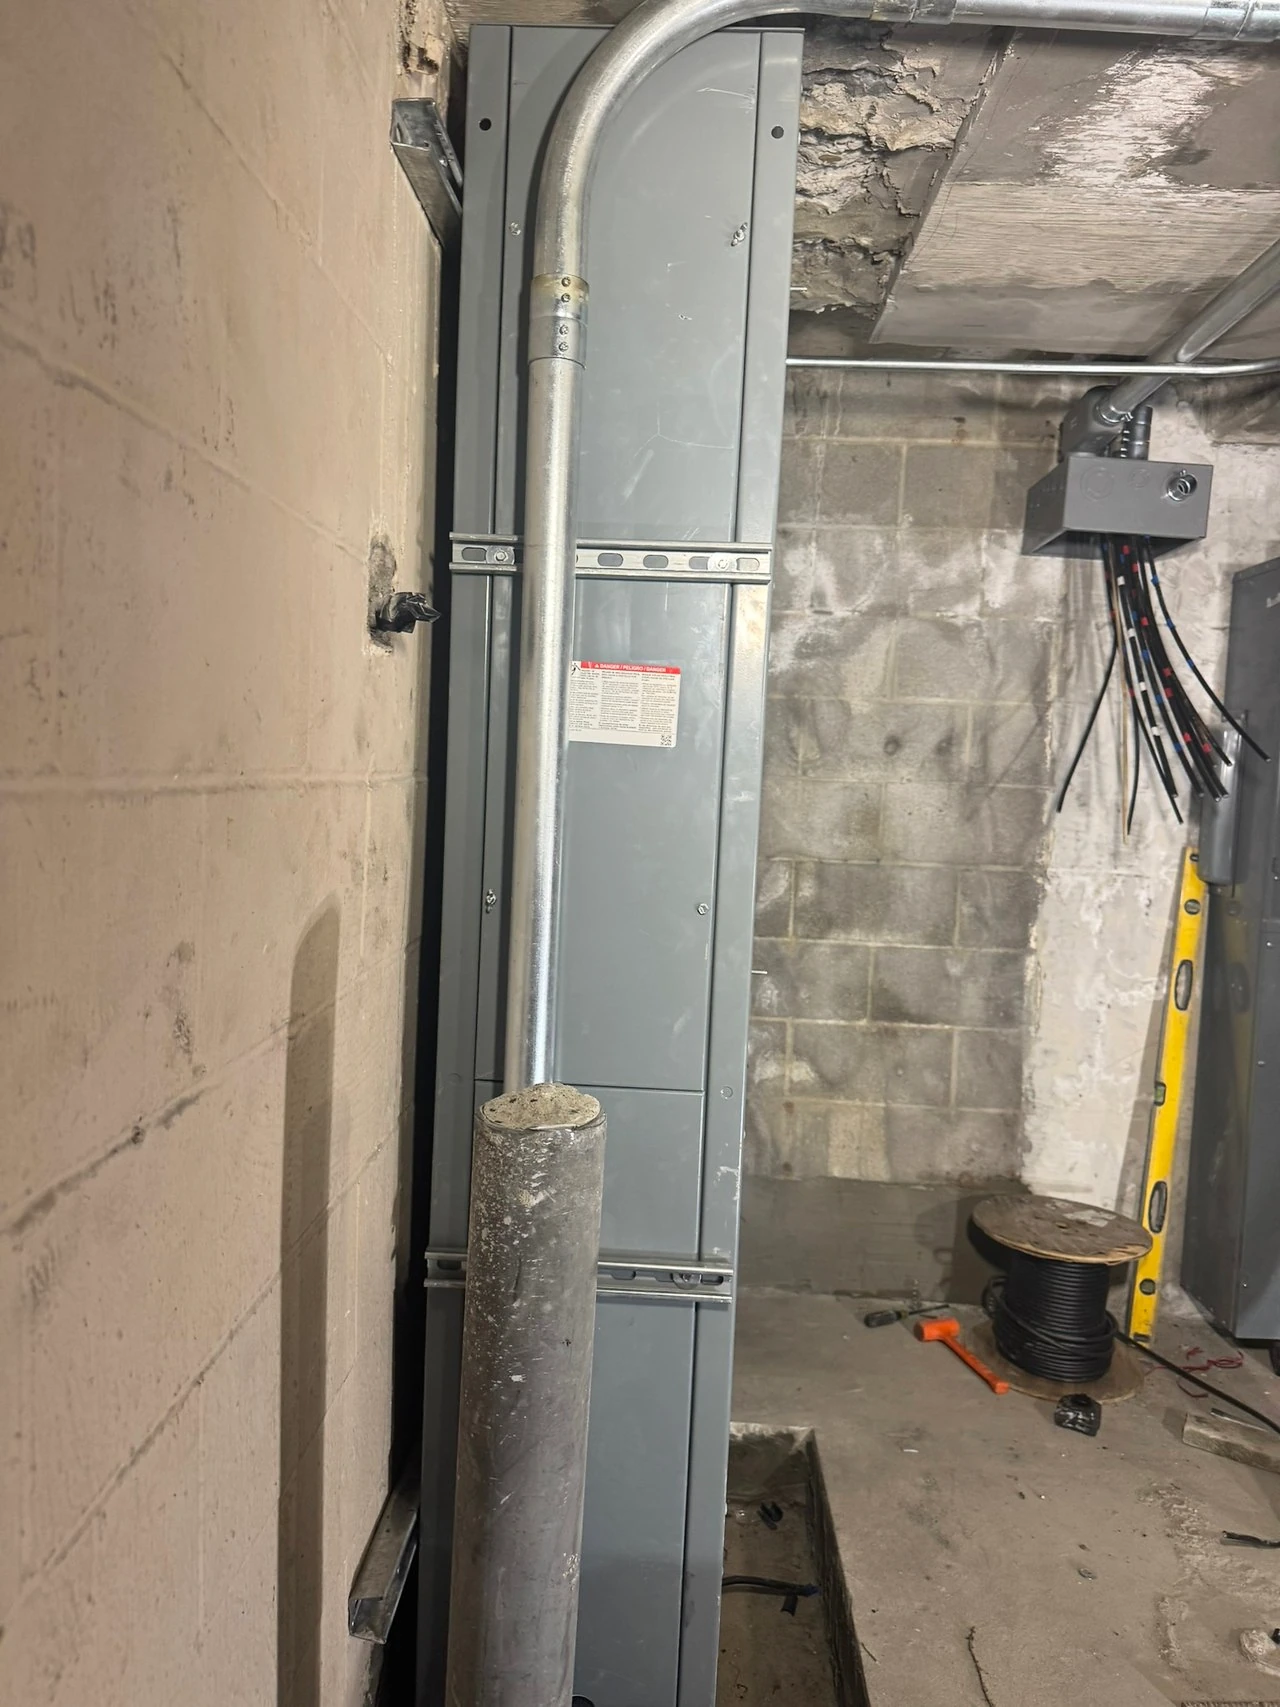
Service cabinet and side conduit
photo-045 / Equipment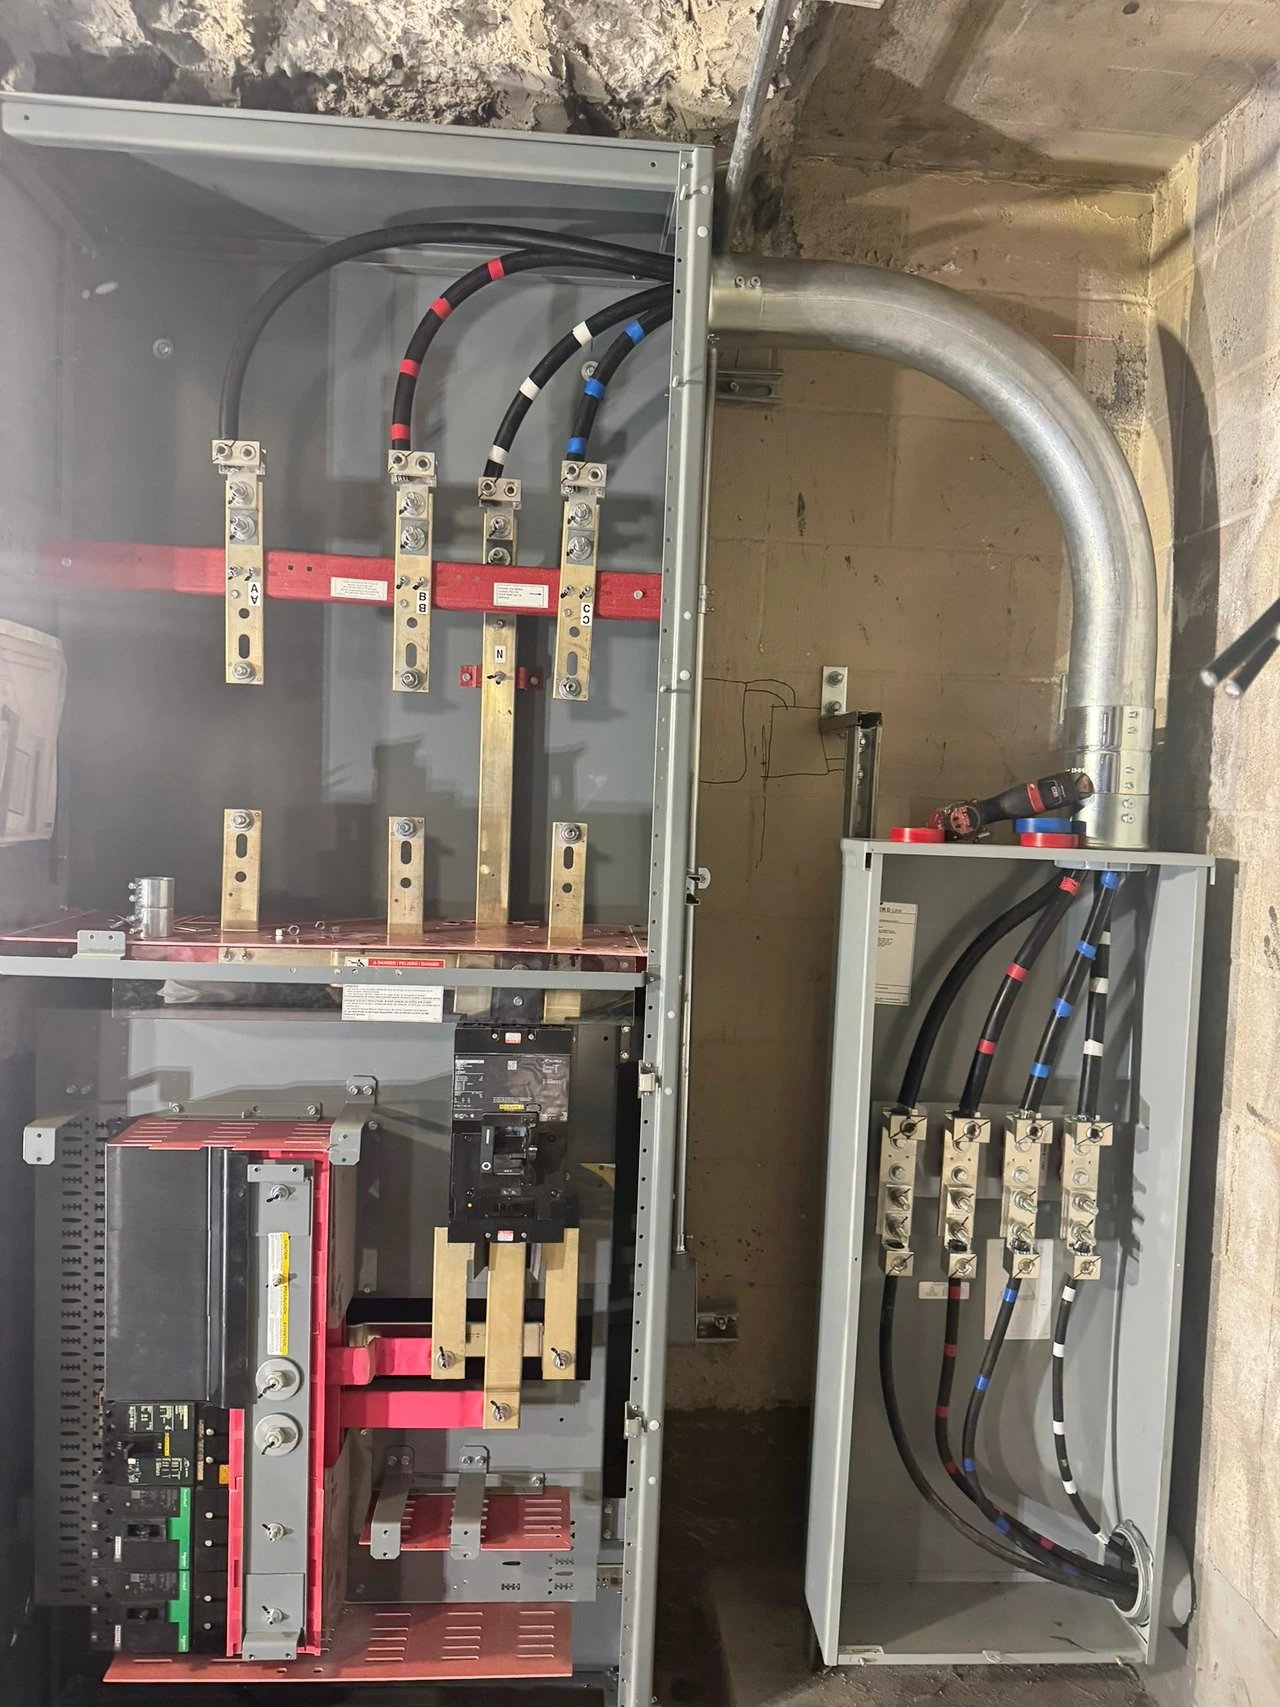
Service-equipment interior view
photo-046 / Equipment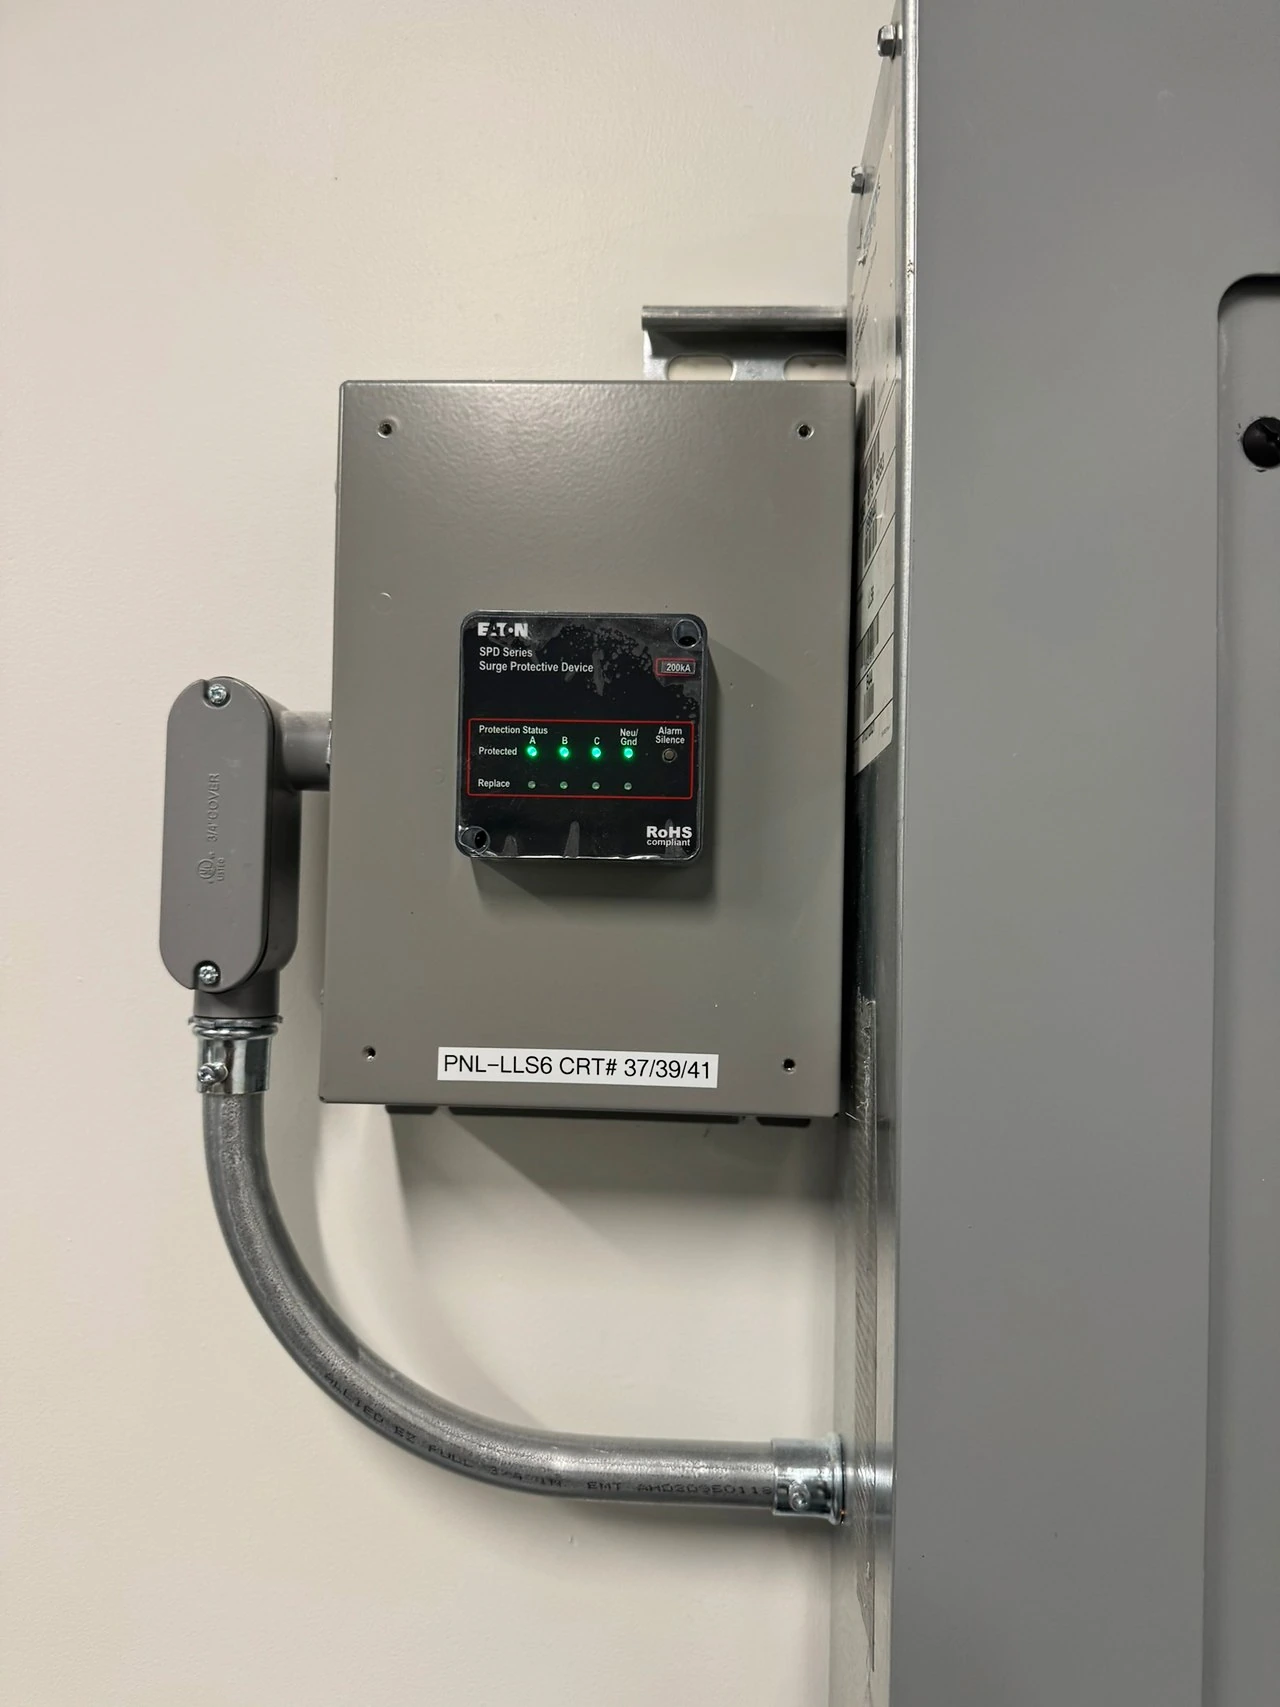
Panel surge-protection equipment
photo-047 / Commercial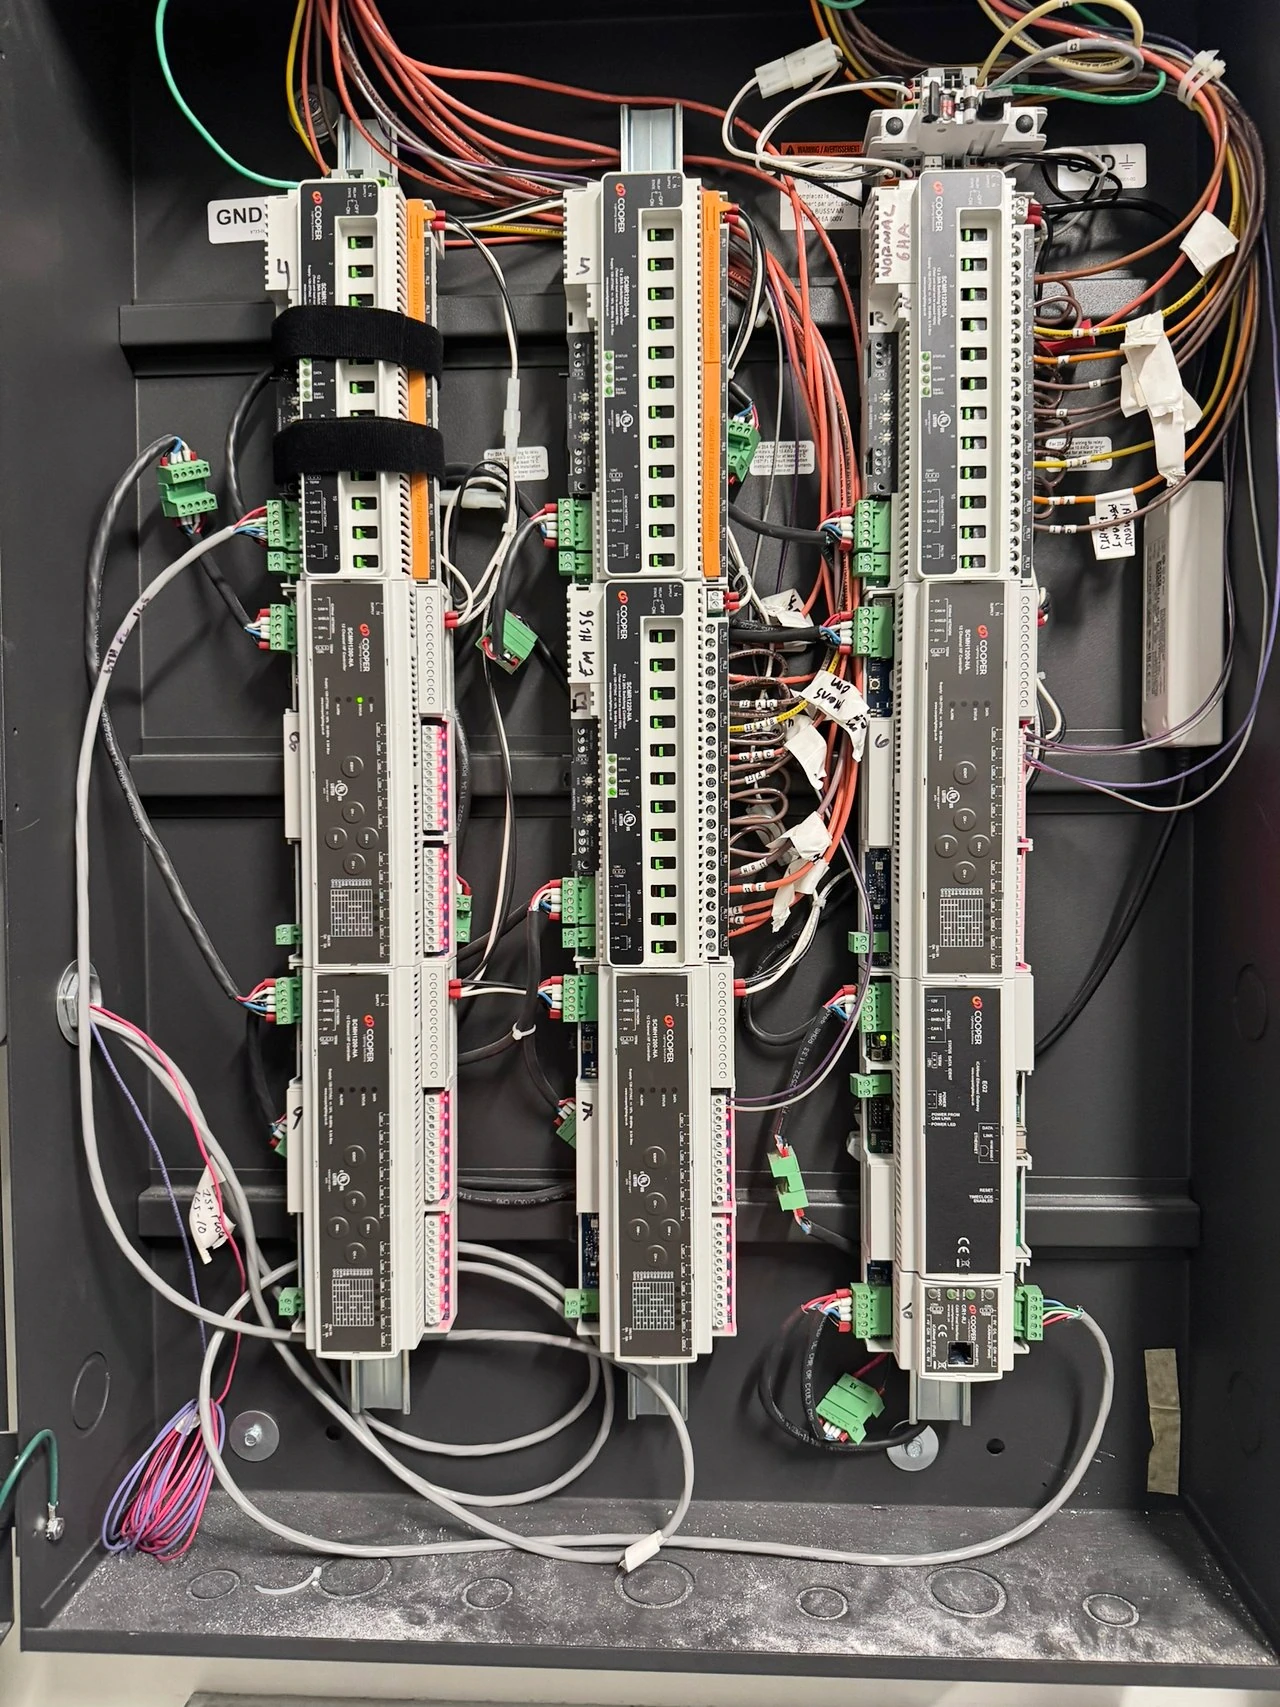
Lighting-control panel interior
photo-049 / Commercial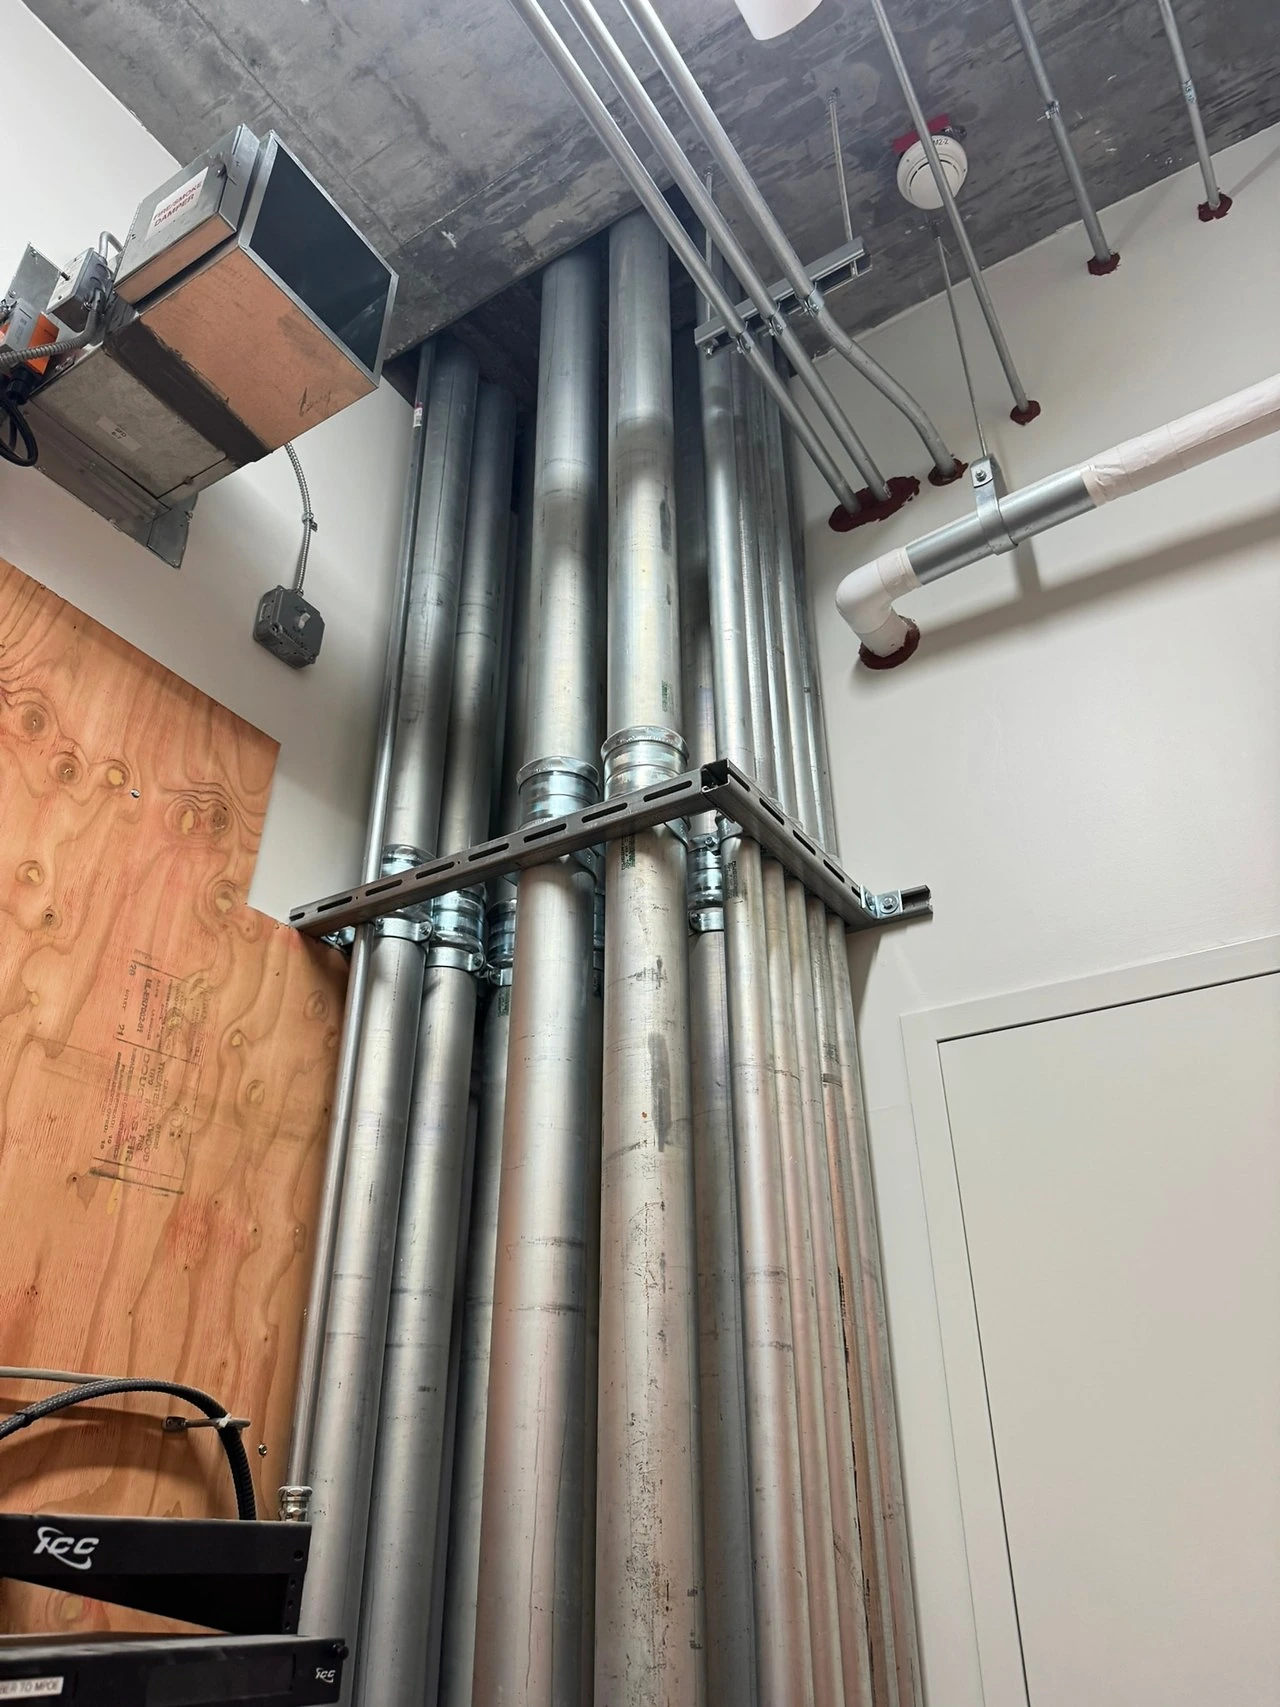
Parallel metal conduit detail
photo-050 / Commercial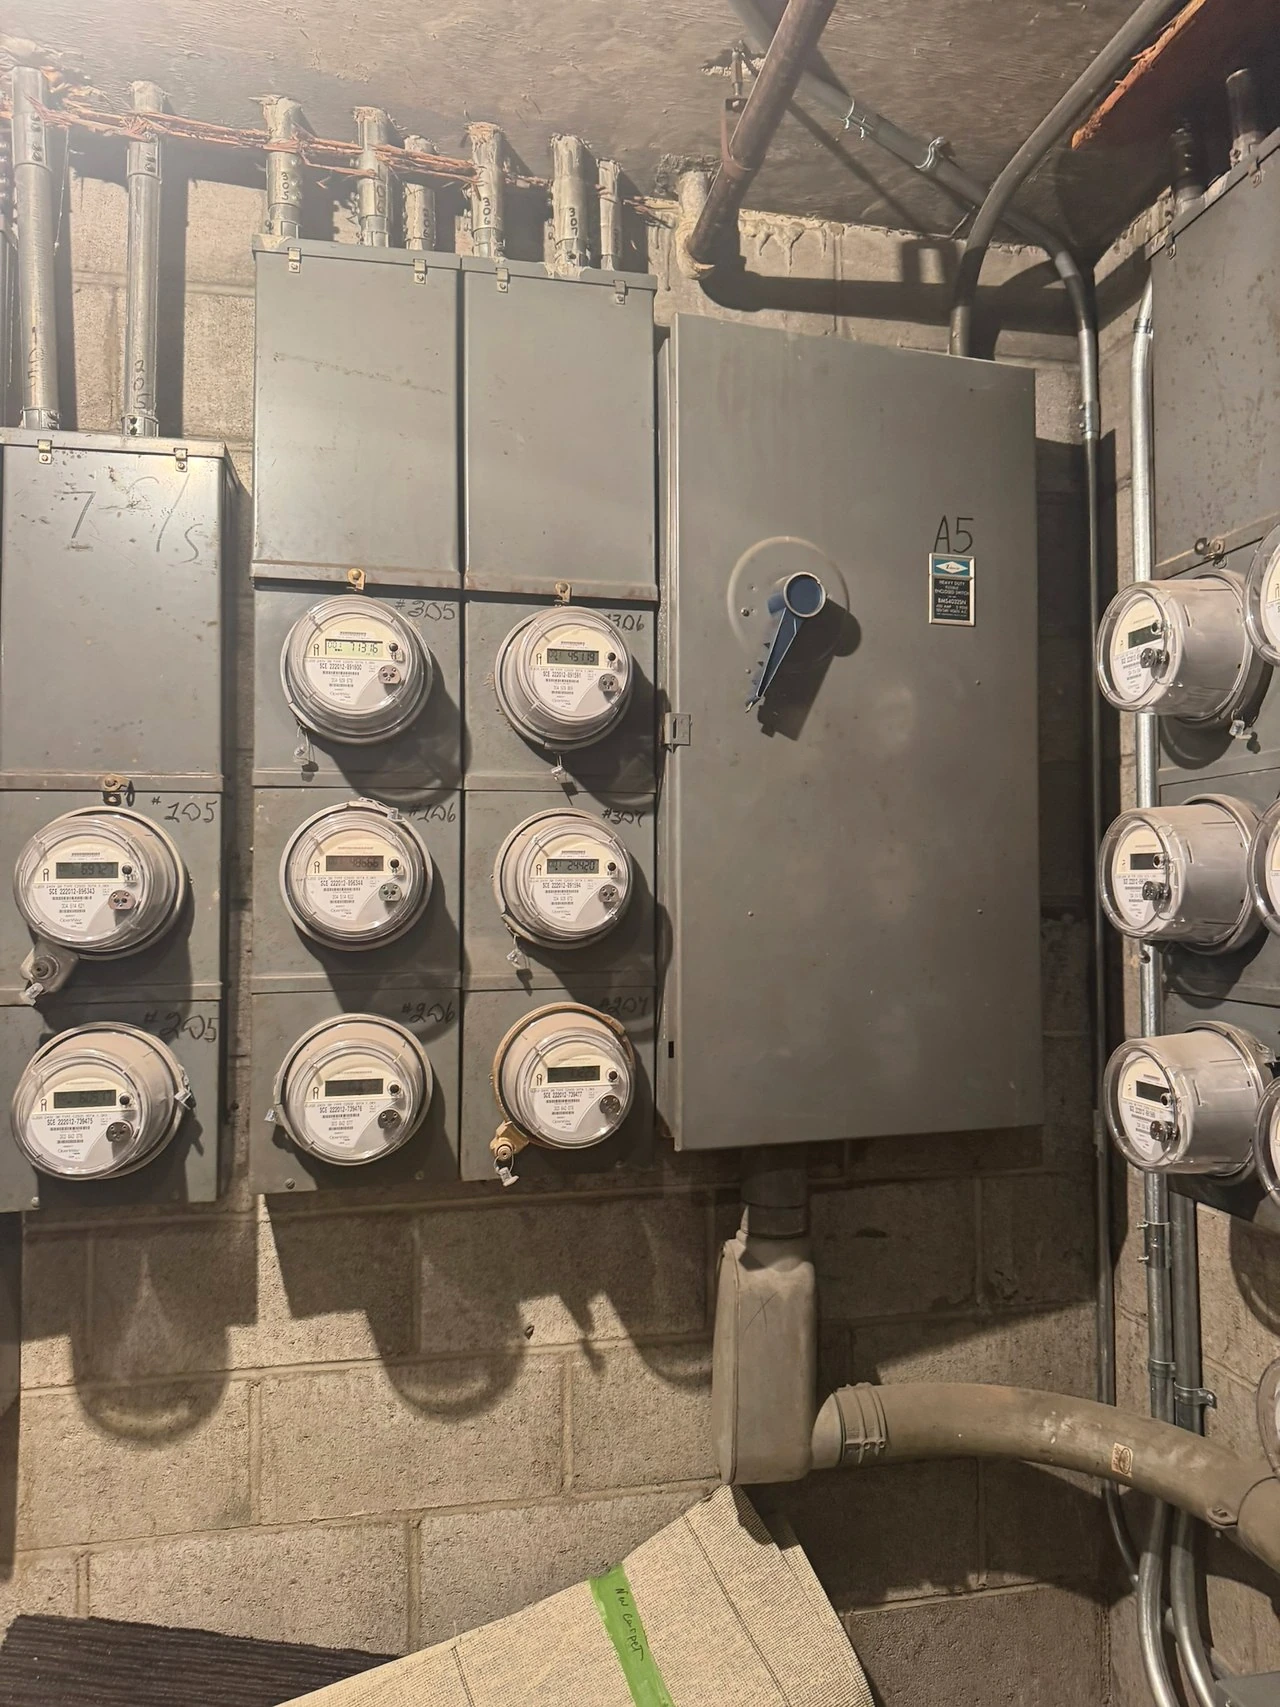
Older meter gear before replacement
photo-051 / Equipment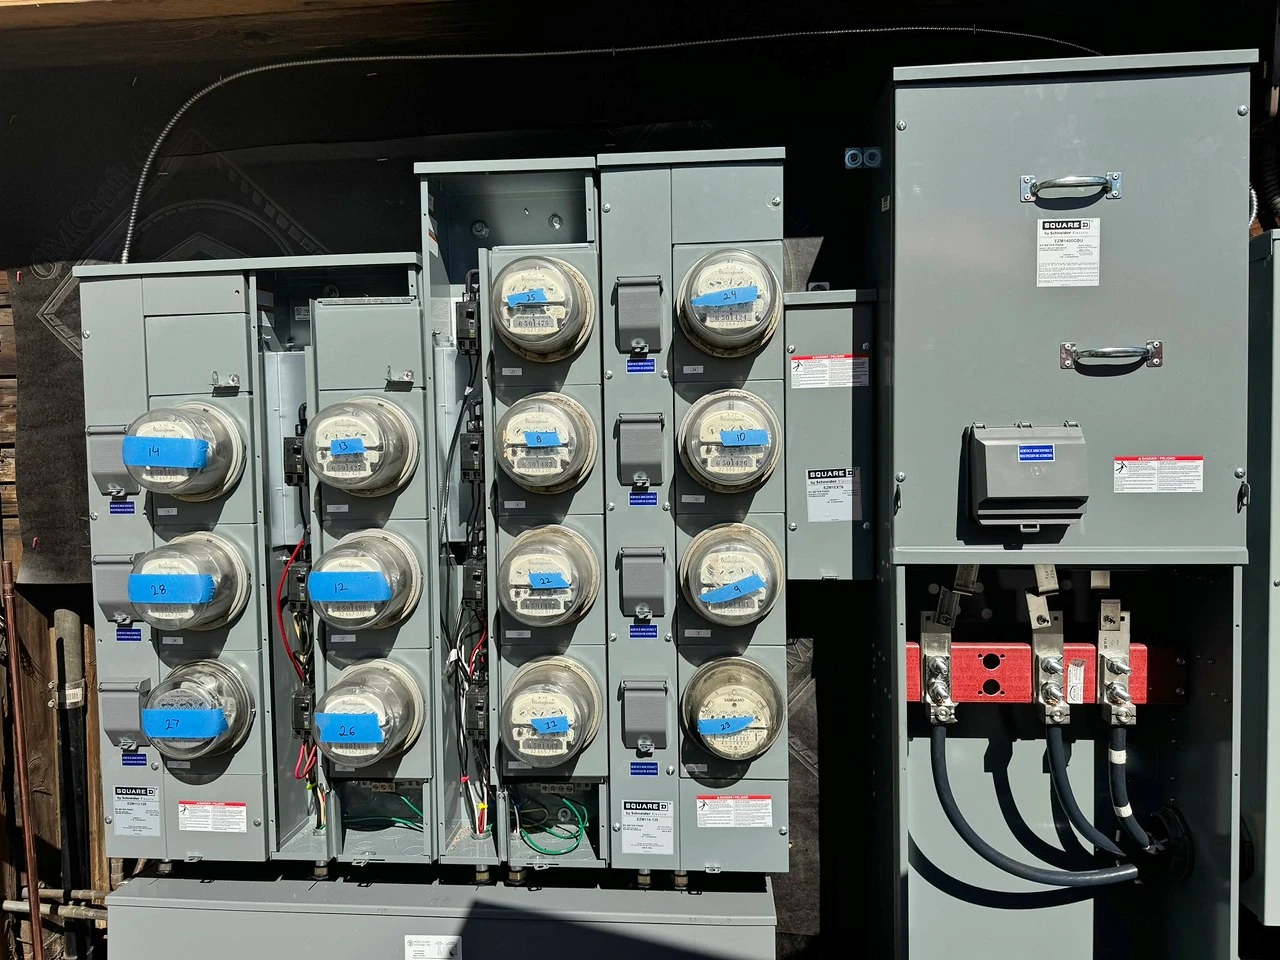
Meter service and open compartment
photo-053 / Equipment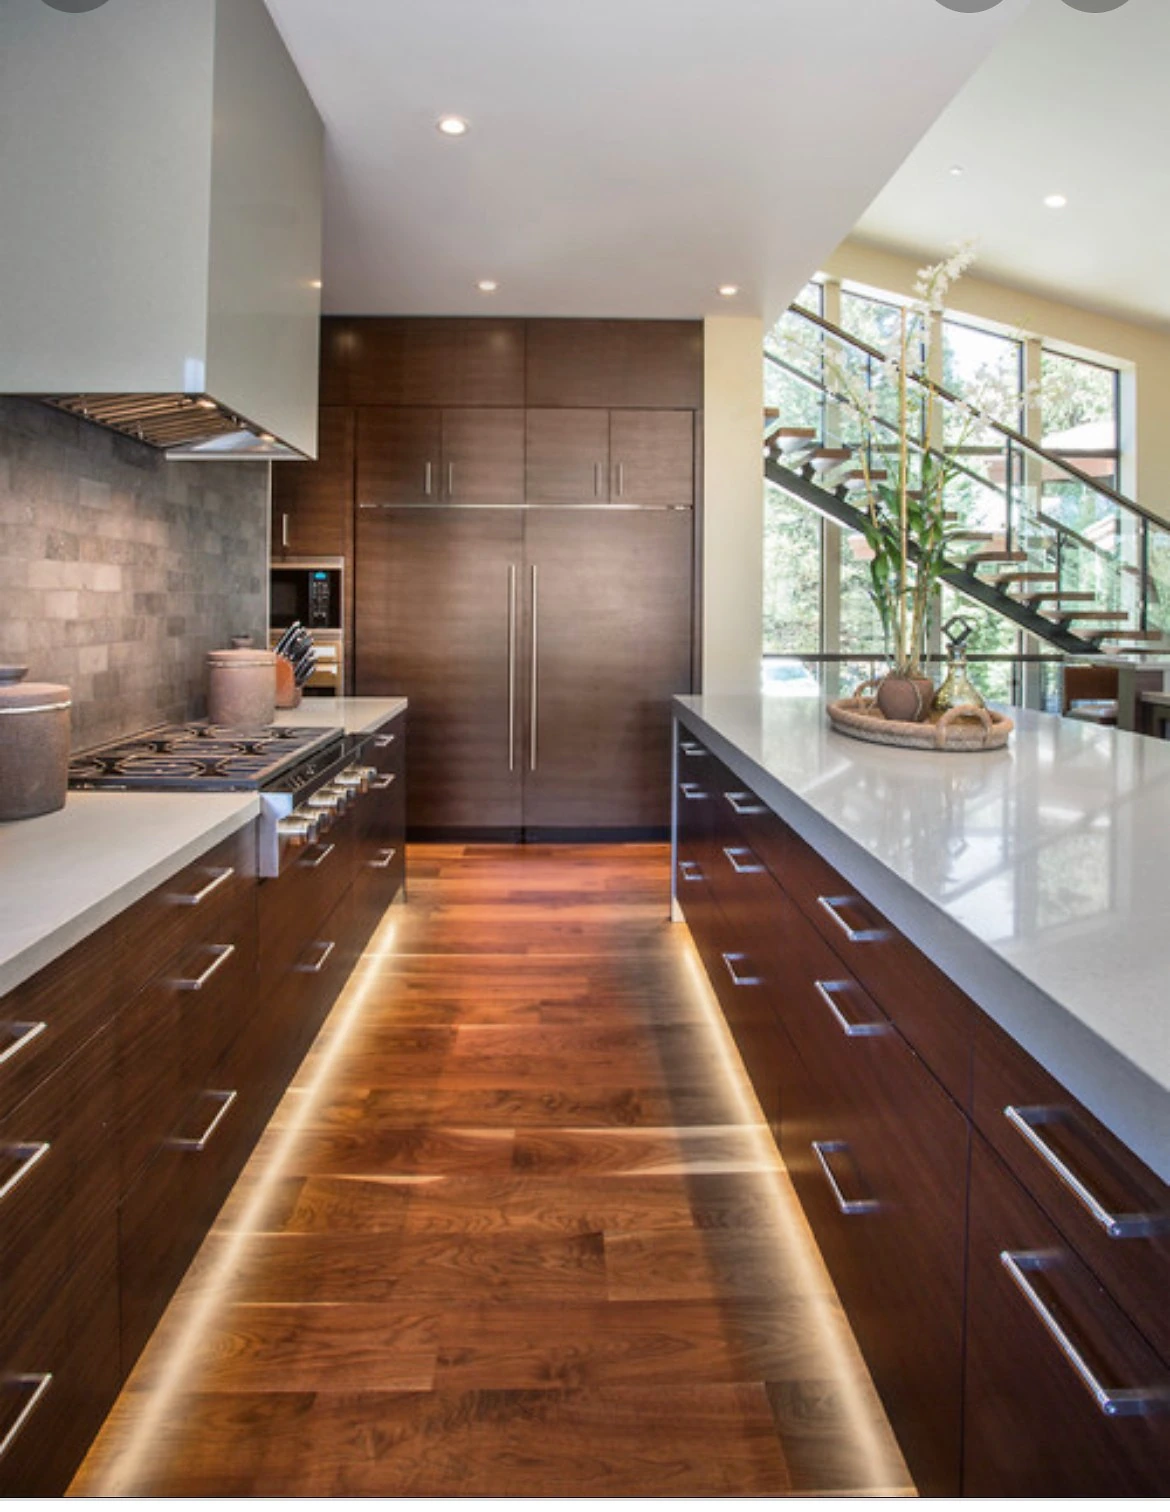
Kitchen recessed and task lighting
photo-055 / Residential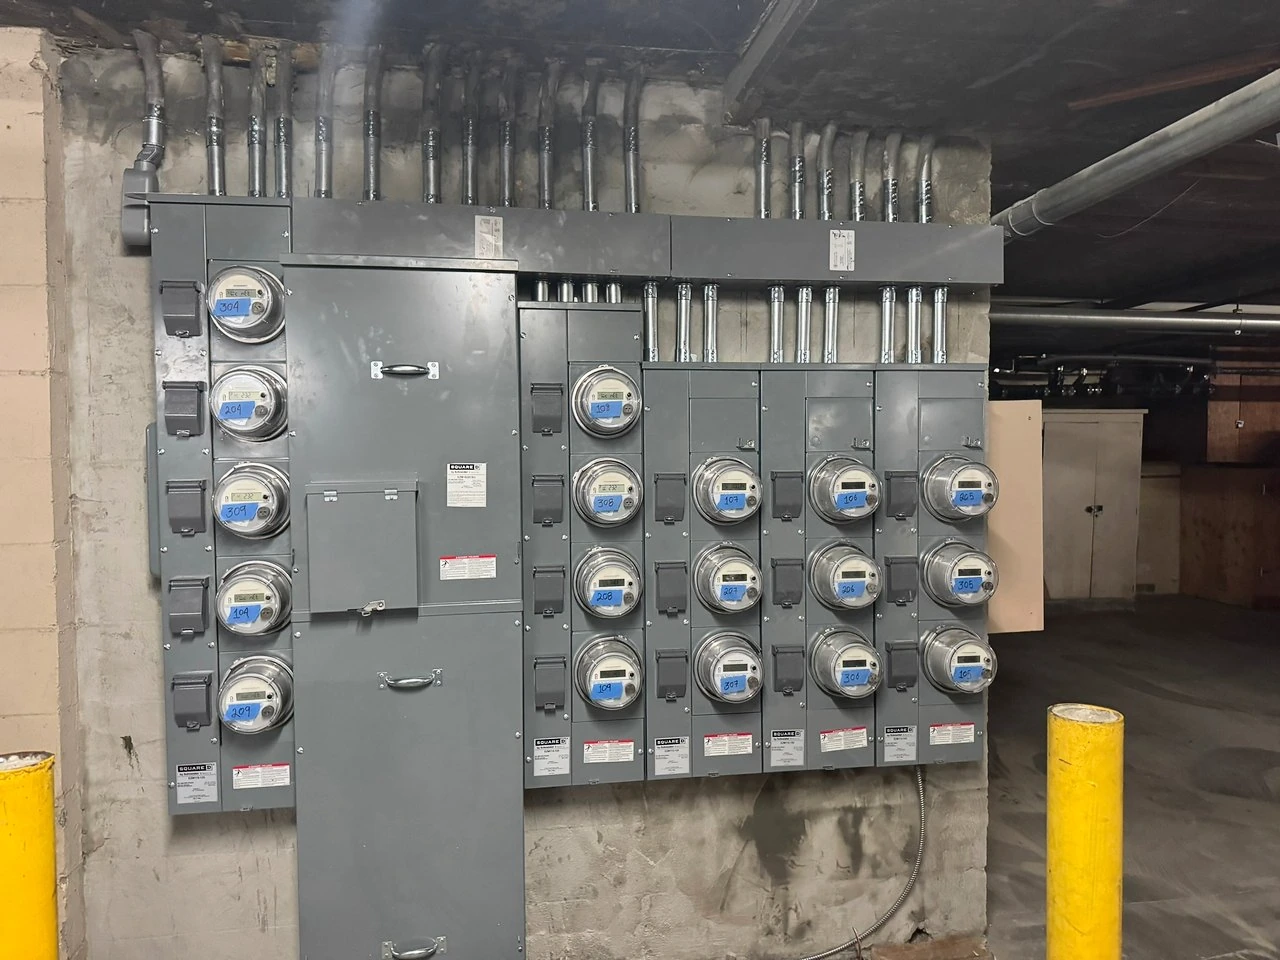
Meter-bank installation and bollards
photo-056 / Commercial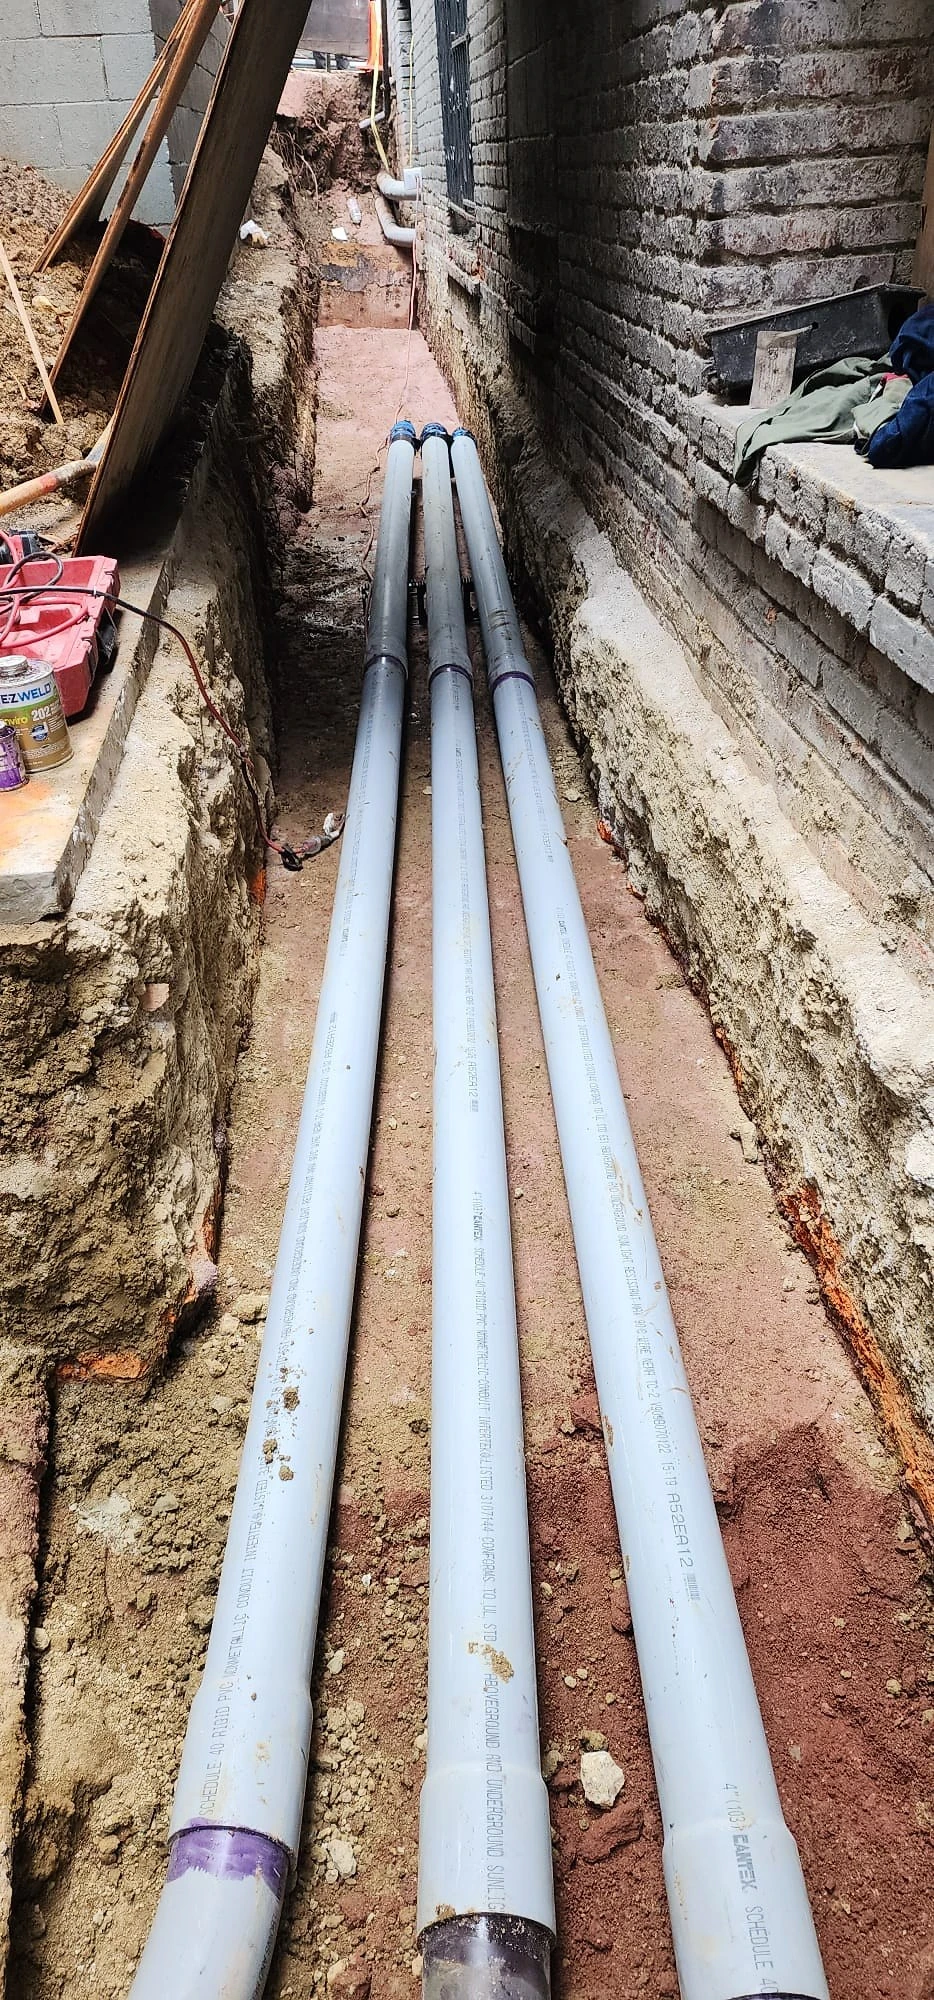
Underground conduit trench detail
photo-057 / Equipment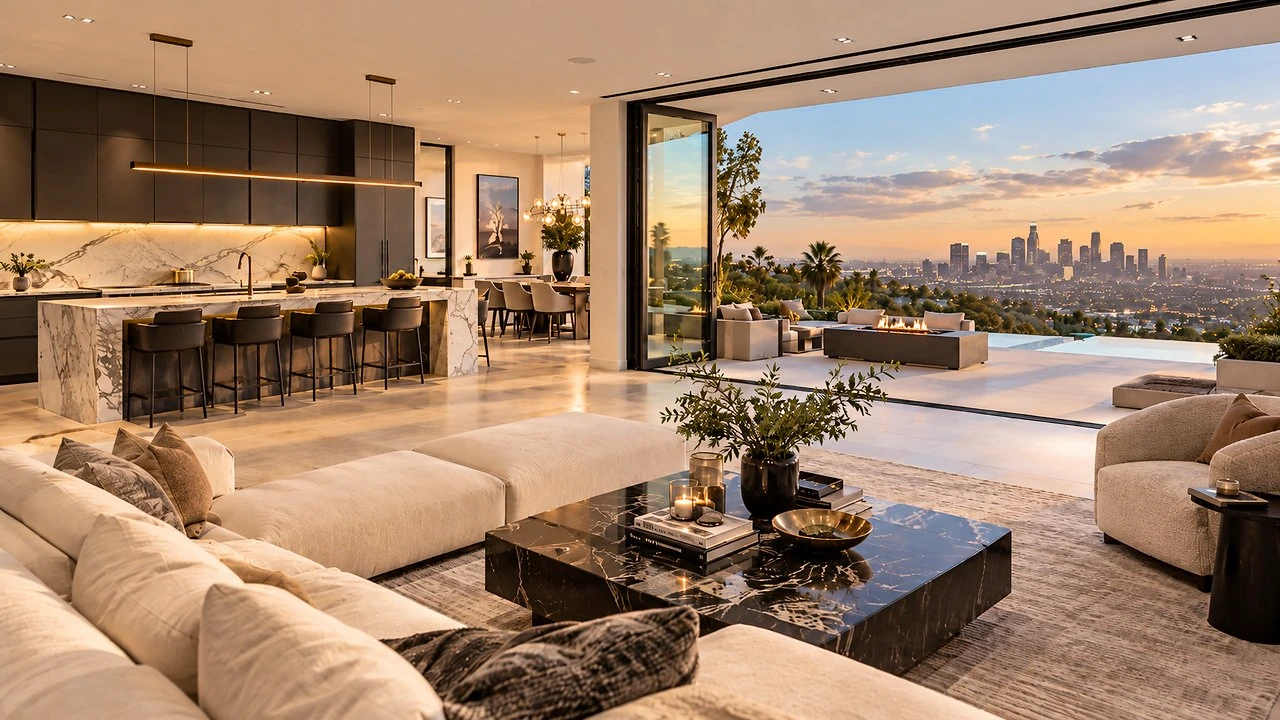
Living-room linear ceiling lighting
photo-058 / Residential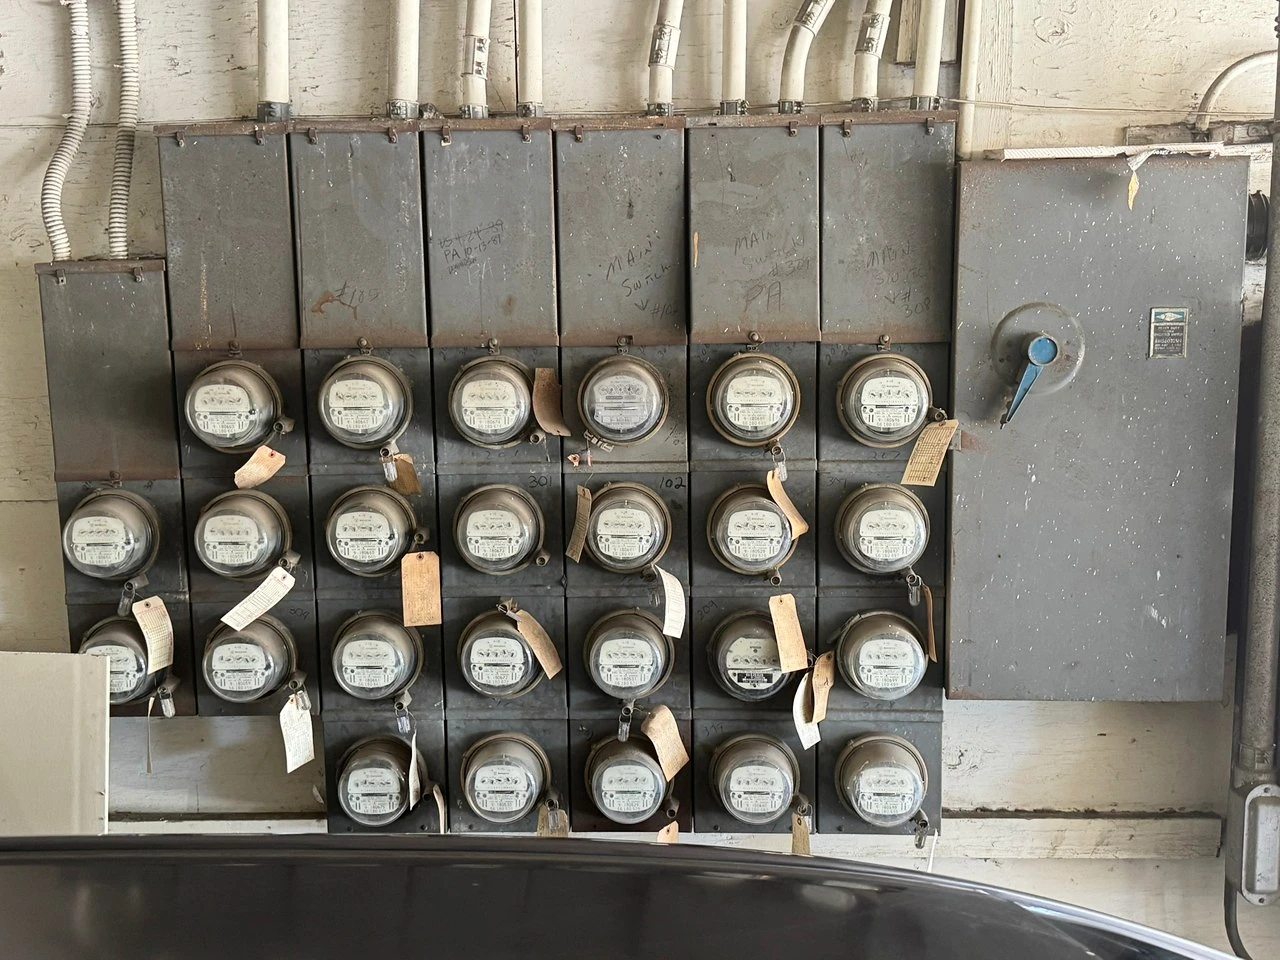
Existing Van Nuys meter bank
photo-059 / Equipment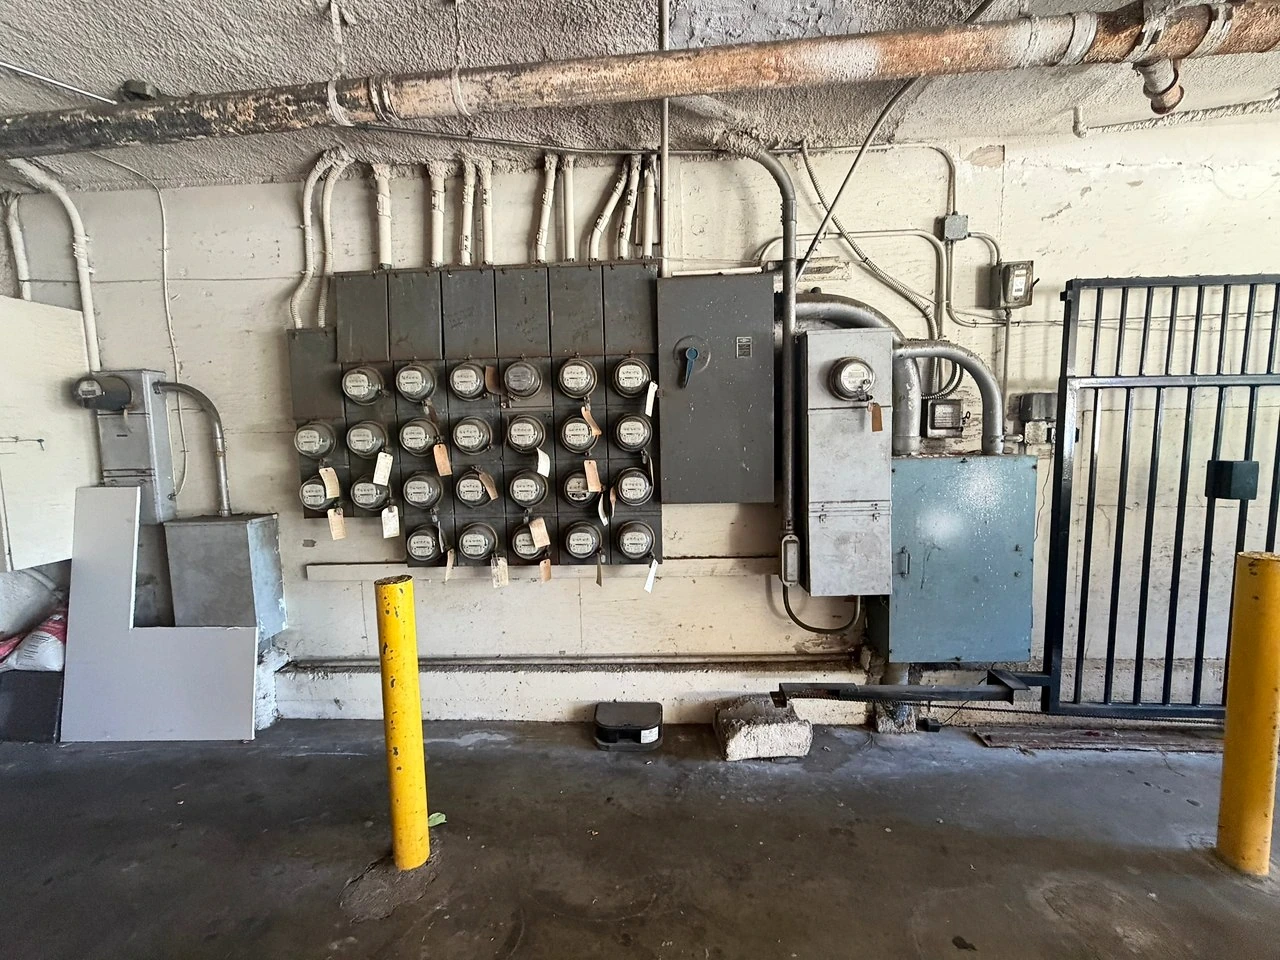
Van Nuys meter equipment before work
photo-060 / Equipment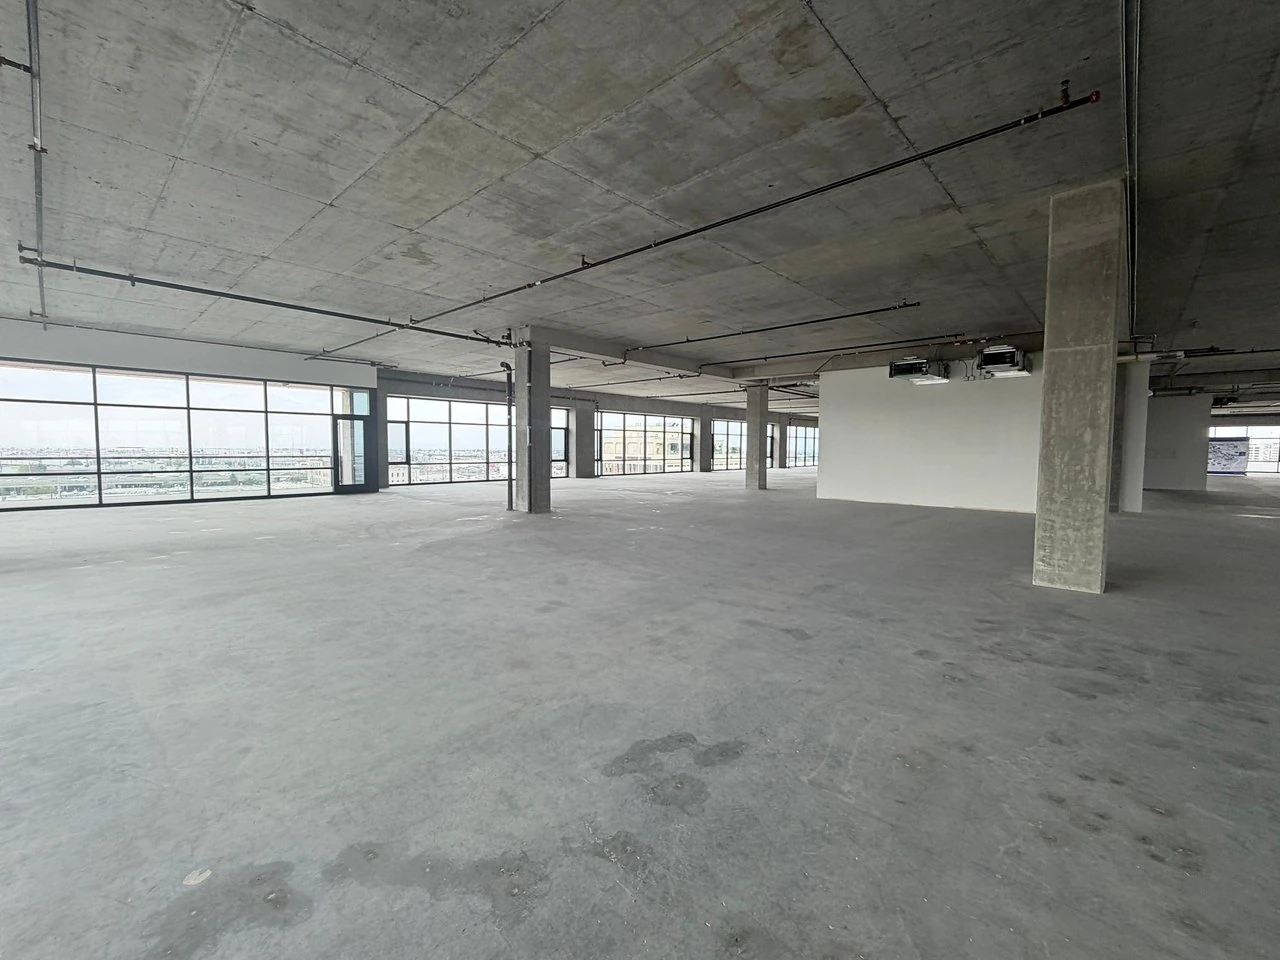
Commercial floor before fit-out
photo-061 / Commercial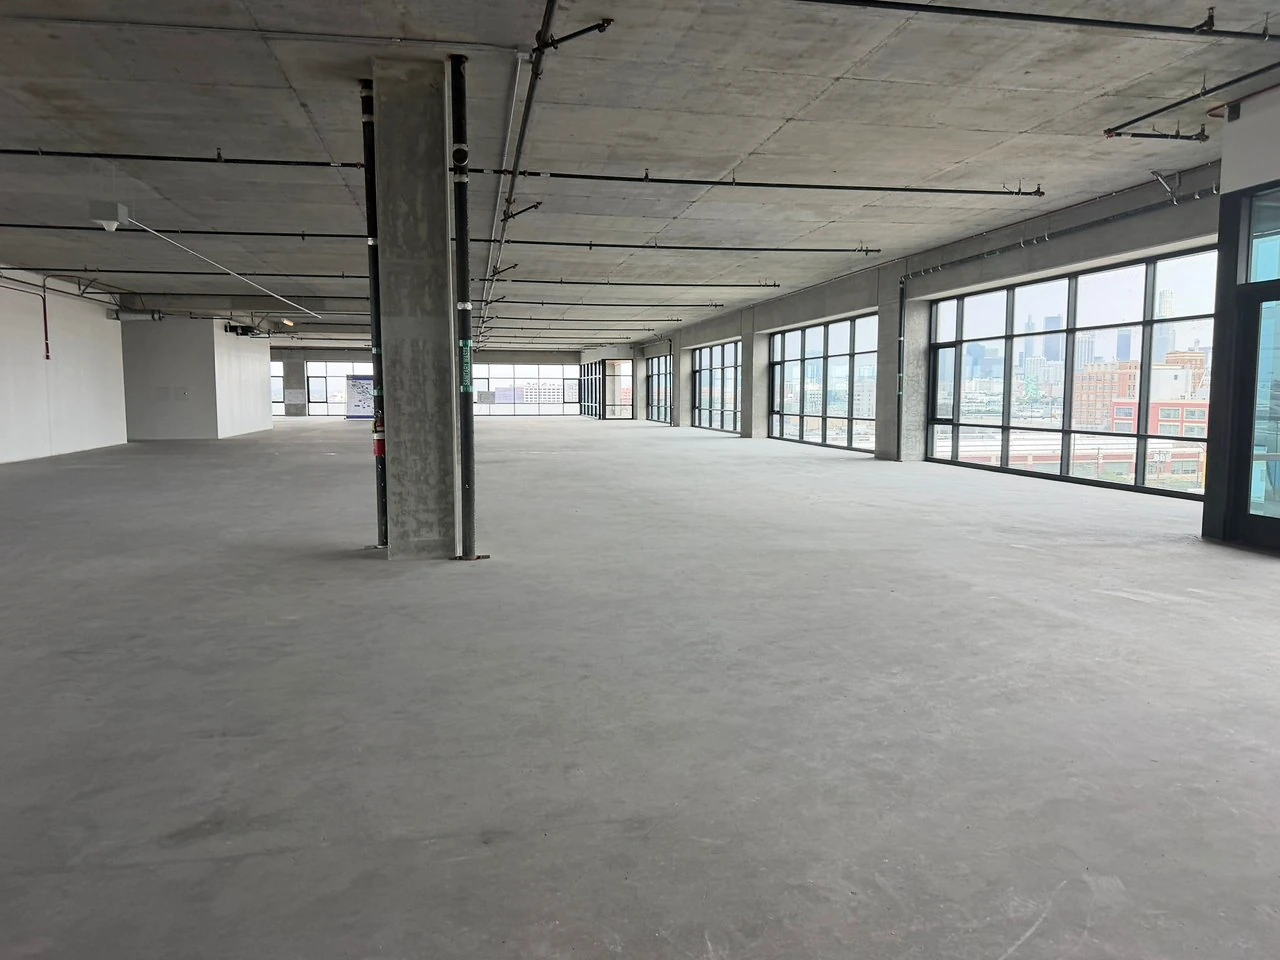
Commercial floor before lighting fit-out
photo-062 / Commercial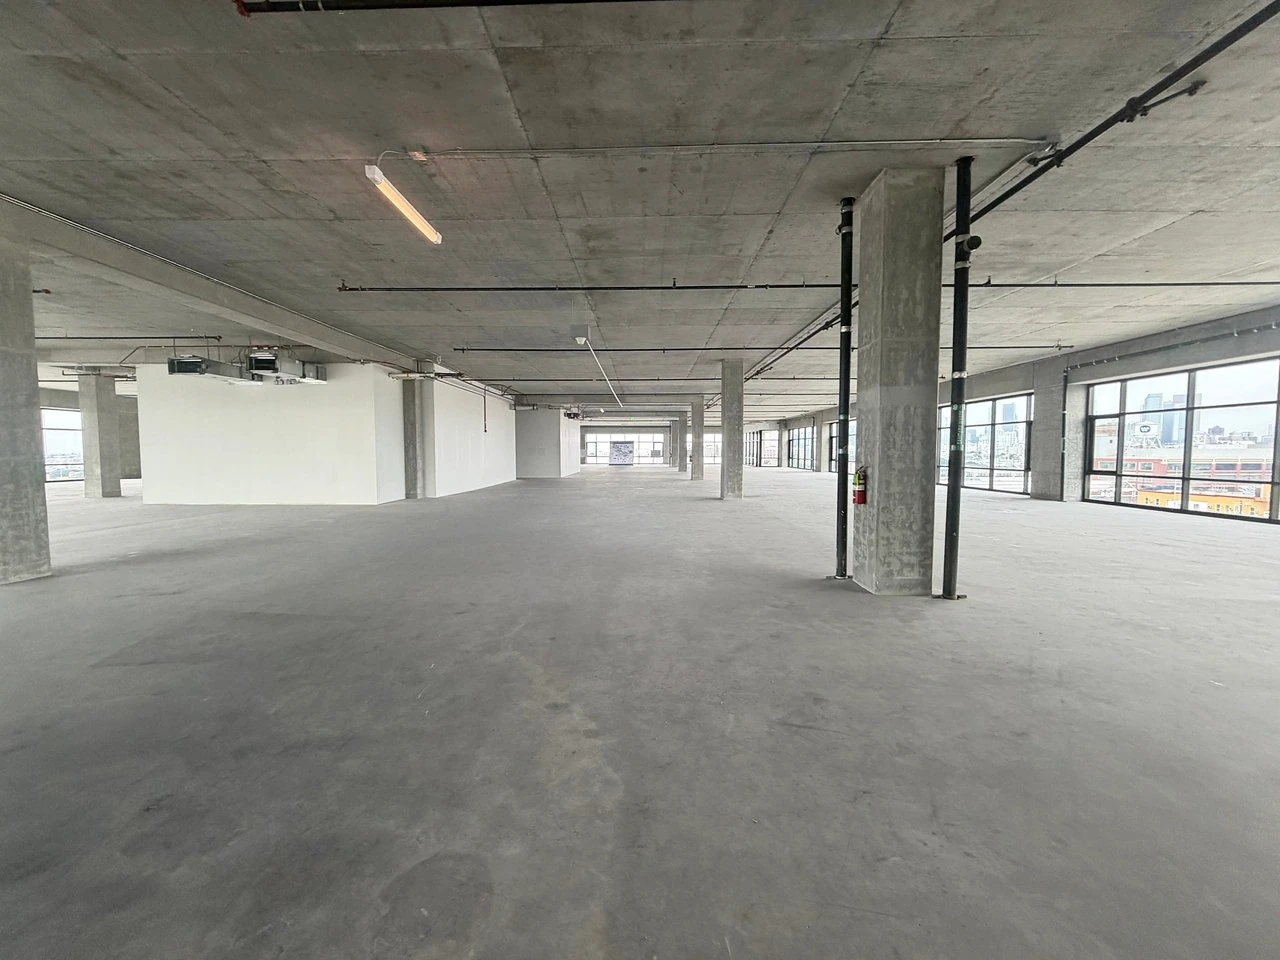
Commercial floor, initial lighting stage
photo-063 / Commercial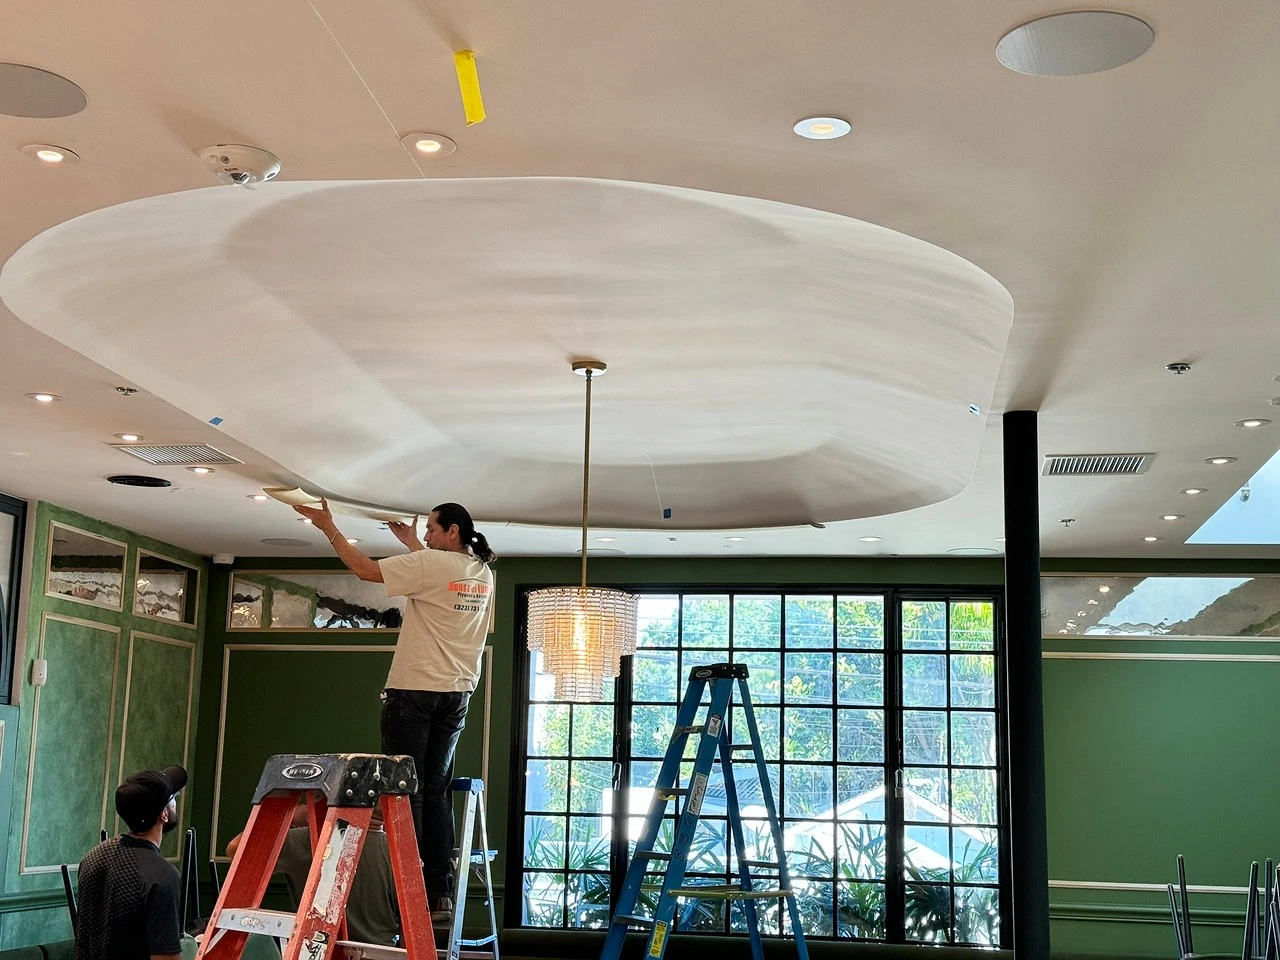
West Hollywood dining-room lighting work
photo-064 / Commercial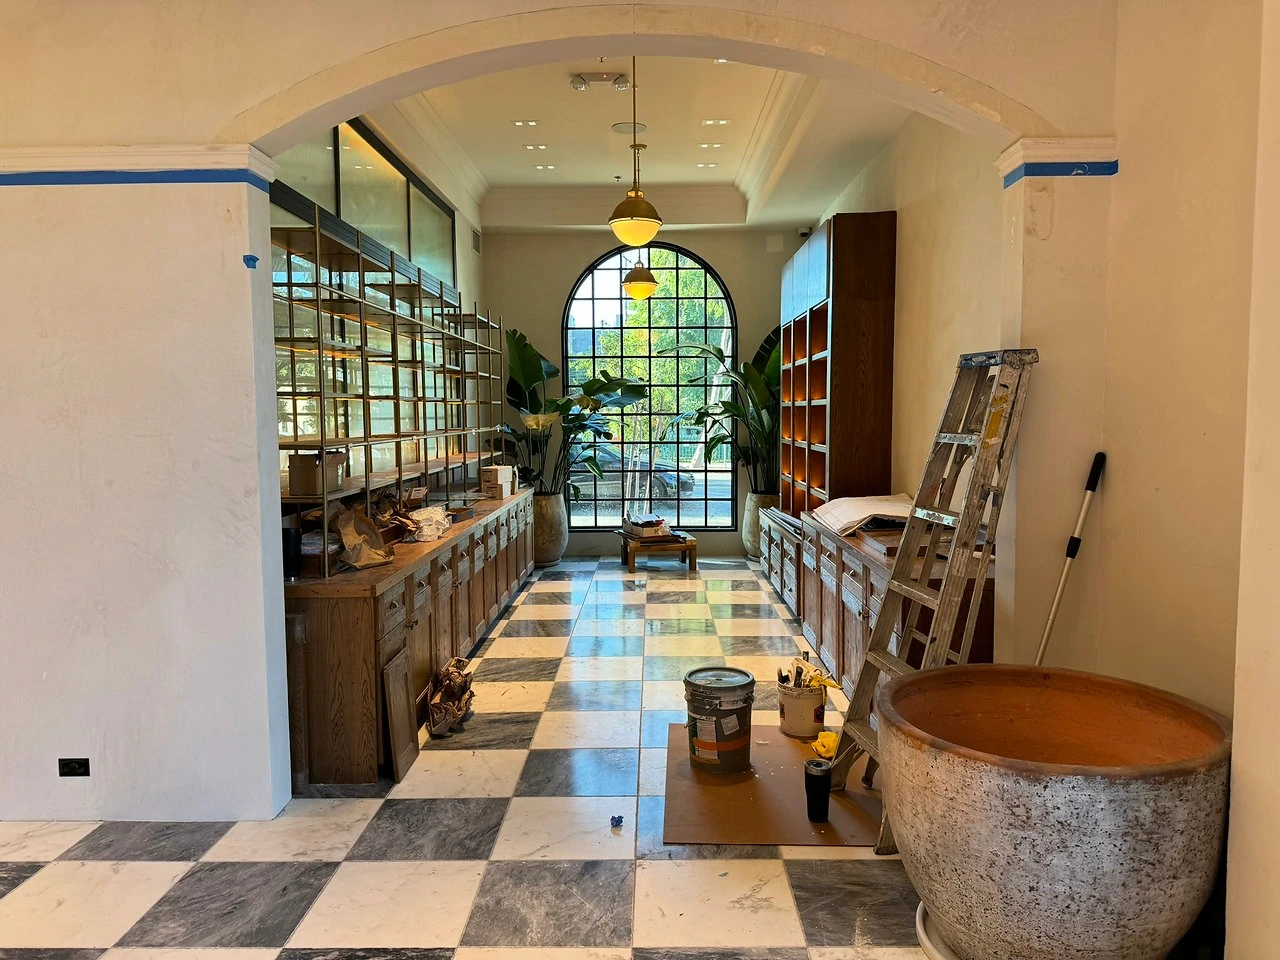
West Hollywood retail-interior lighting work
photo-065 / Commercial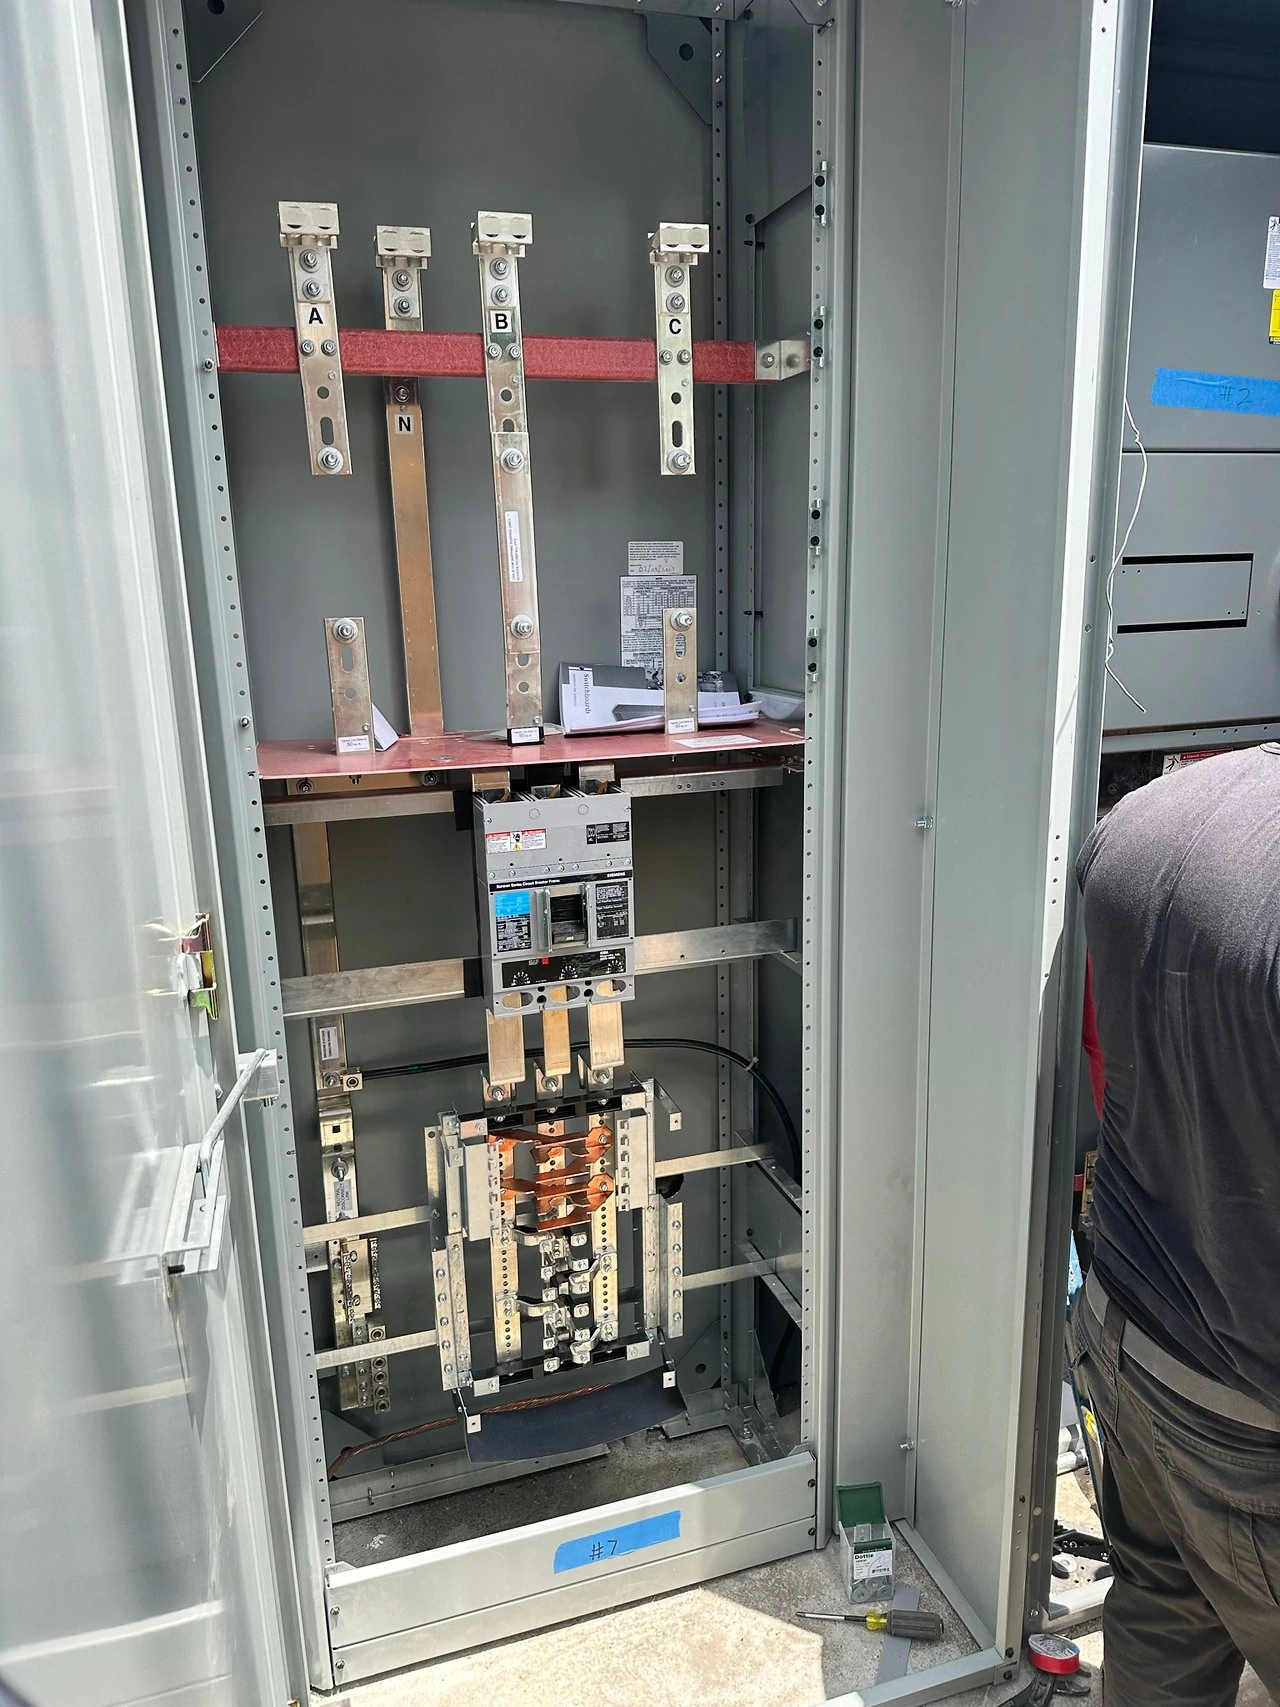
West Hollywood service-equipment installation
photo-066 / Commercial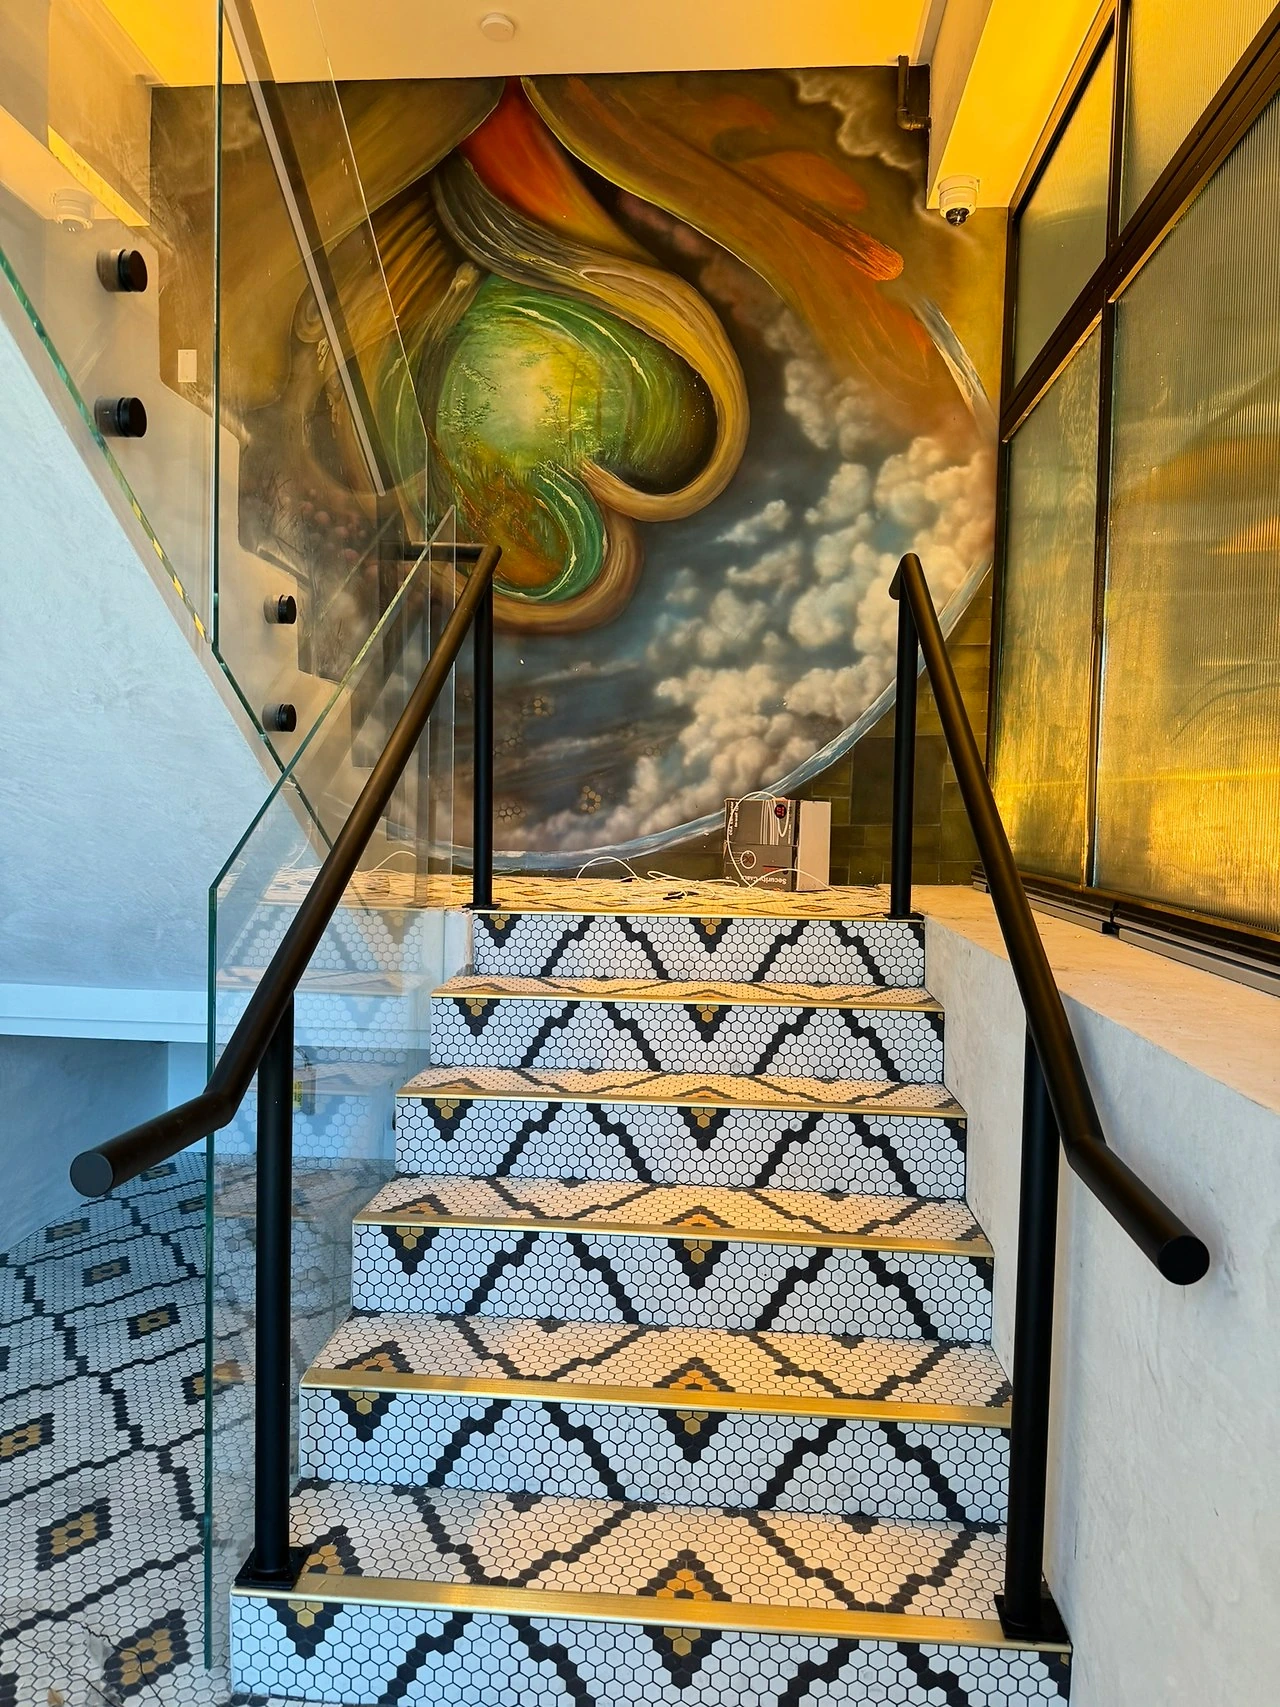
West Hollywood stairwell lighting
photo-067 / Commercial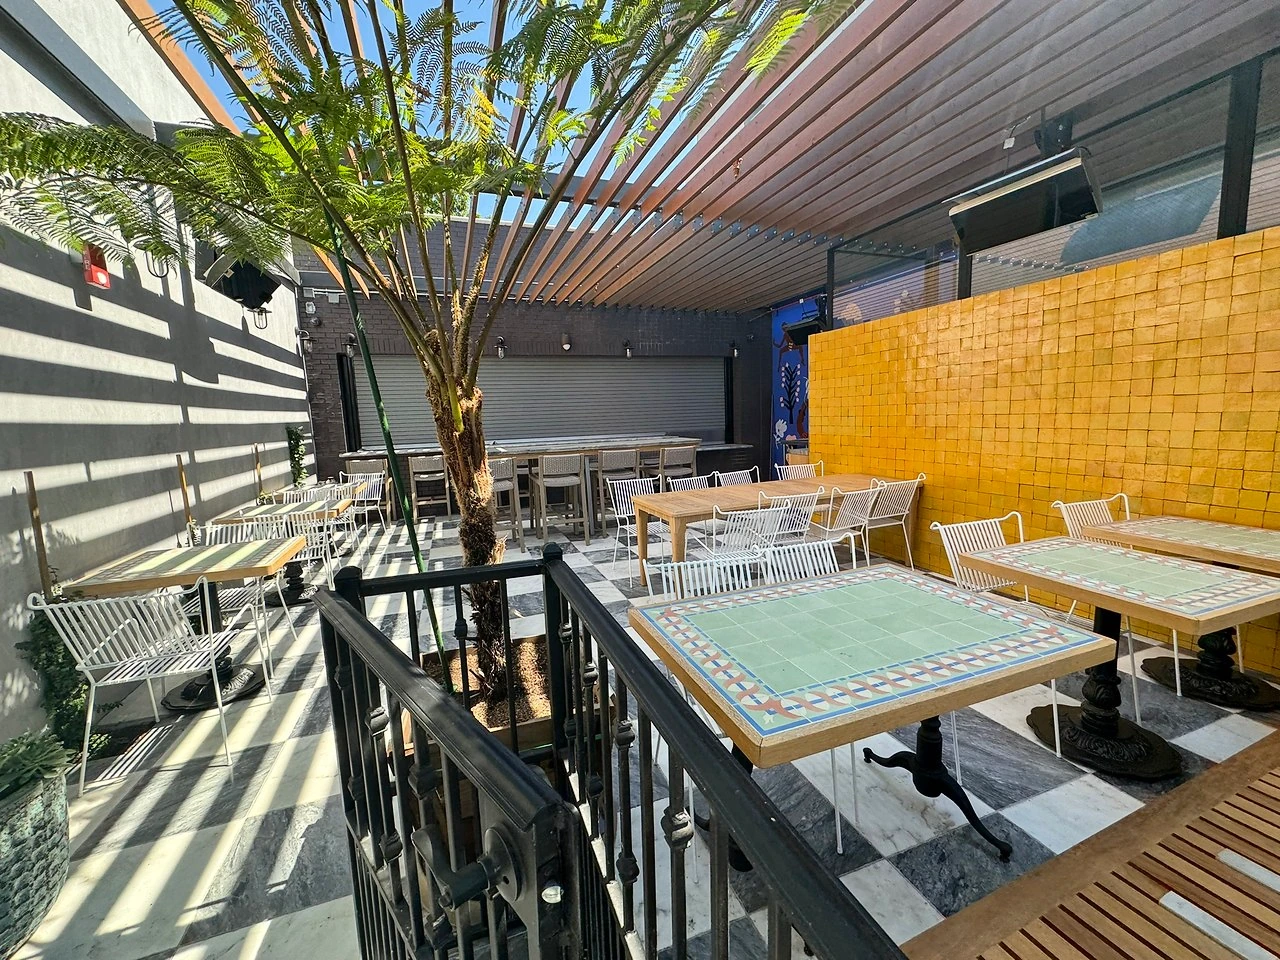
West Hollywood patio dining area
photo-068 / Commercial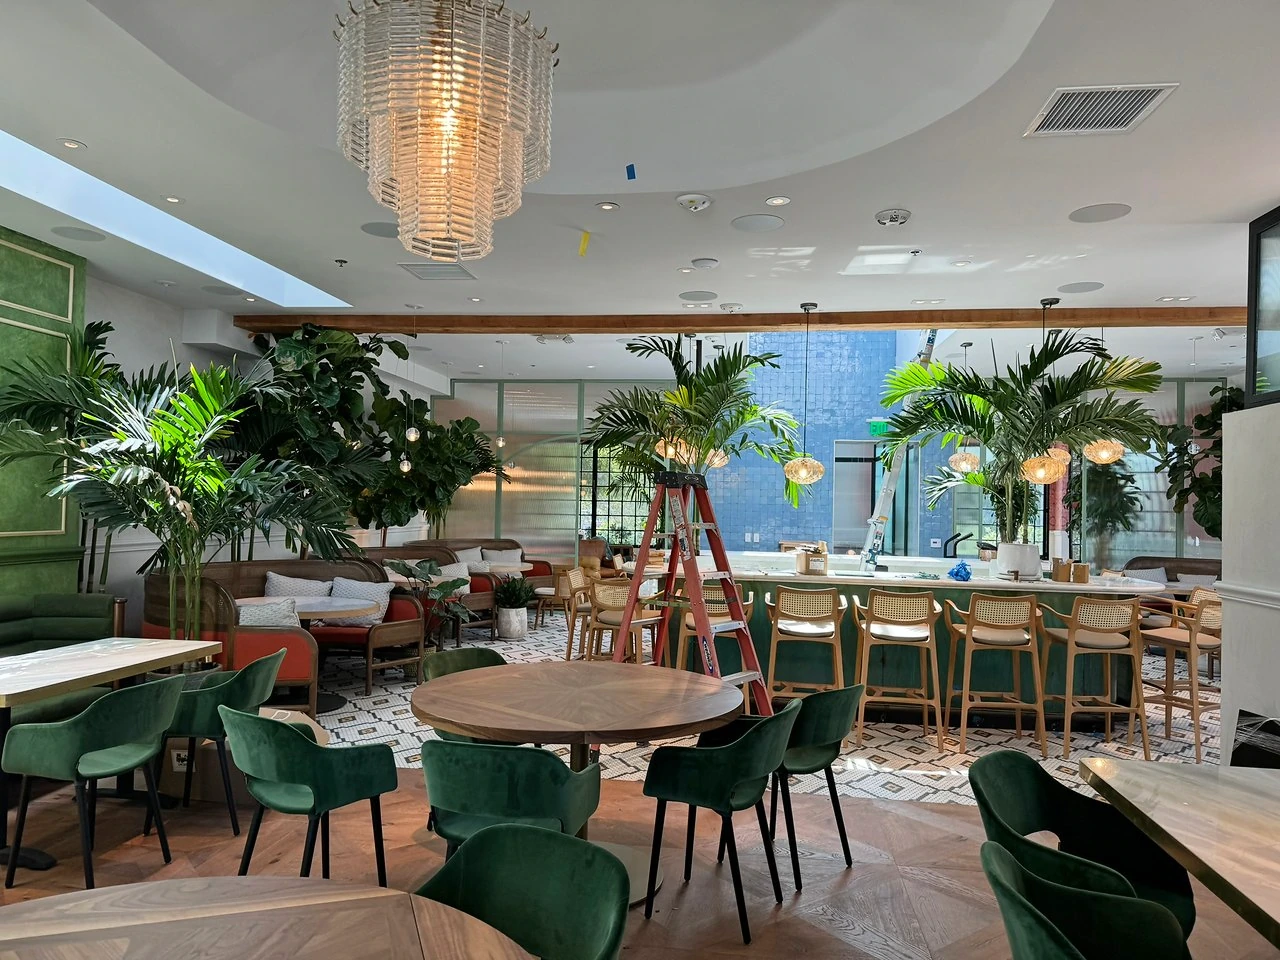
West Hollywood restaurant lighting
photo-069 / Commercial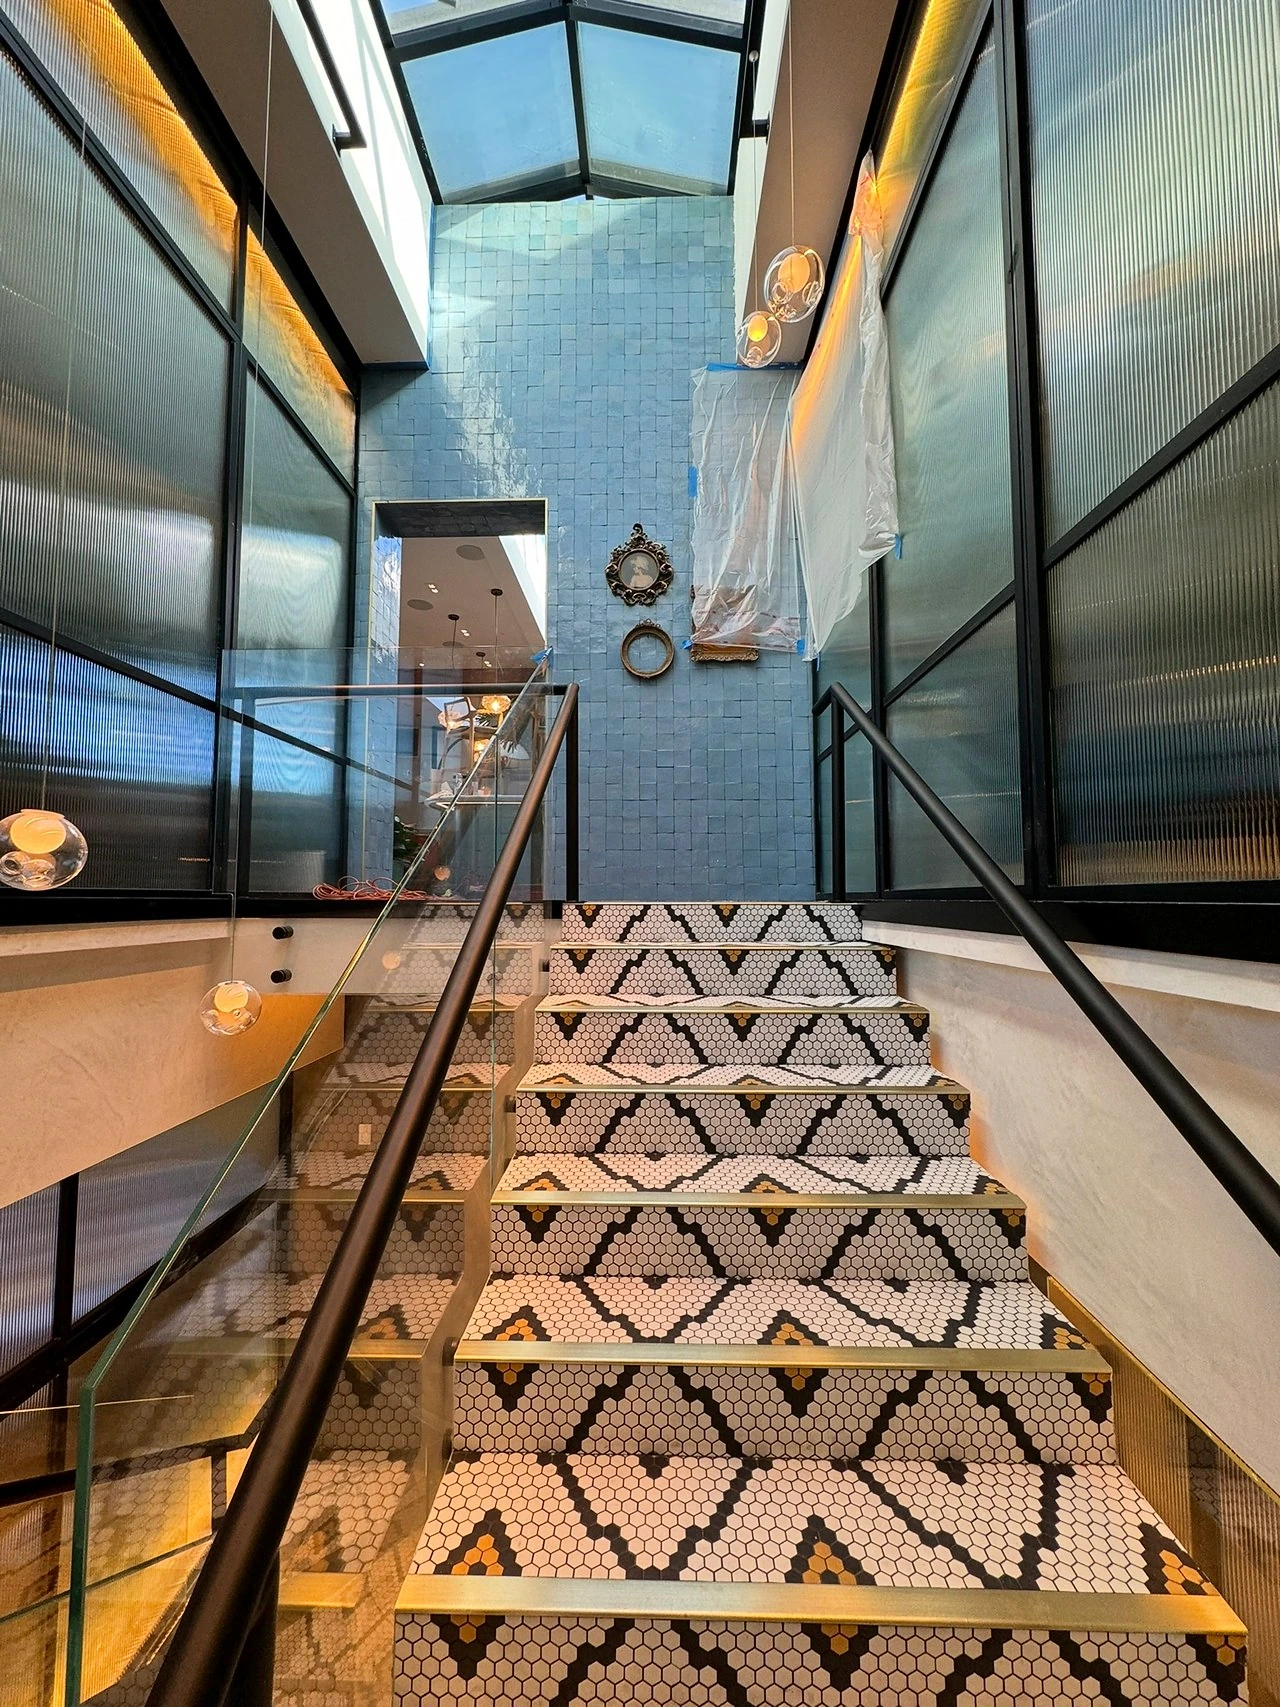
West Hollywood glazed stairwell
photo-070 / Commercial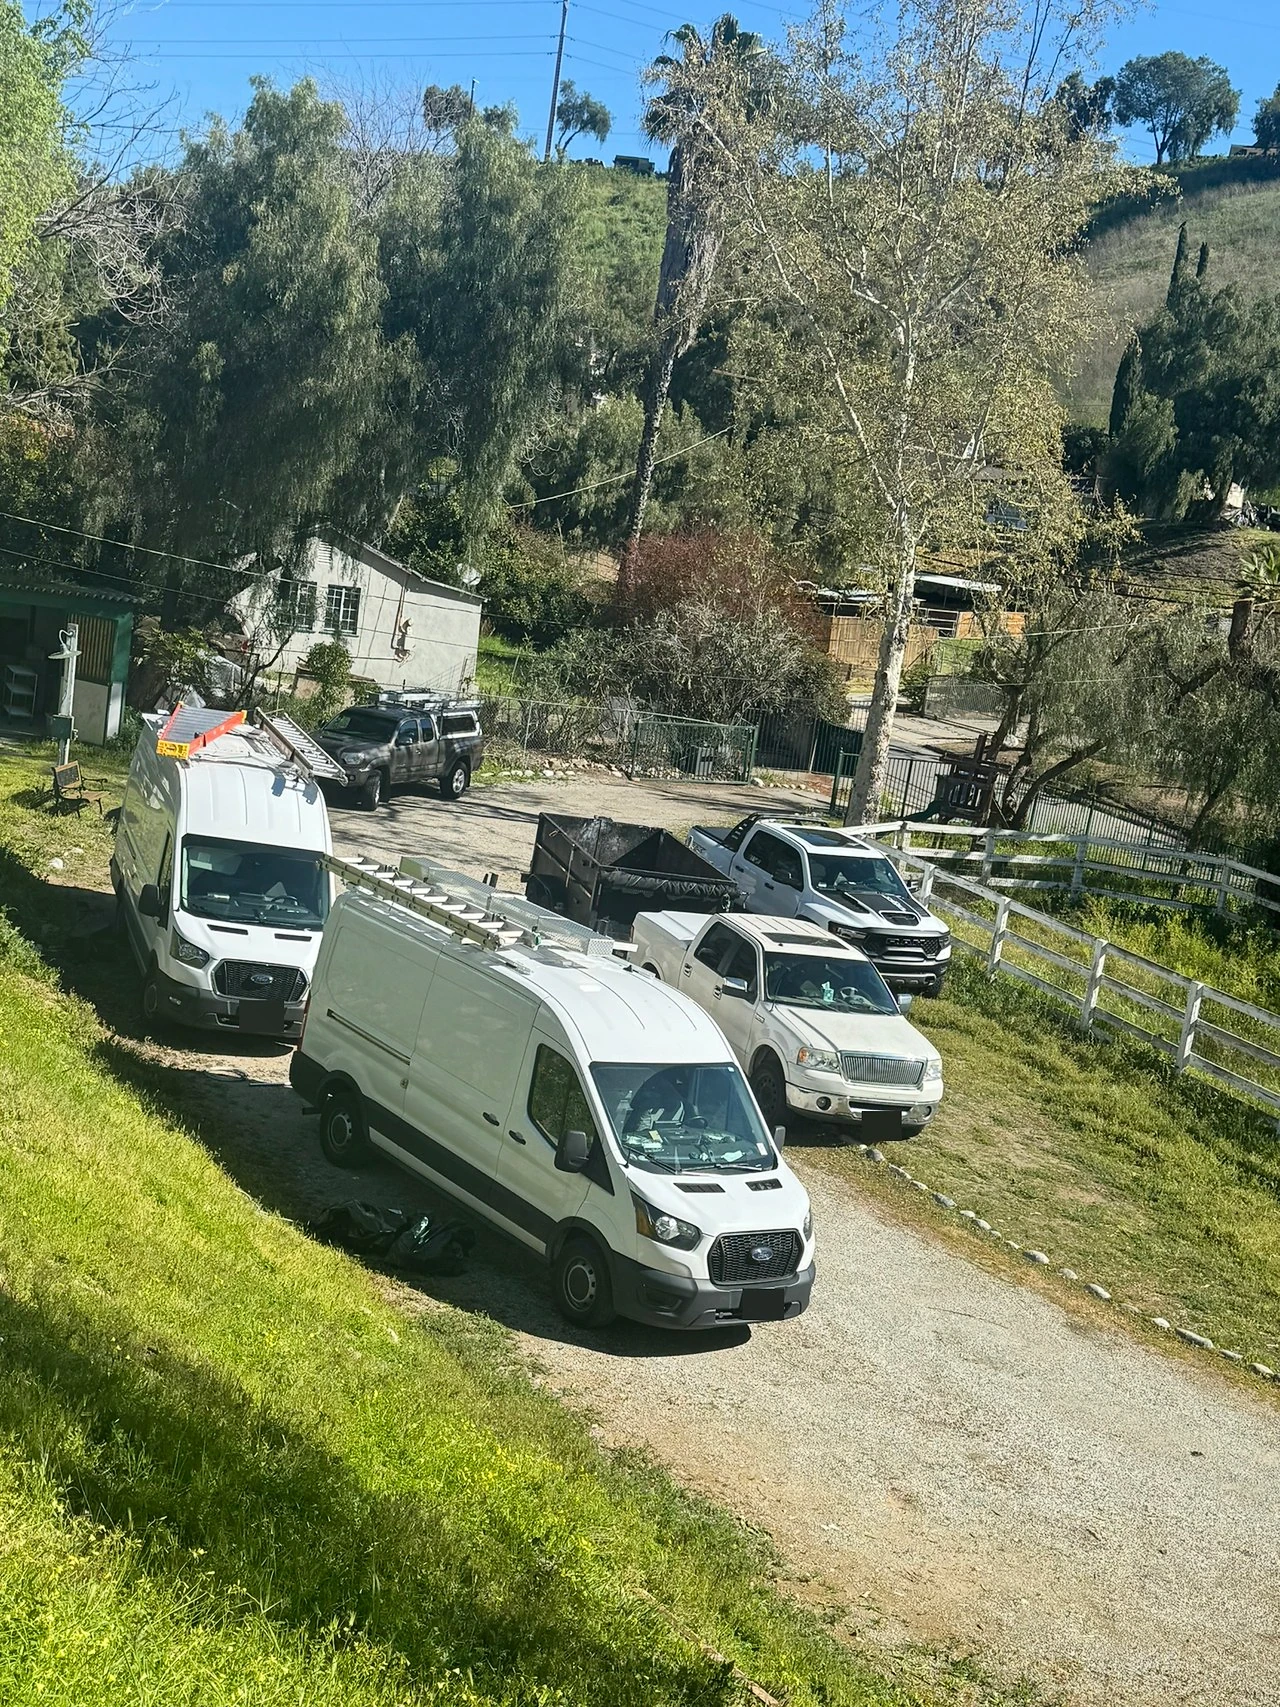
Service fleet, wide view
photo-071 / Equipment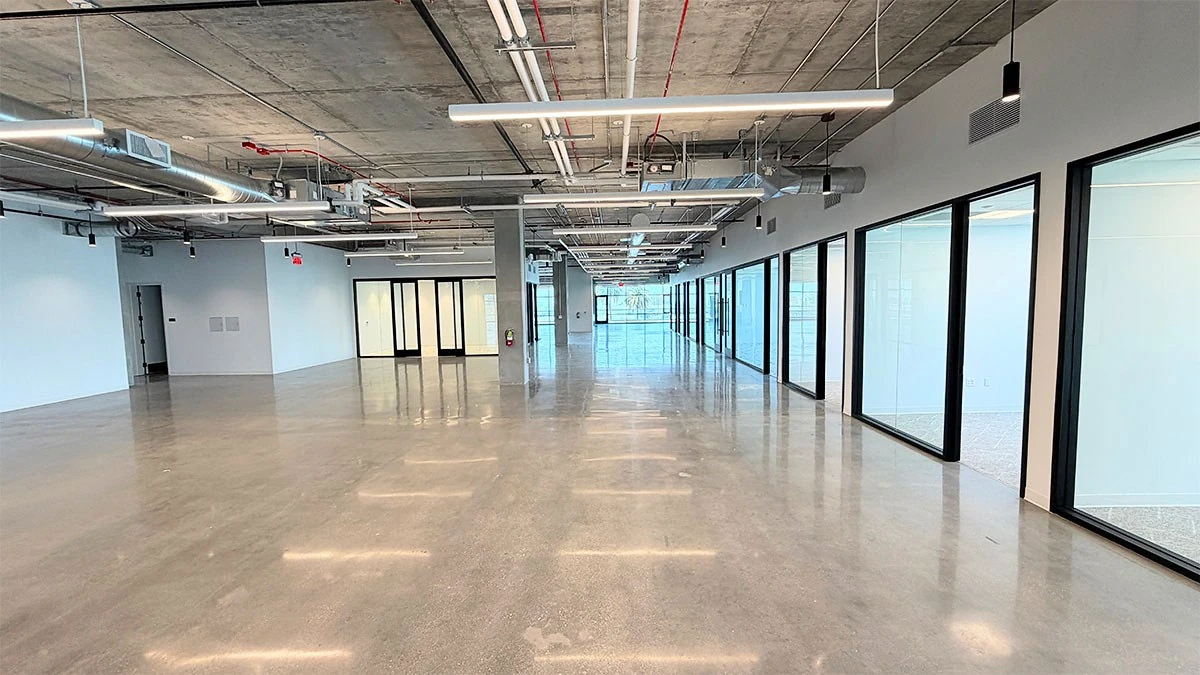
Open-plan commercial lighting
photo-072 / Commercial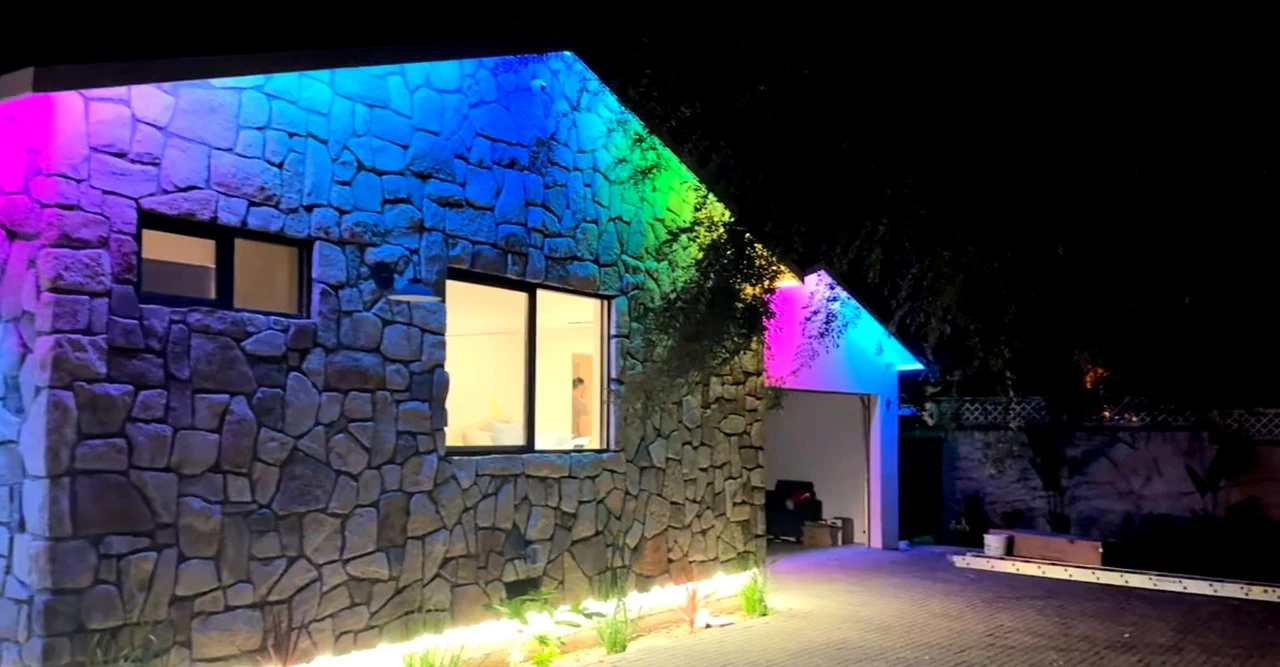
Woodland Hills exterior lighting
photo-073 / Residential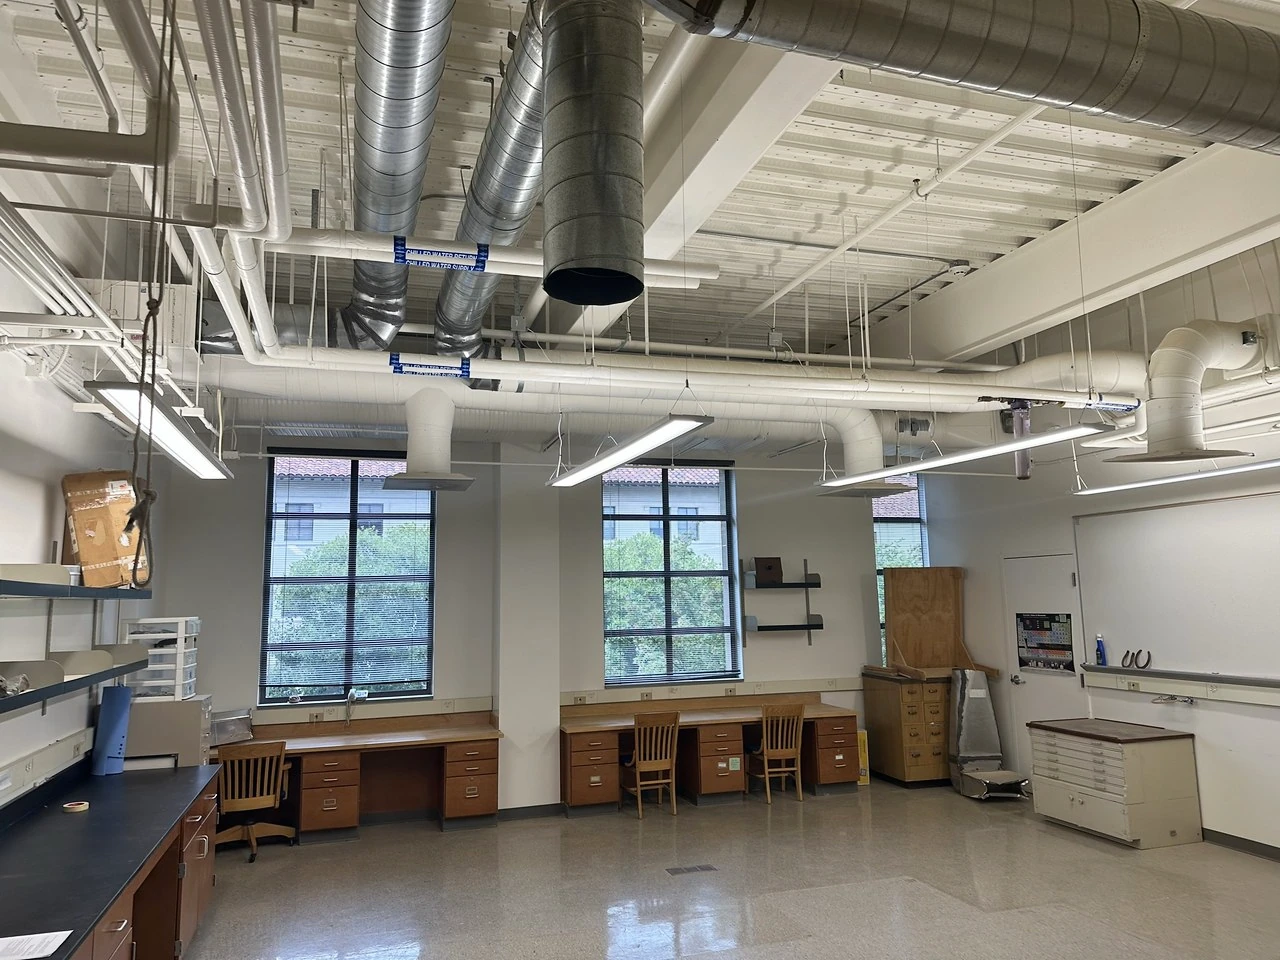
College workroom lighting
photo-074 / Commercial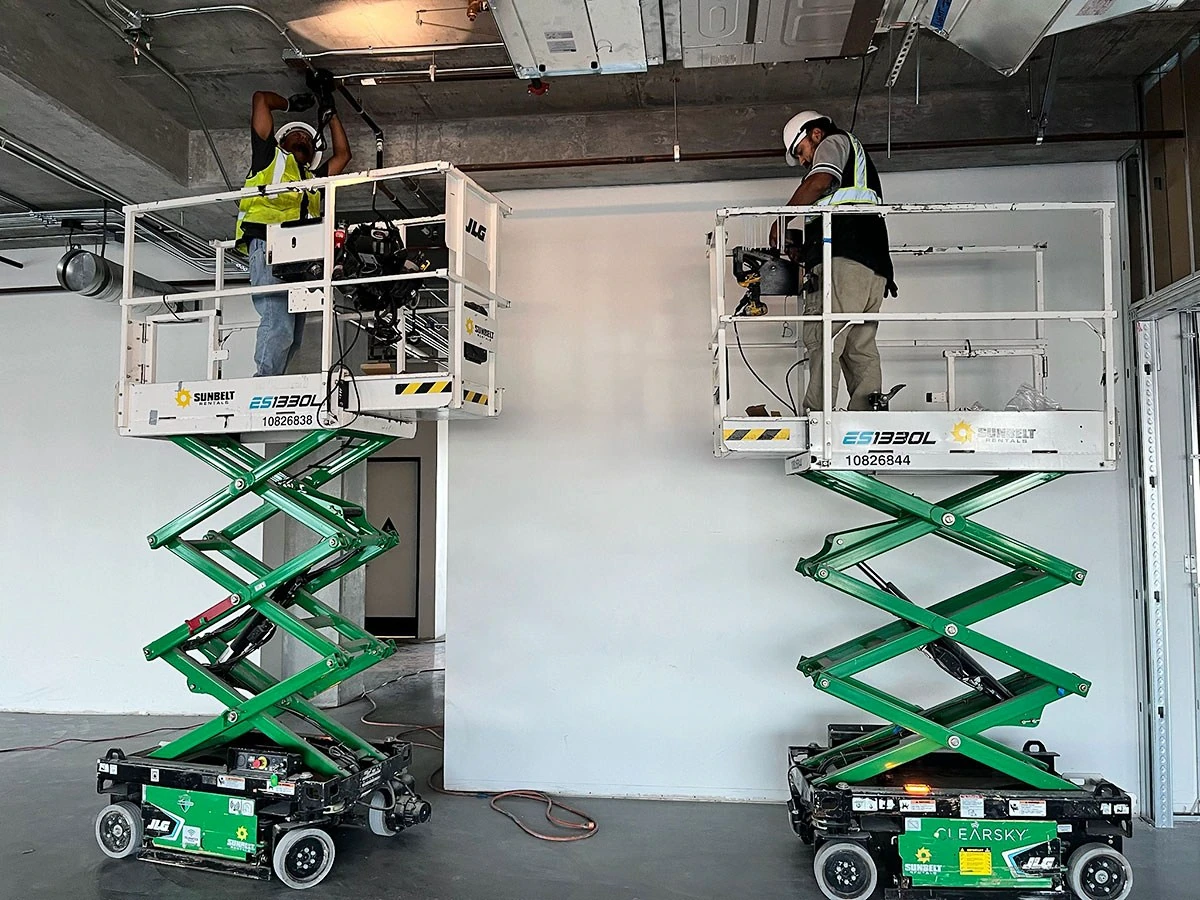
Crew working above the ceiling
photo-075 / Commercial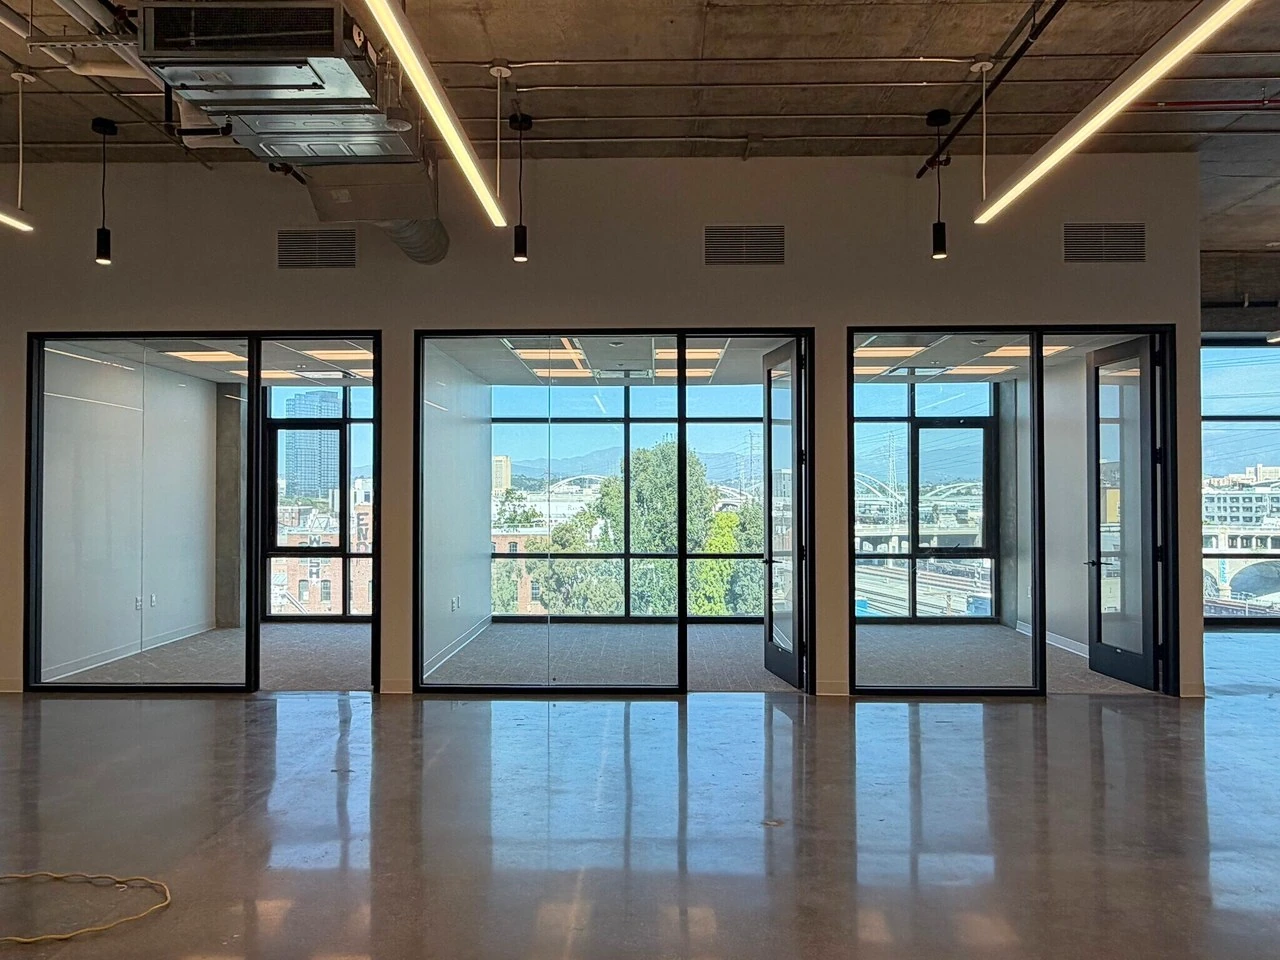
Commercial interior and suspended lights
photo-076 / Commercial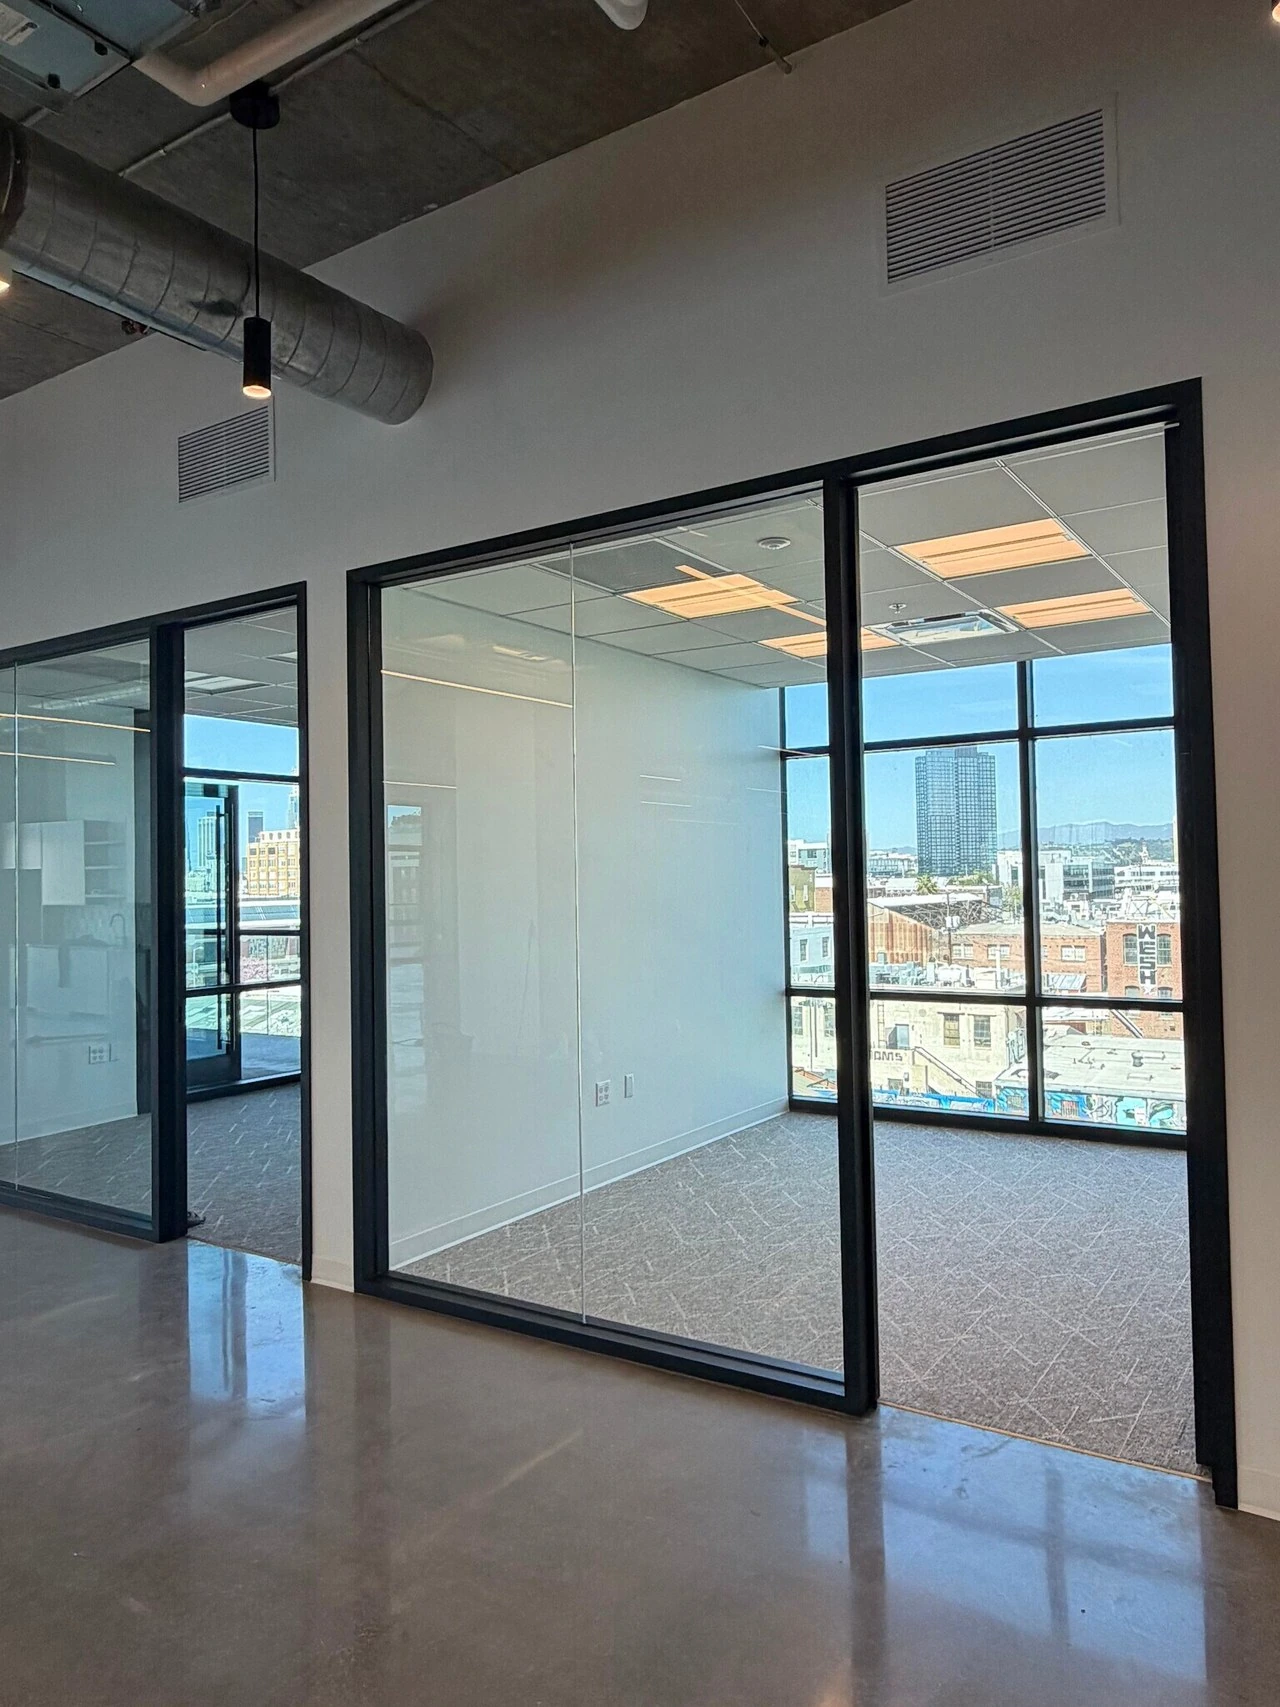
Glazed commercial rooms
photo-077 / Commercial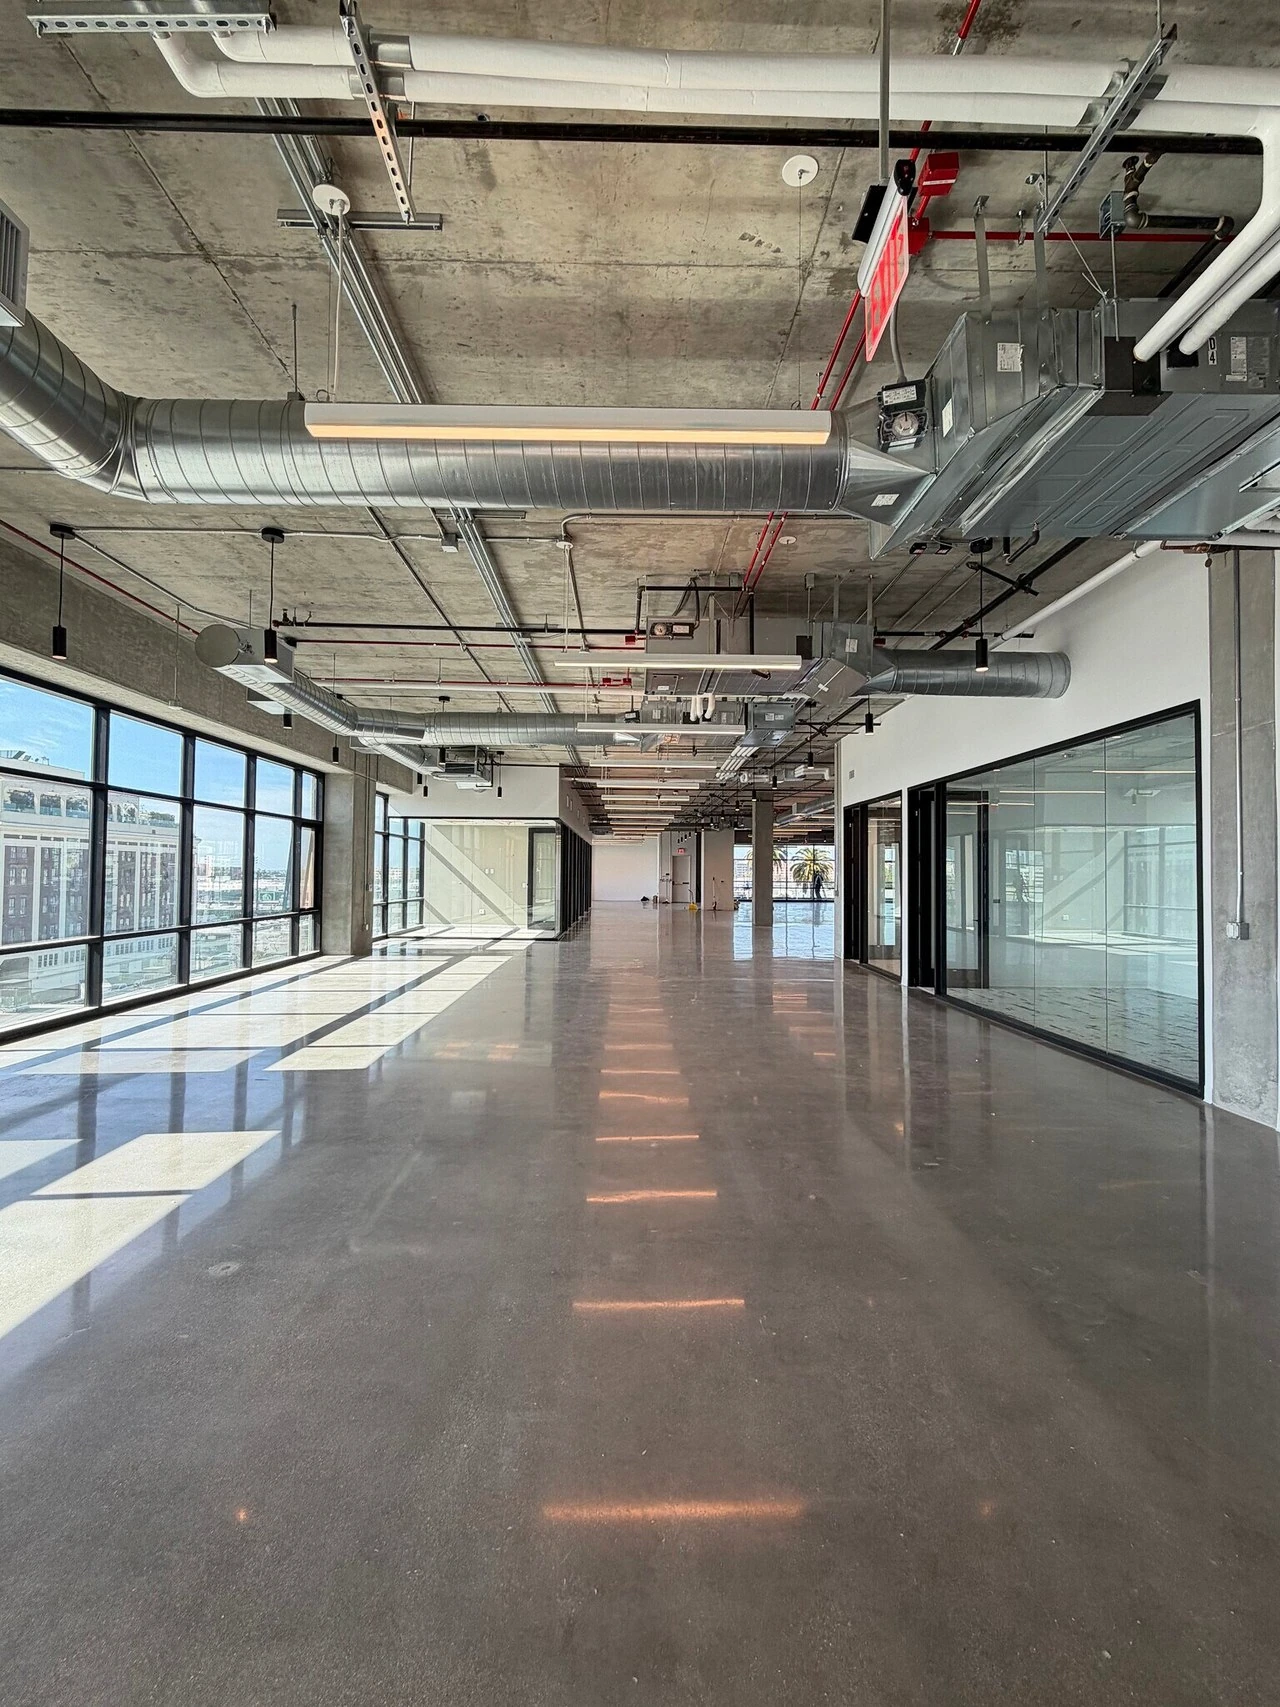
Long commercial interior
photo-078 / Commercial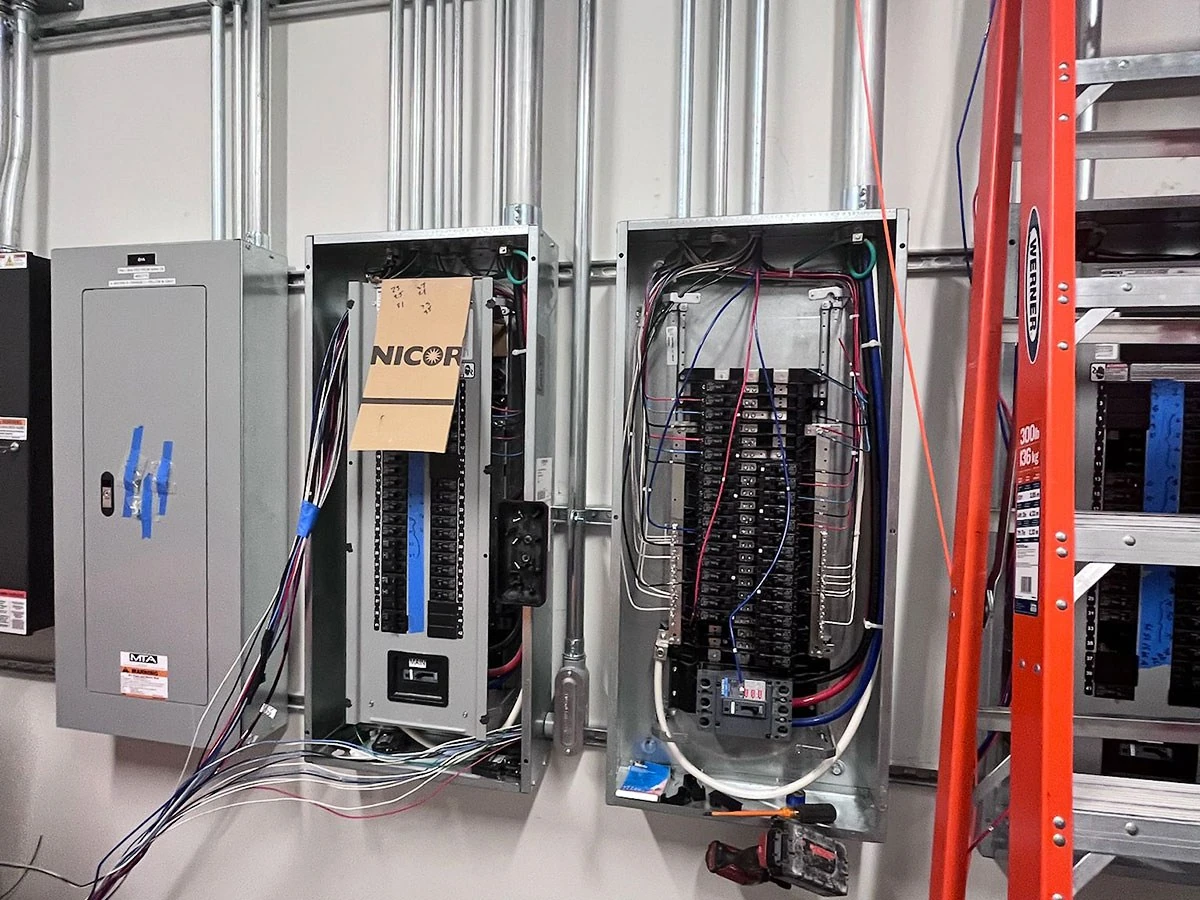
Electrical panels during installation
photo-079 / Commercial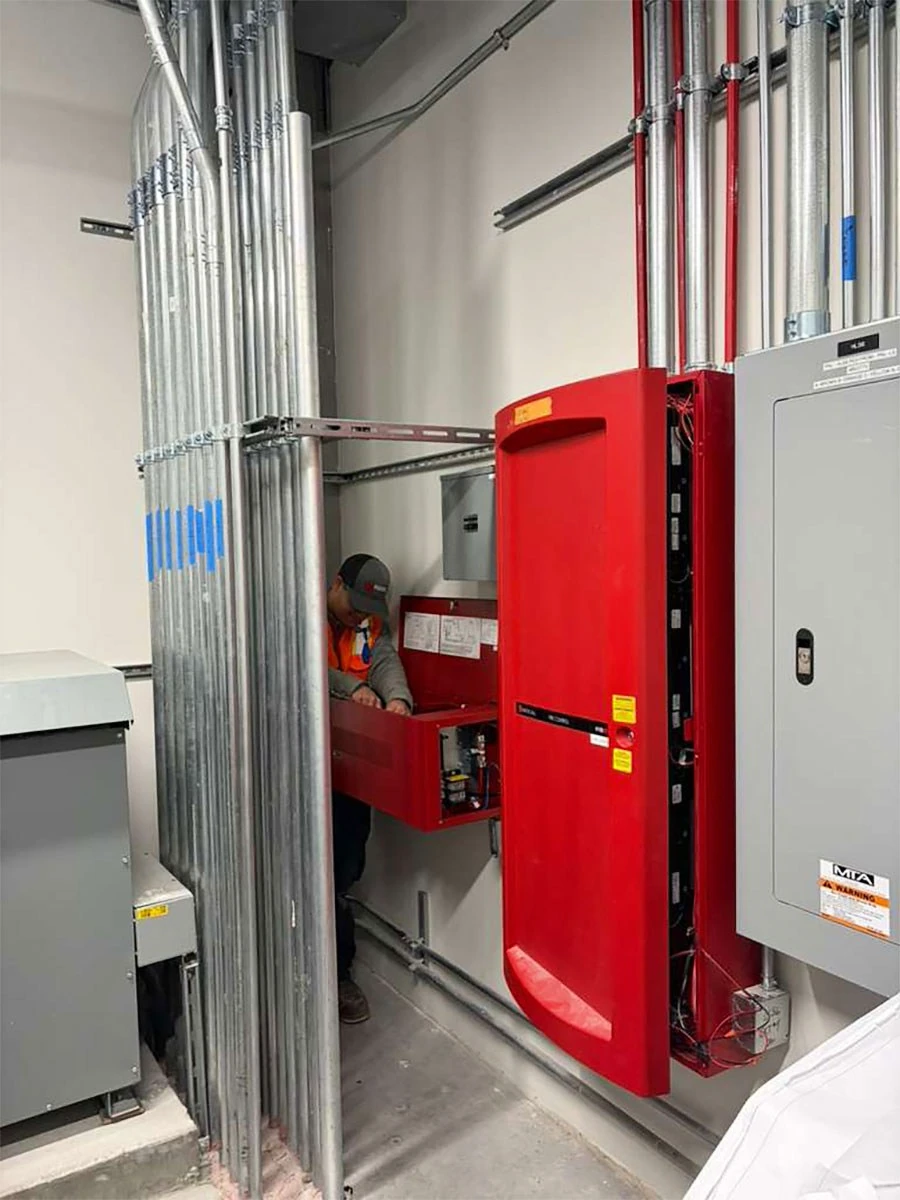
Equipment-room conduit routing
photo-080 / Commercial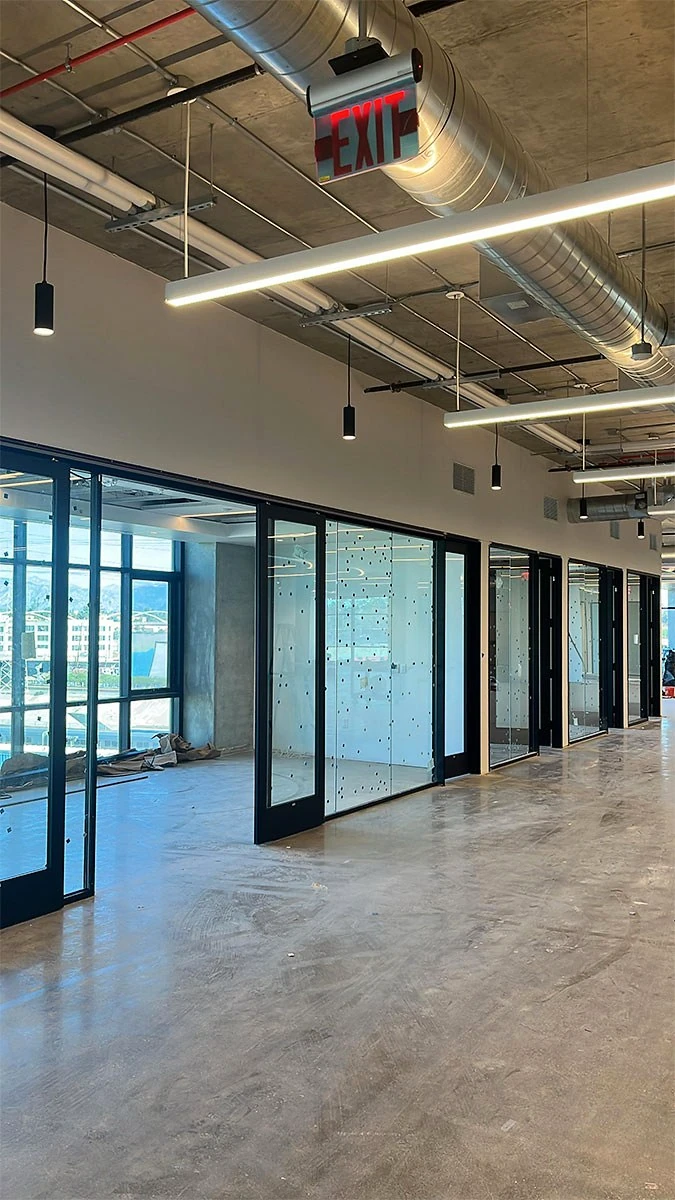
Commercial corridor lighting
photo-081 / Commercial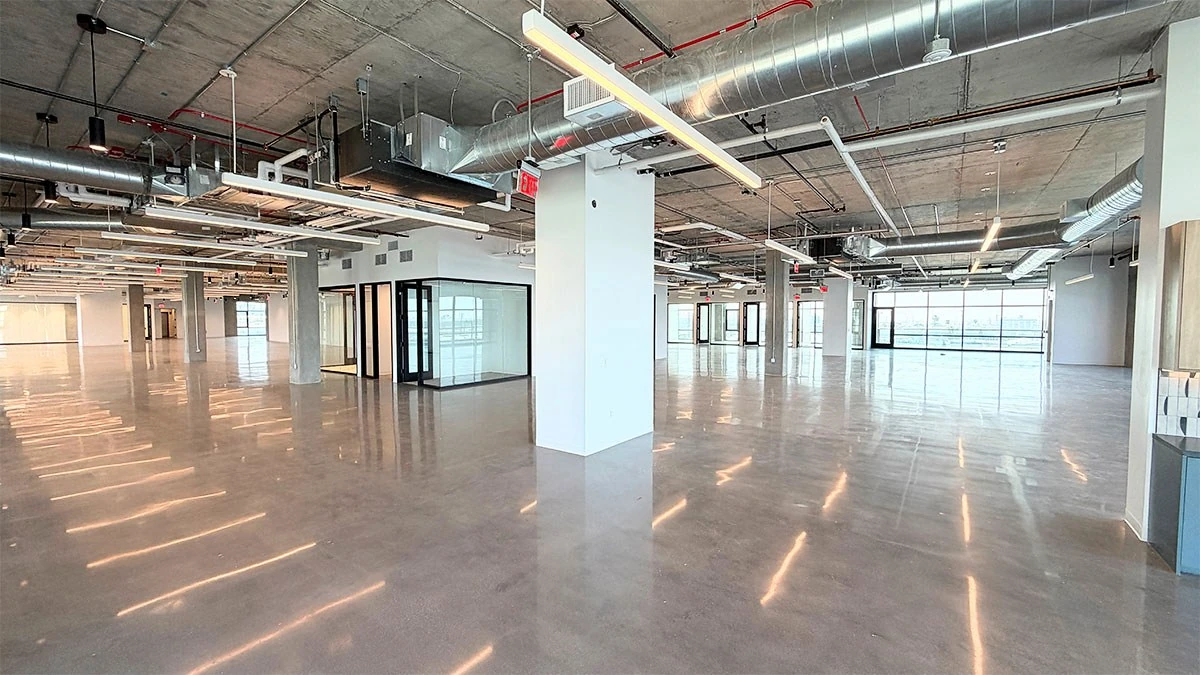
Linear lights across a commercial interior
photo-082 / Commercial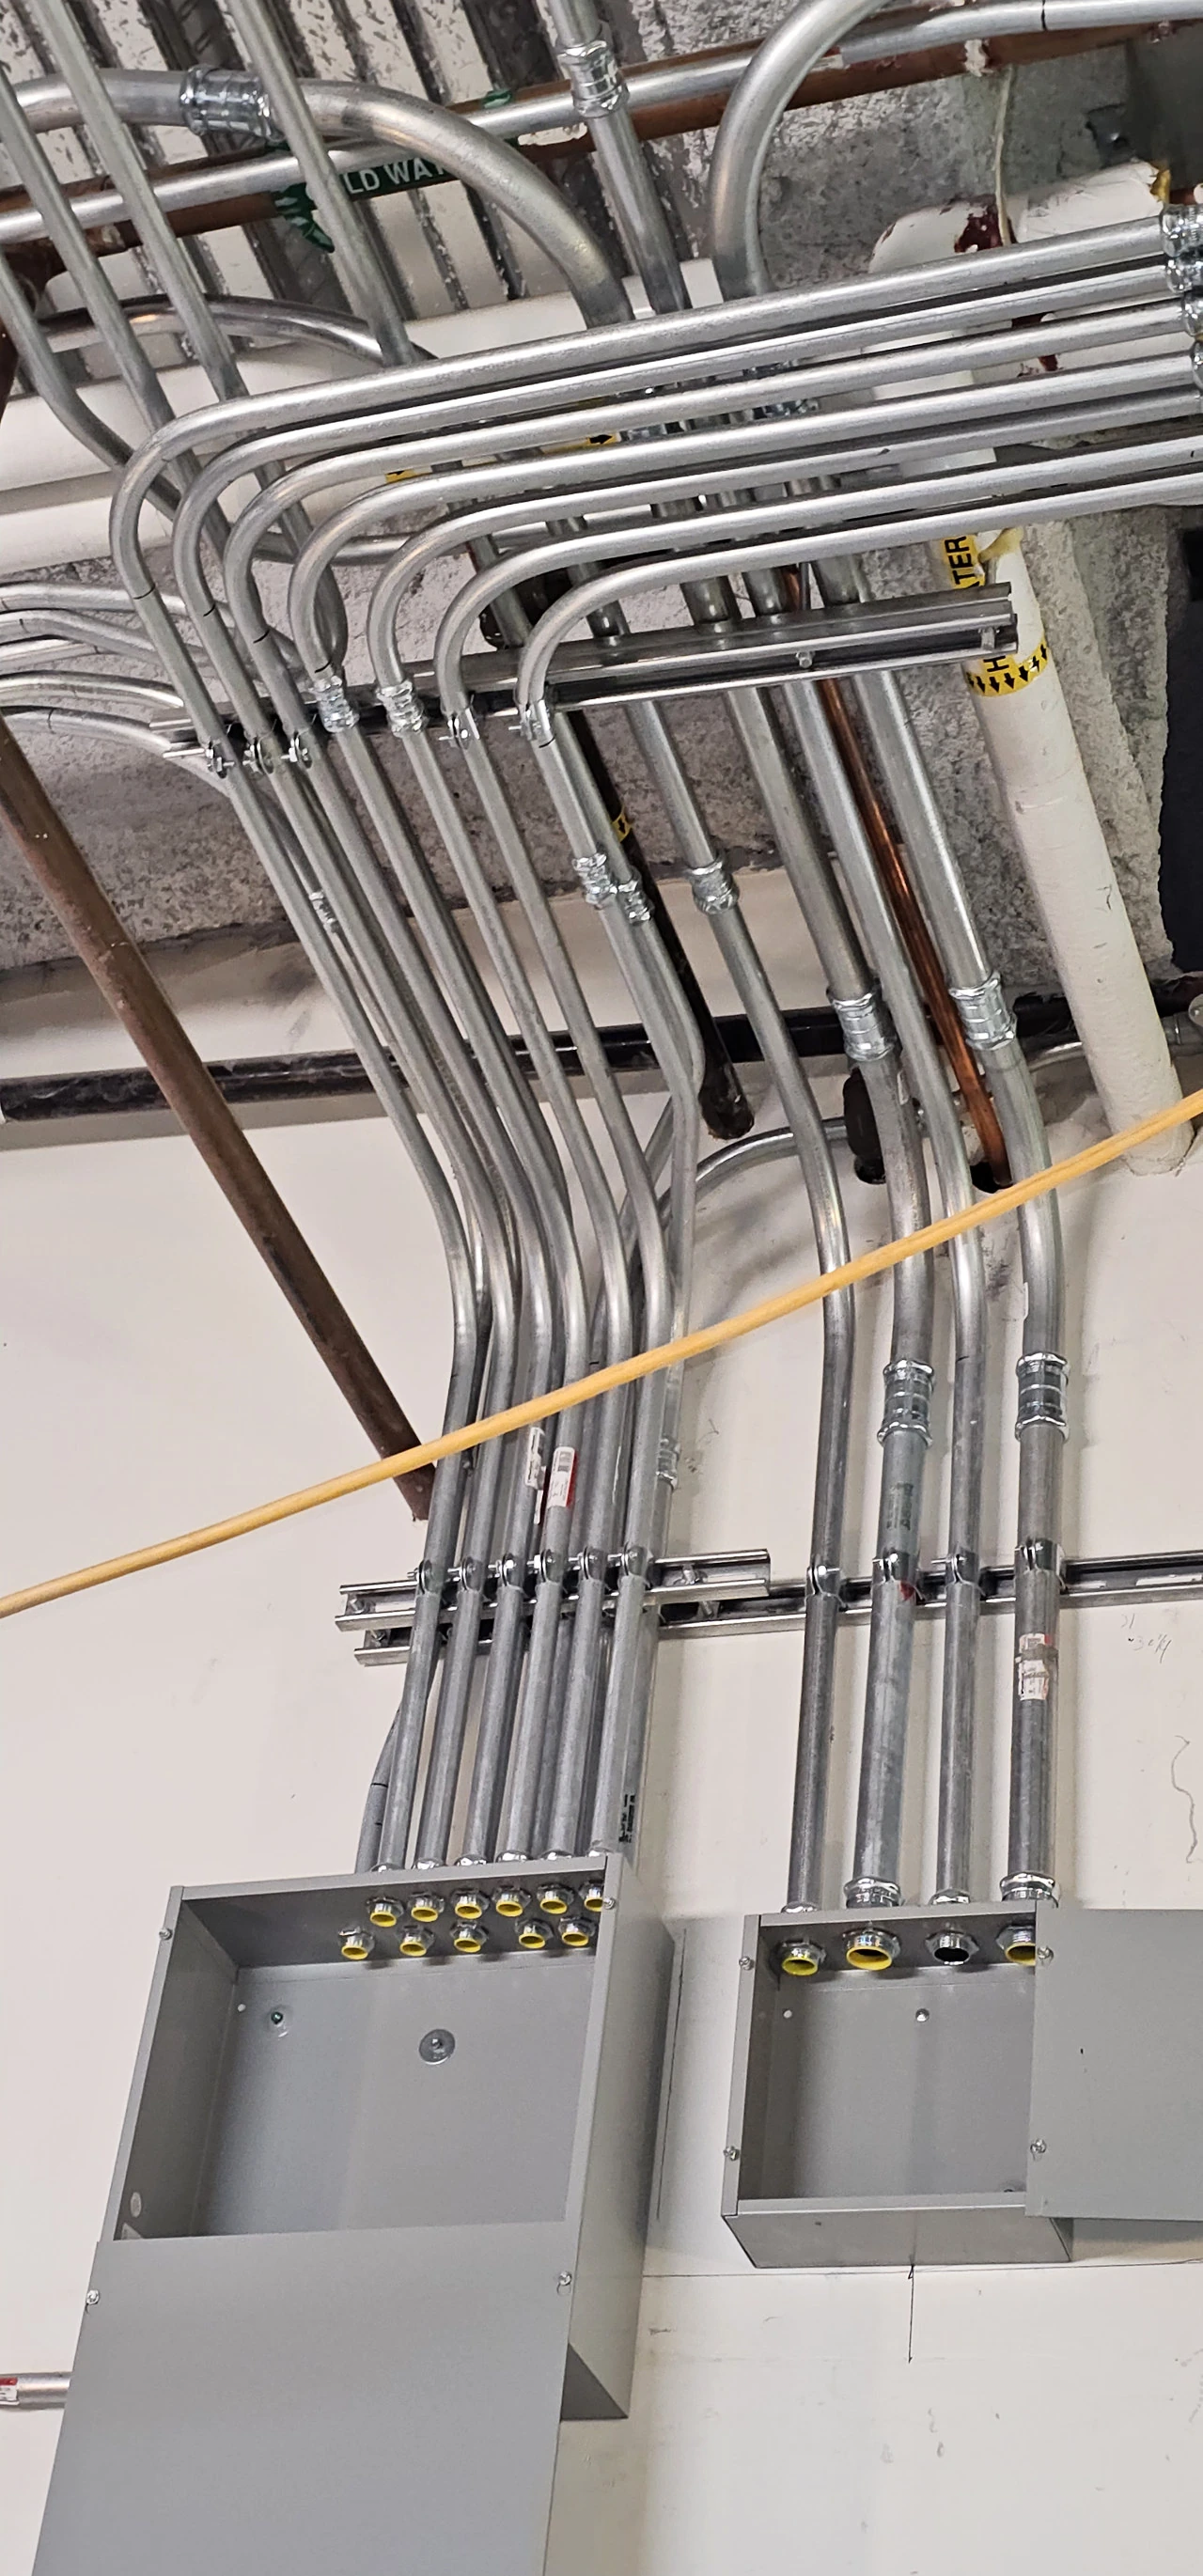
Commercial EMT conduit rough-in
photo-083 / Commercial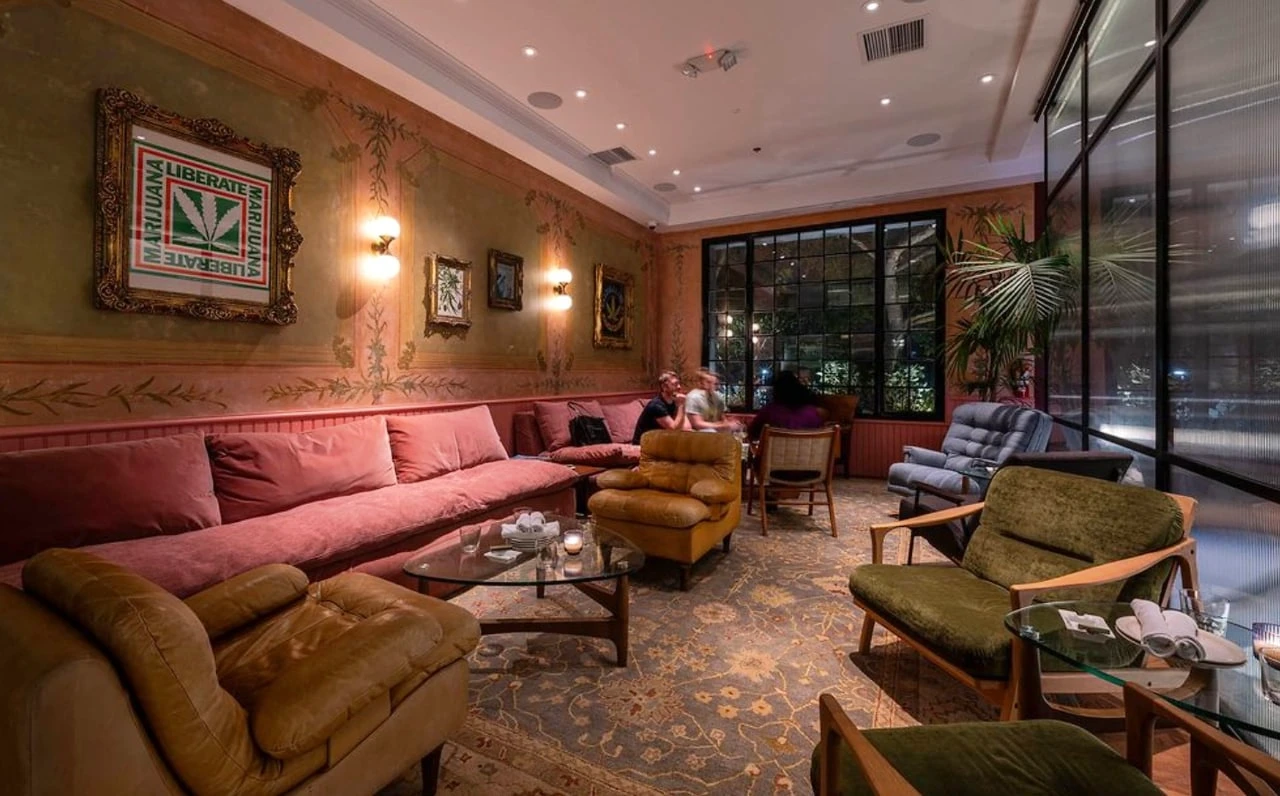
Lounge lighting
photo-084 / Commercial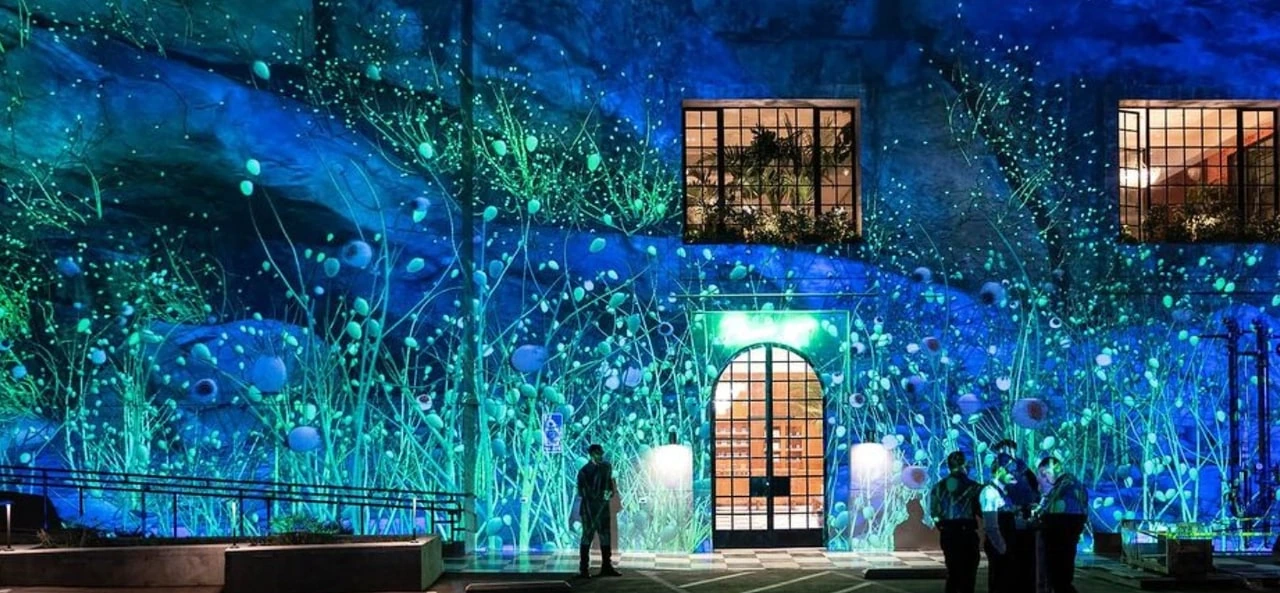
Exterior illumination at night
photo-085 / Commercial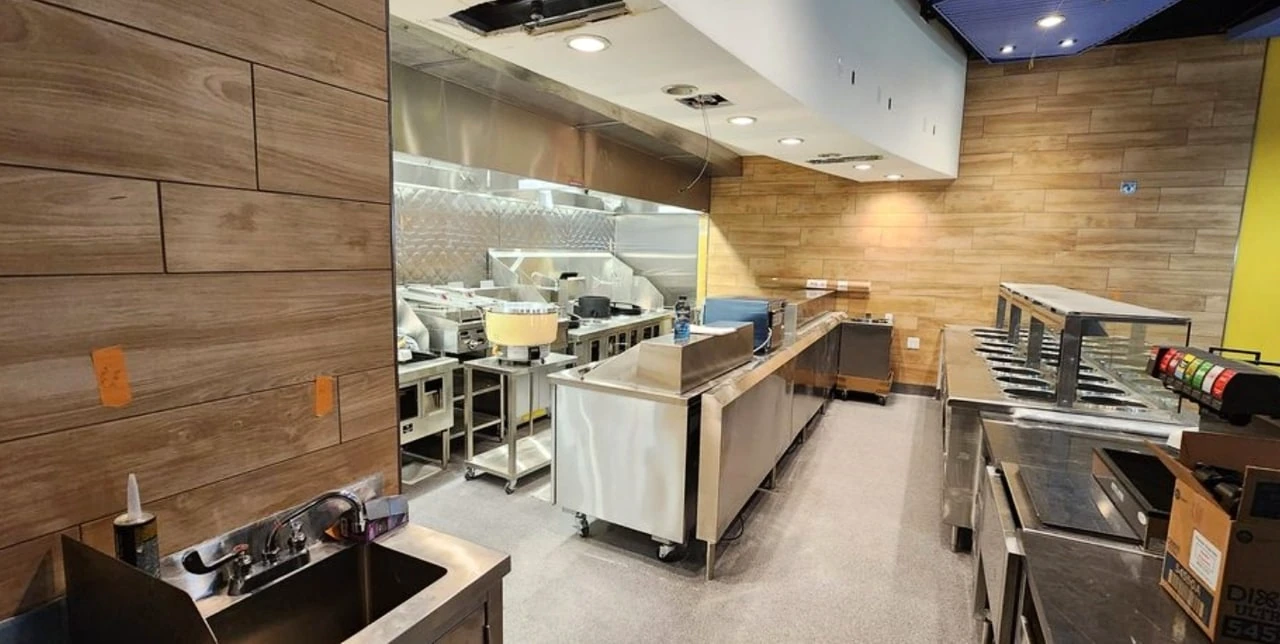
Commercial kitchen during installation
photo-086 / Commercial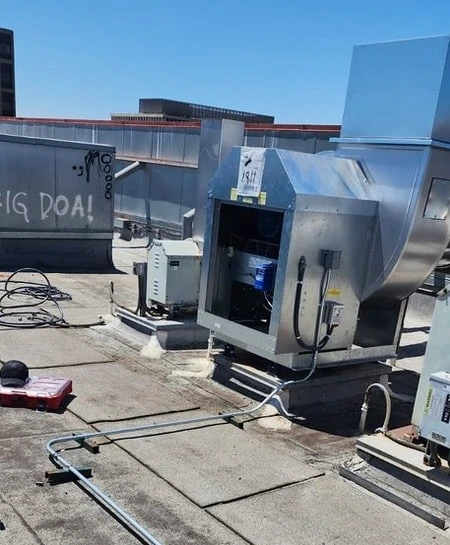
Rooftop equipment connections
photo-087 / Commercial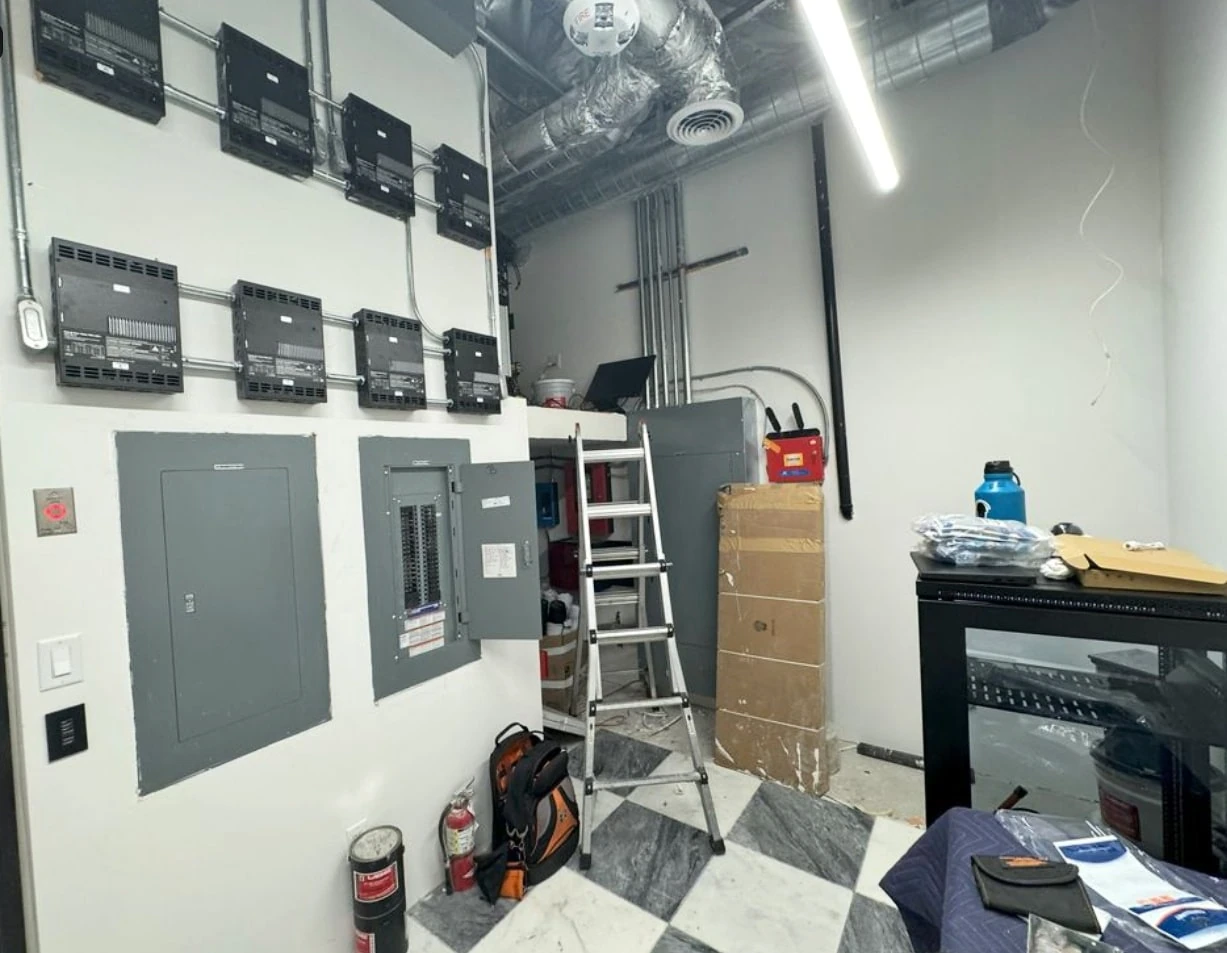
Electrical room during installation
photo-088 / Commercial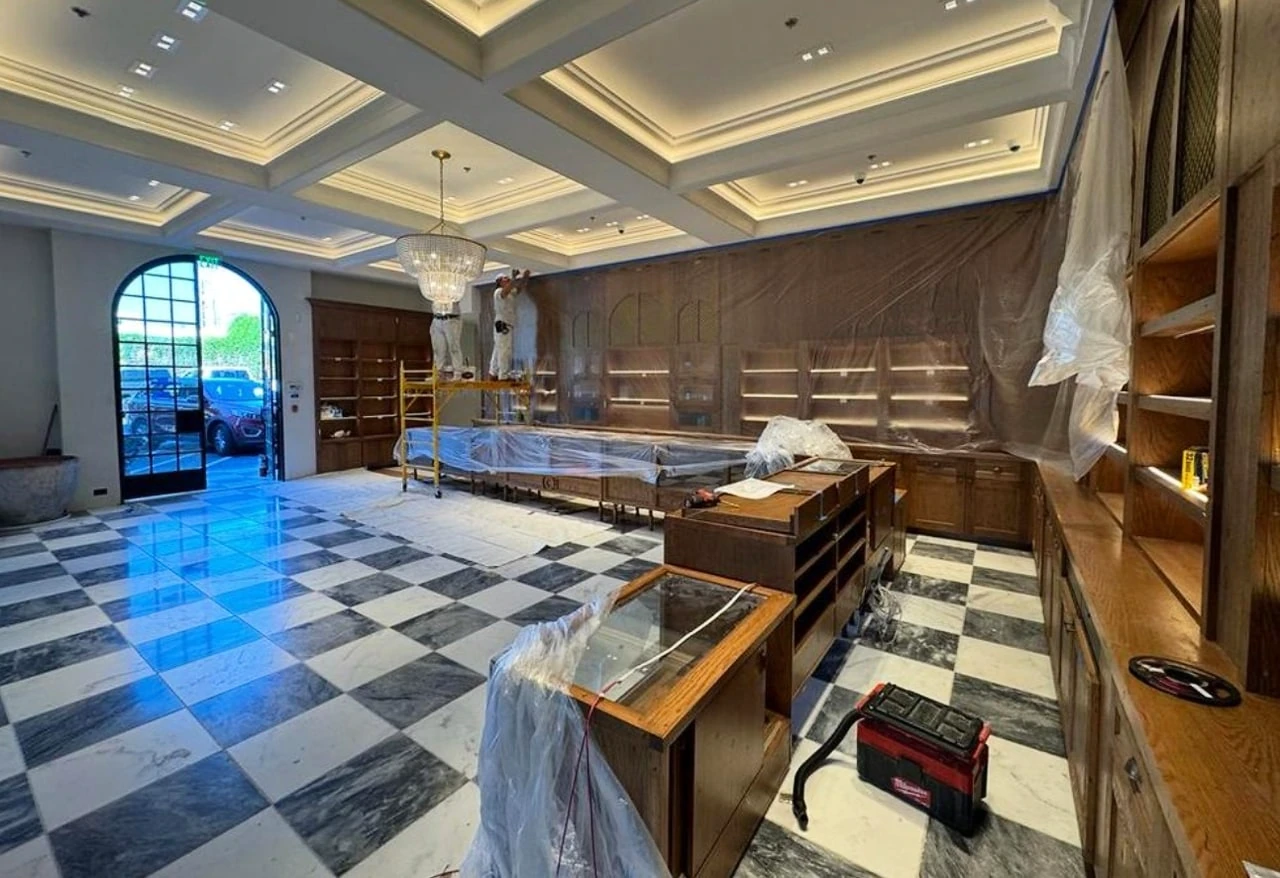
Cove lighting during installation
photo-089 / Commercial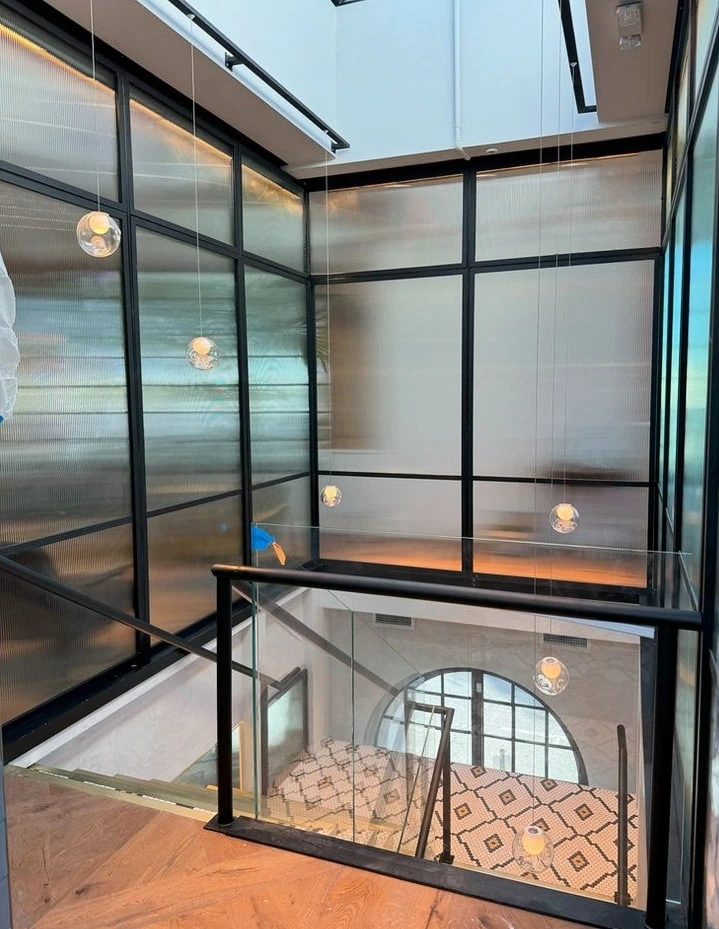
Globe pendants in a glazed stairwell
photo-090 / Equipment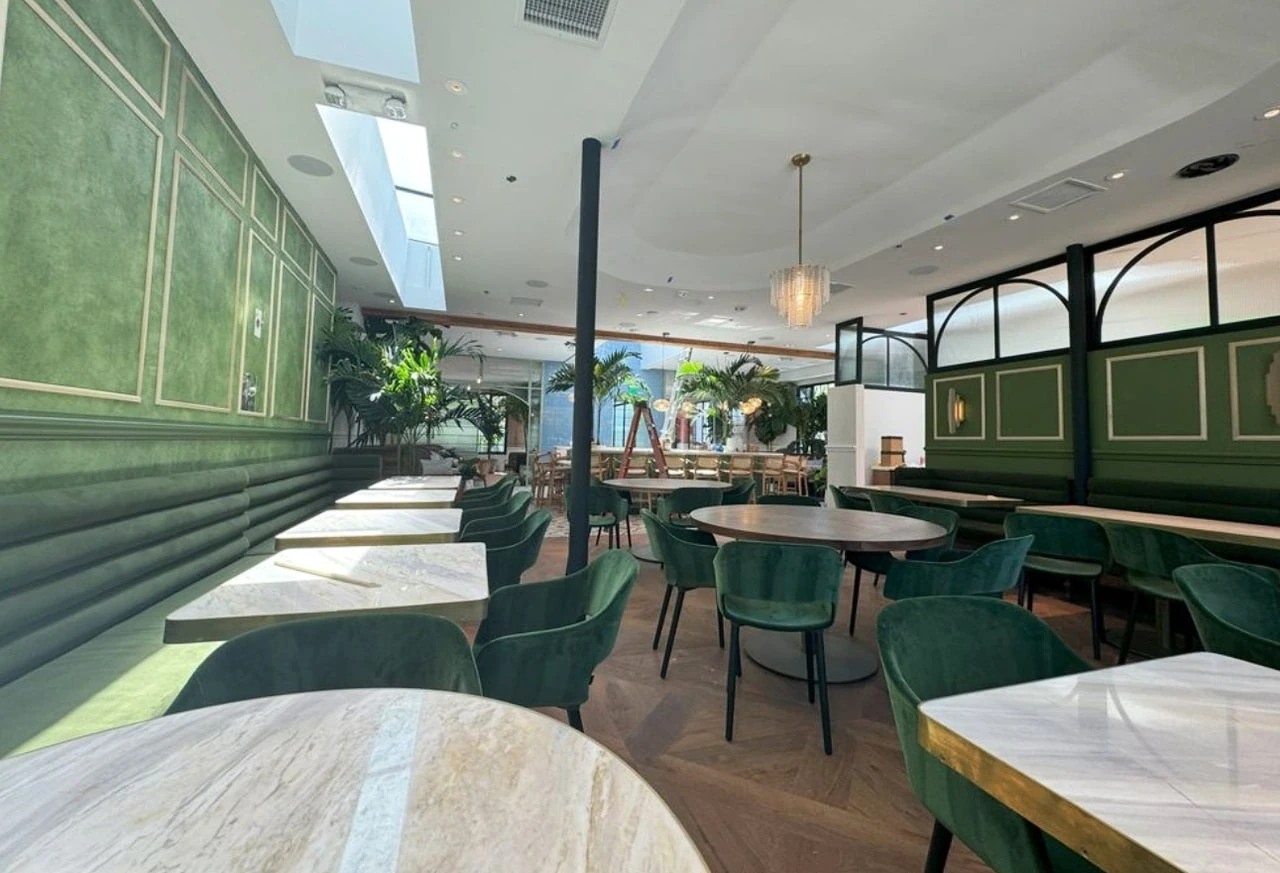
Restaurant dining-room lighting
photo-091 / Commercial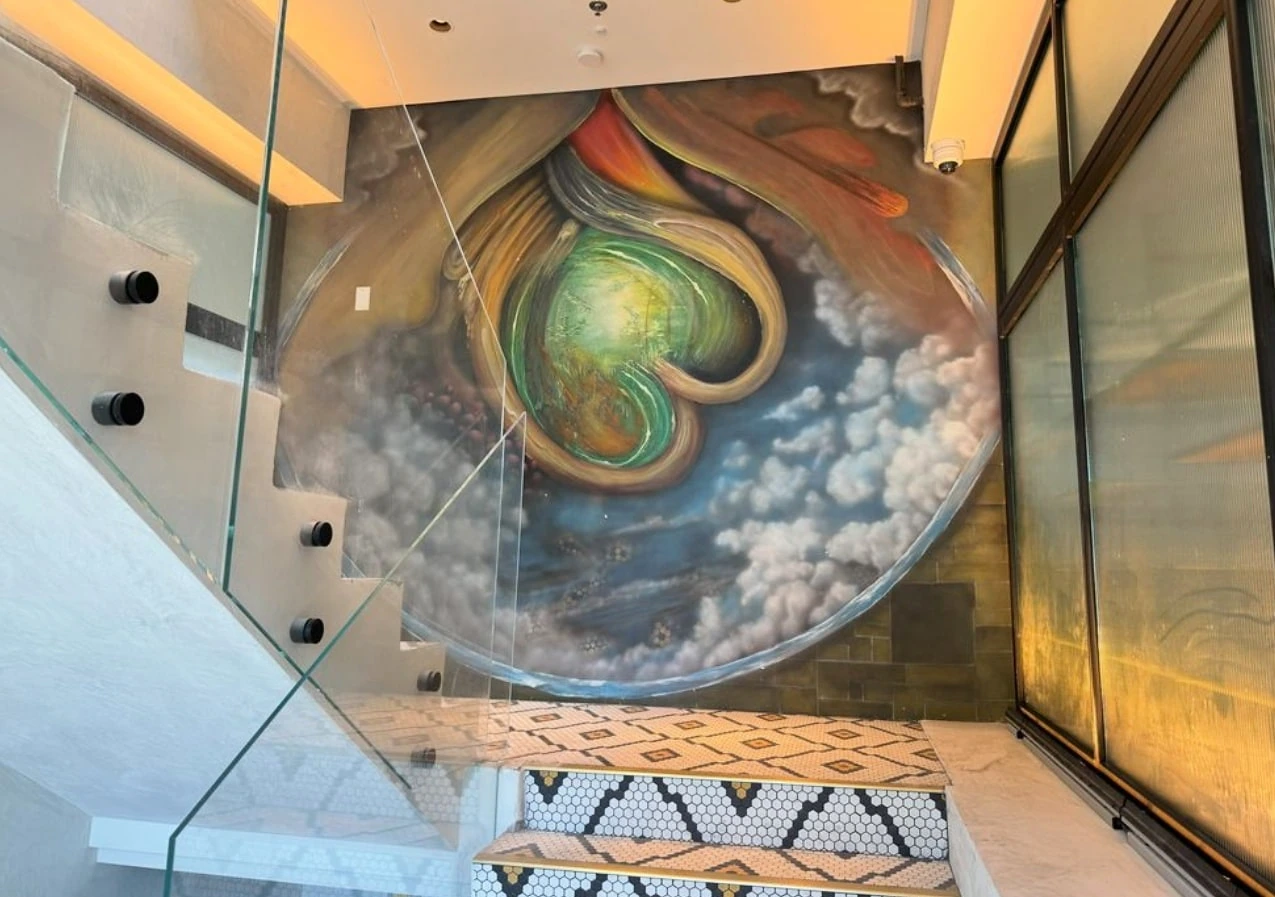
Stairwell lighting details
photo-092 / Equipment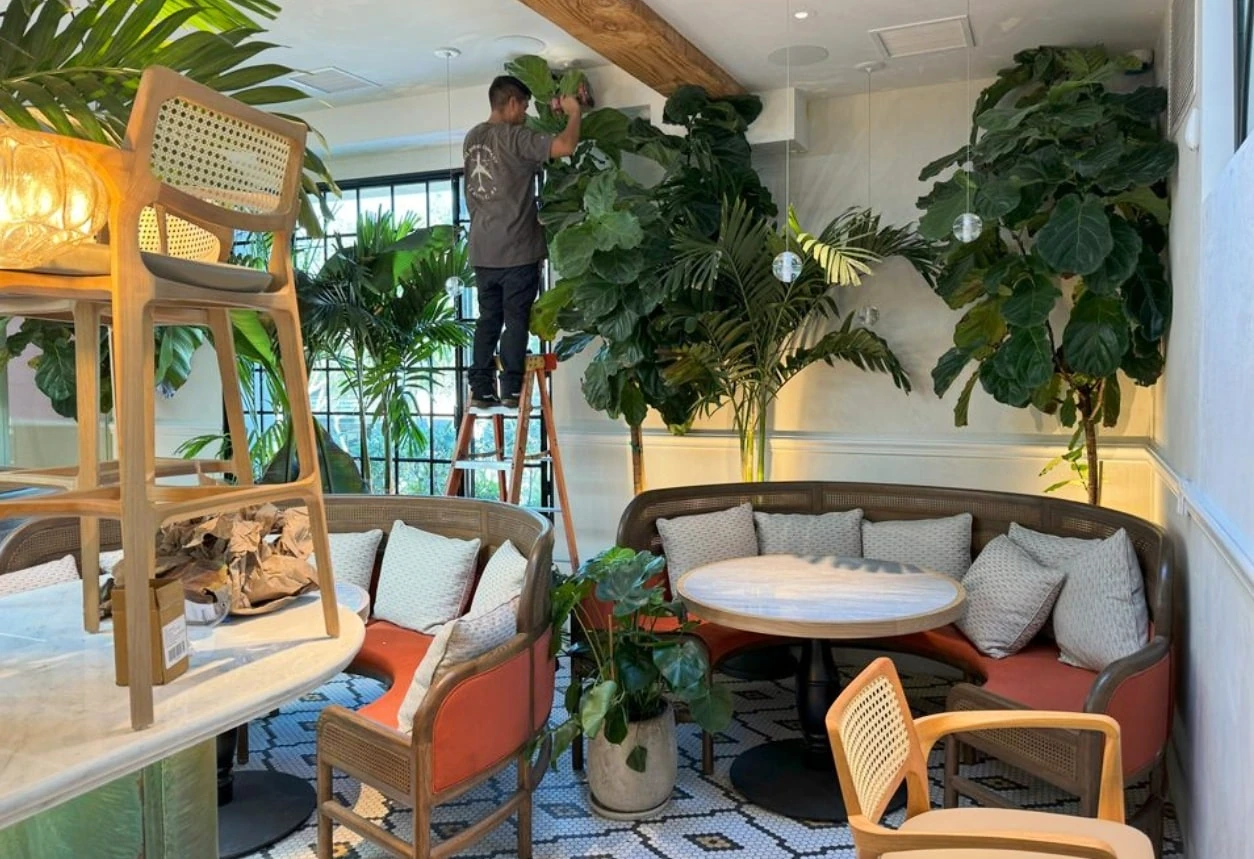
Pendant-light installation
photo-093 / Commercial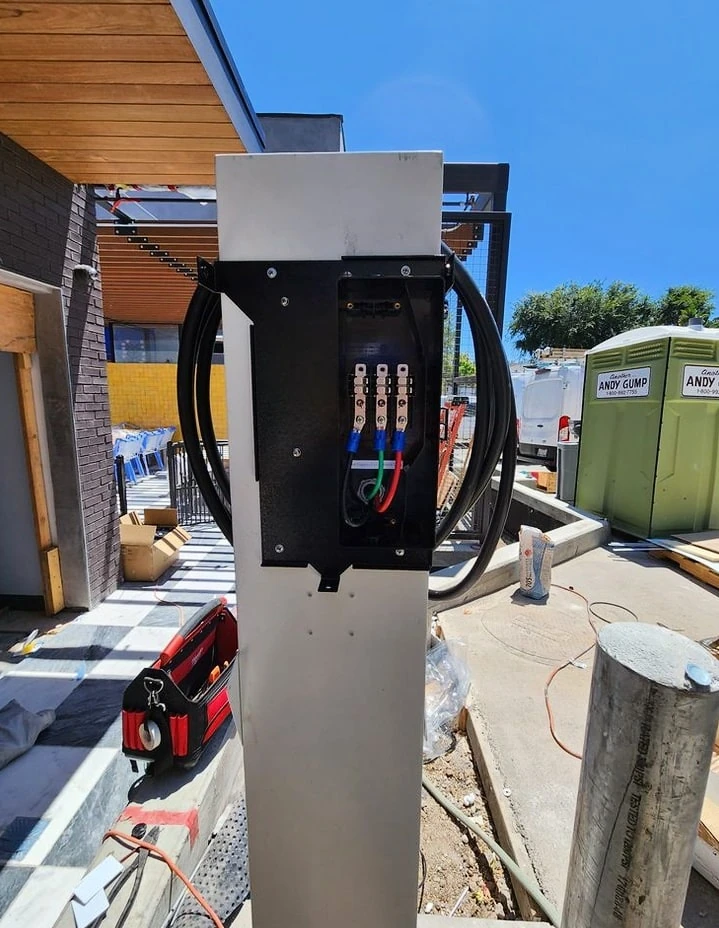
Service equipment during installation
photo-095 / Equipment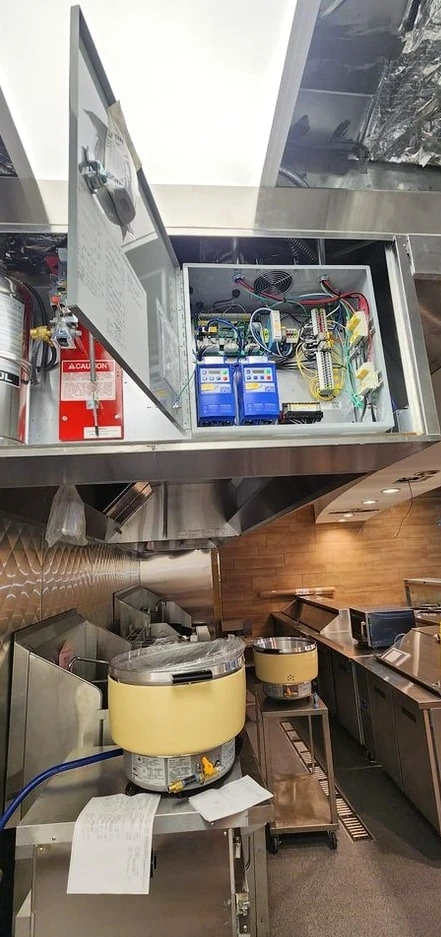
Kitchen equipment controls
photo-096 / Commercial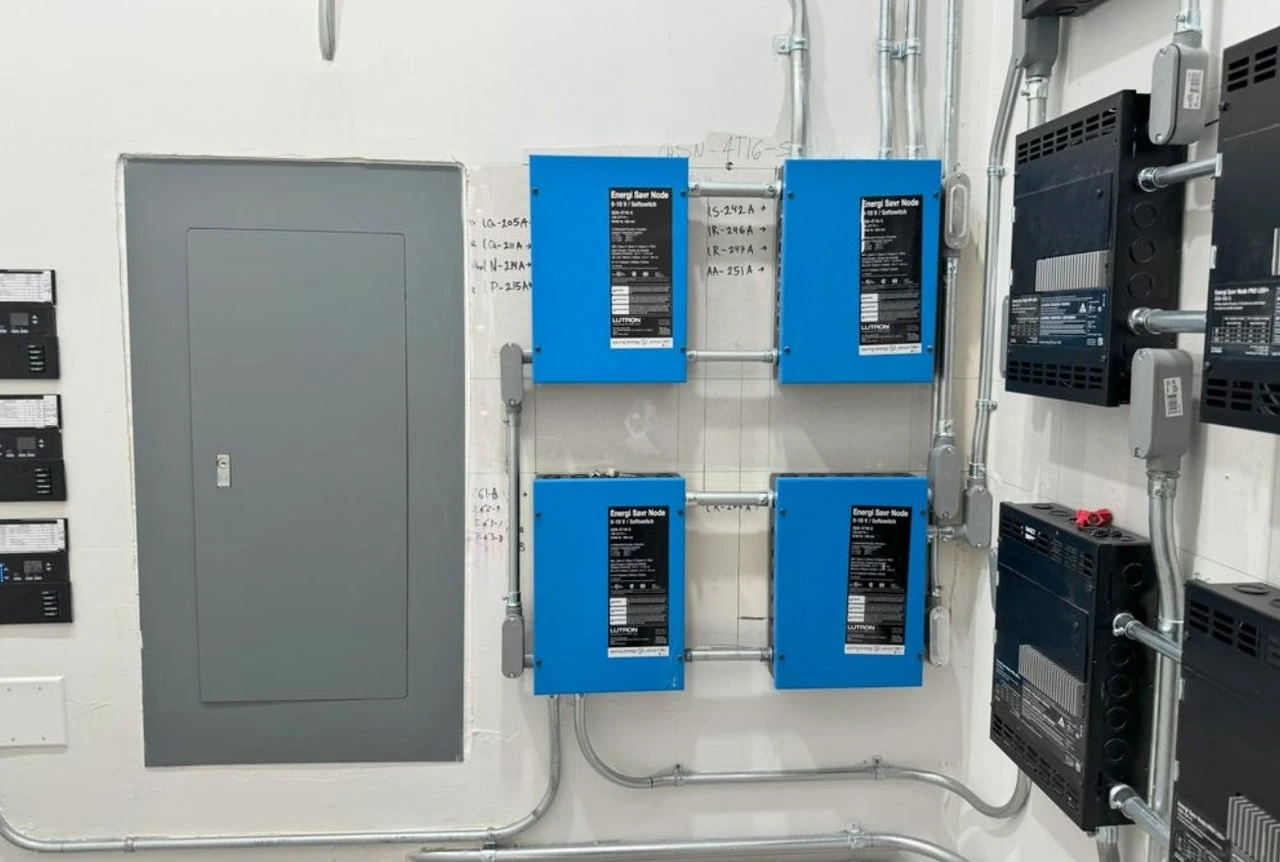
Lighting-control installation detail
photo-097 / Commercial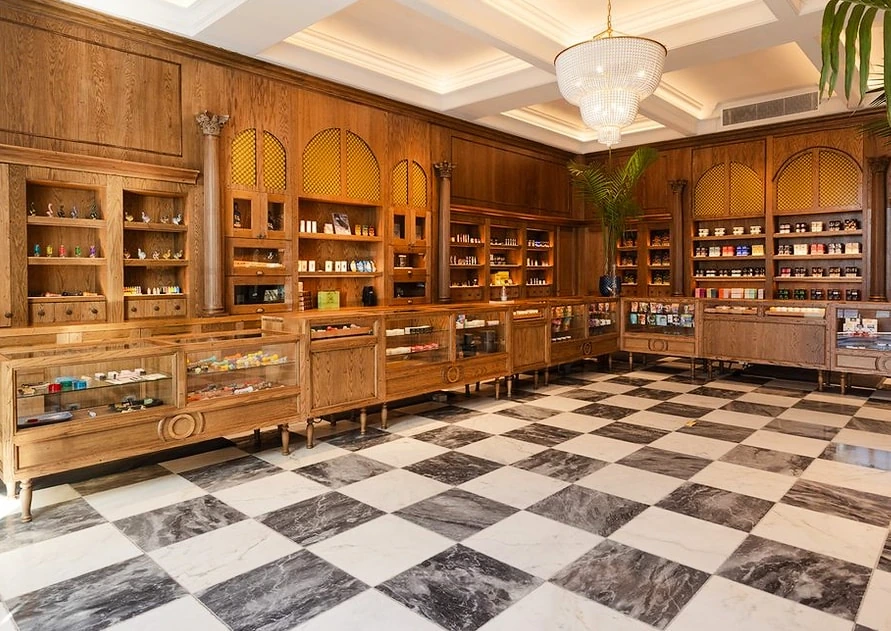
Commercial interior lighting
photo-098 / Commercial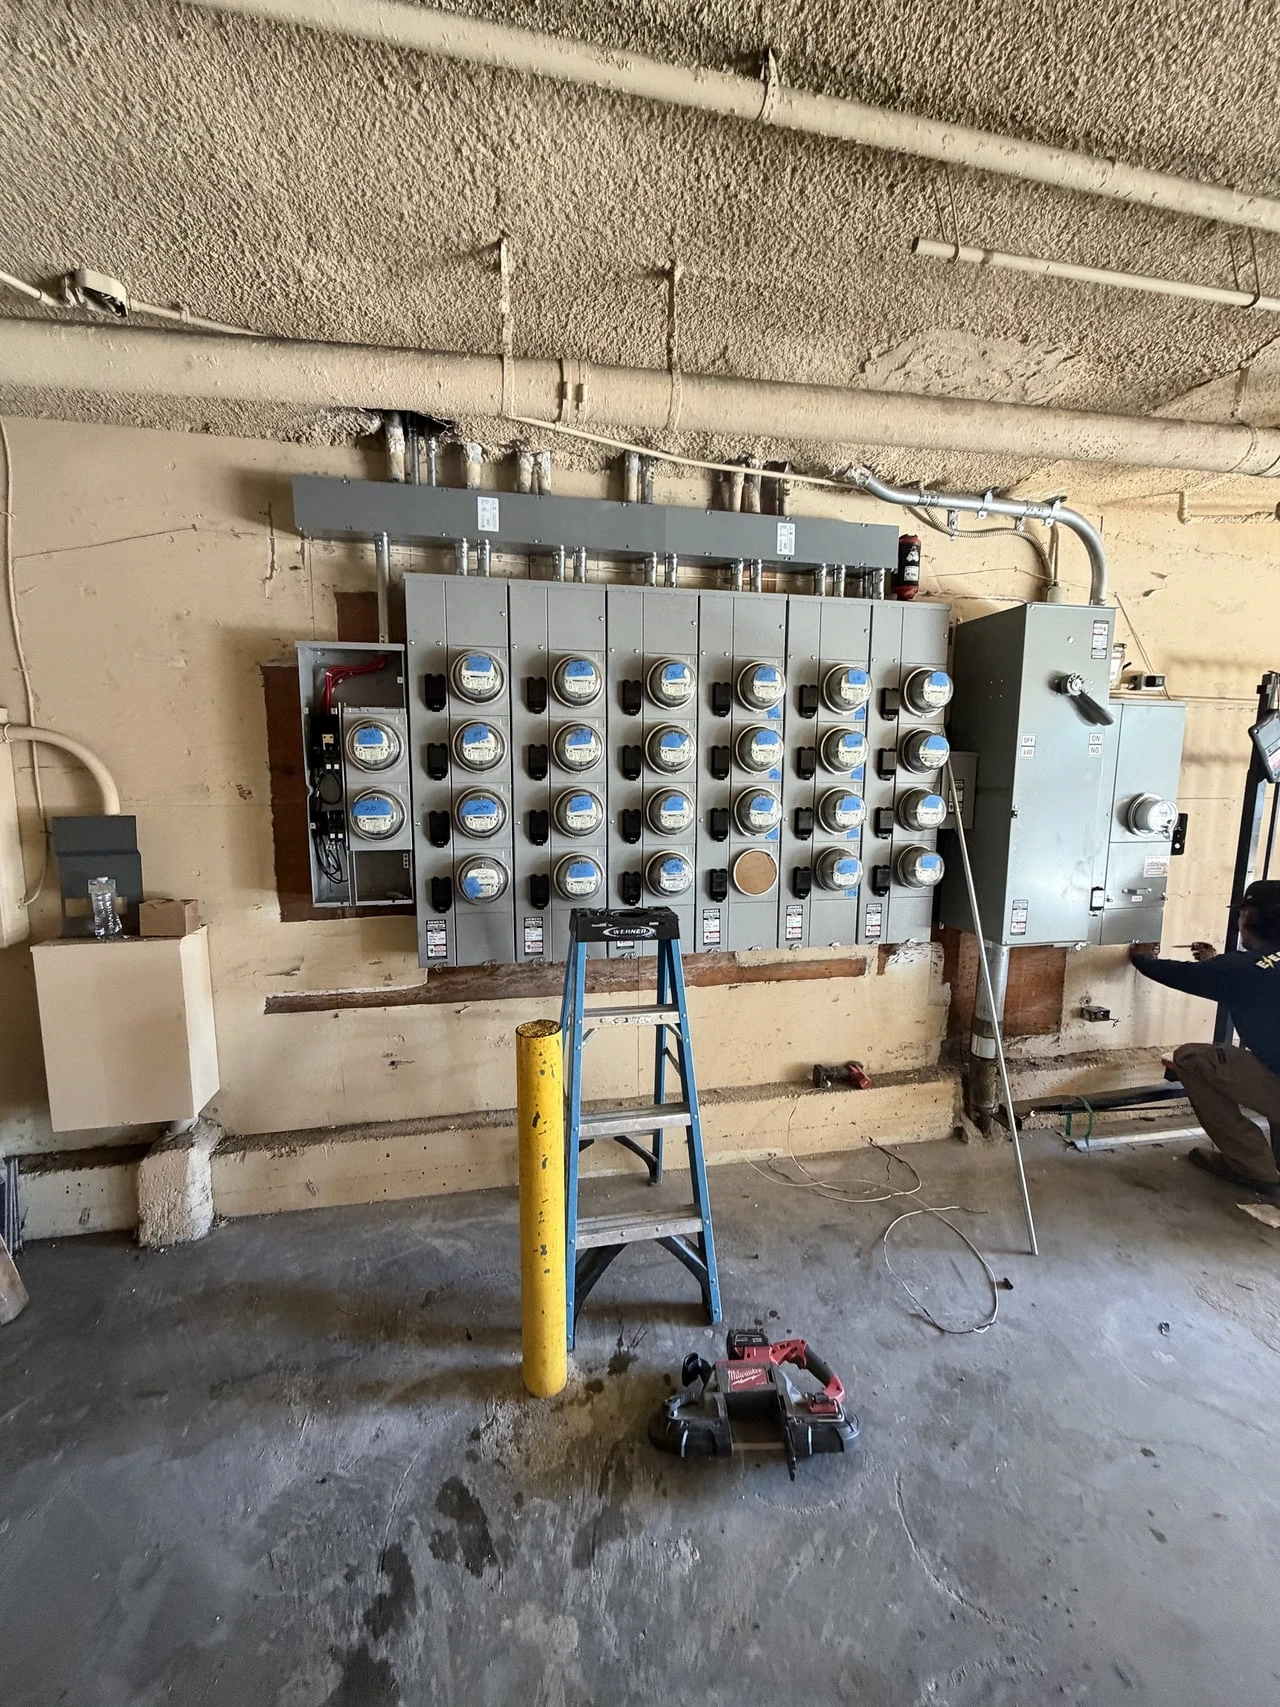
Van Nuys · multi-meter installation
photo-099 / Equipment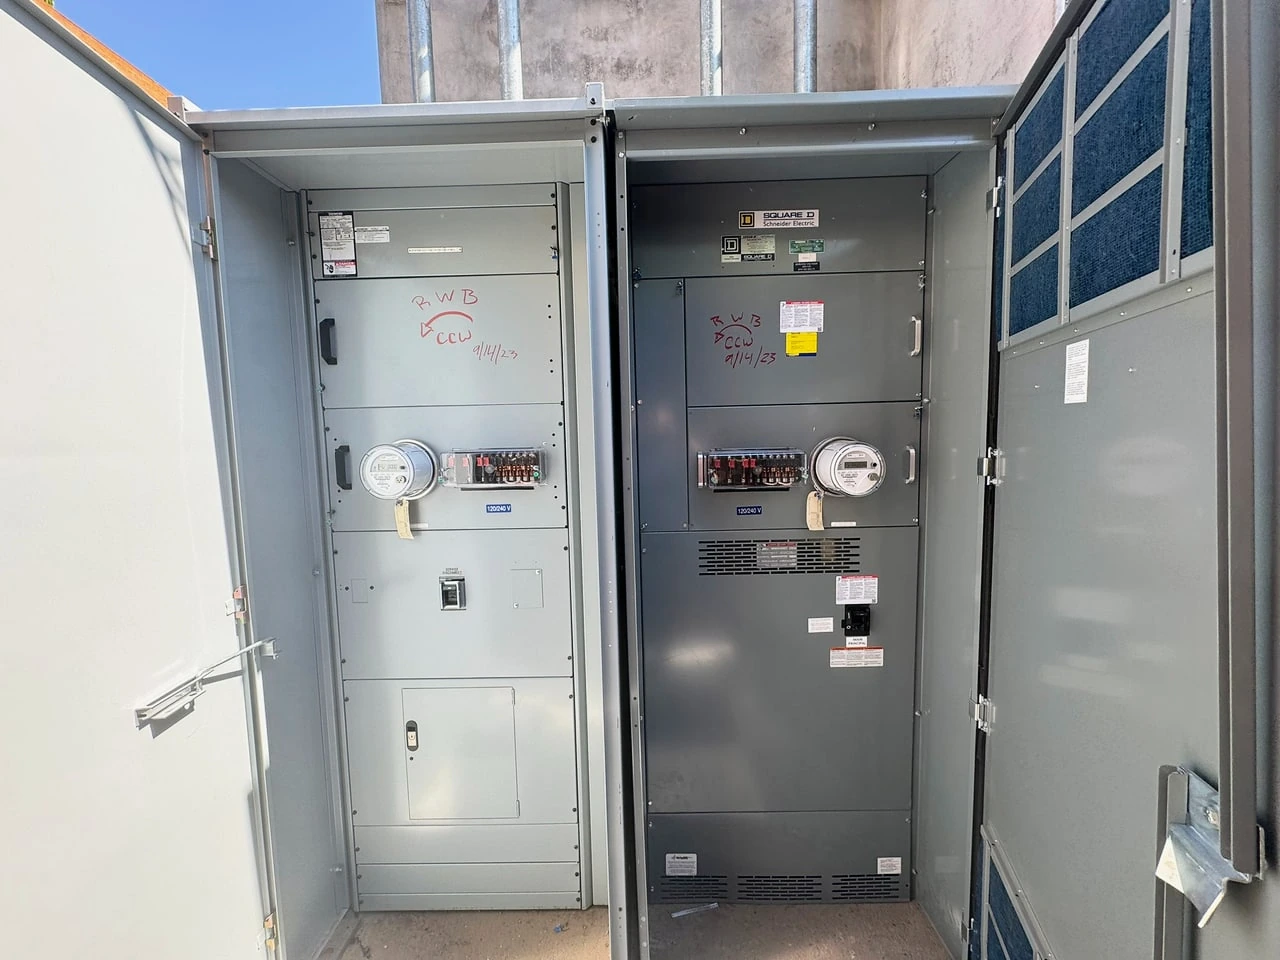
Electrical equipment
photo-100 / Equipment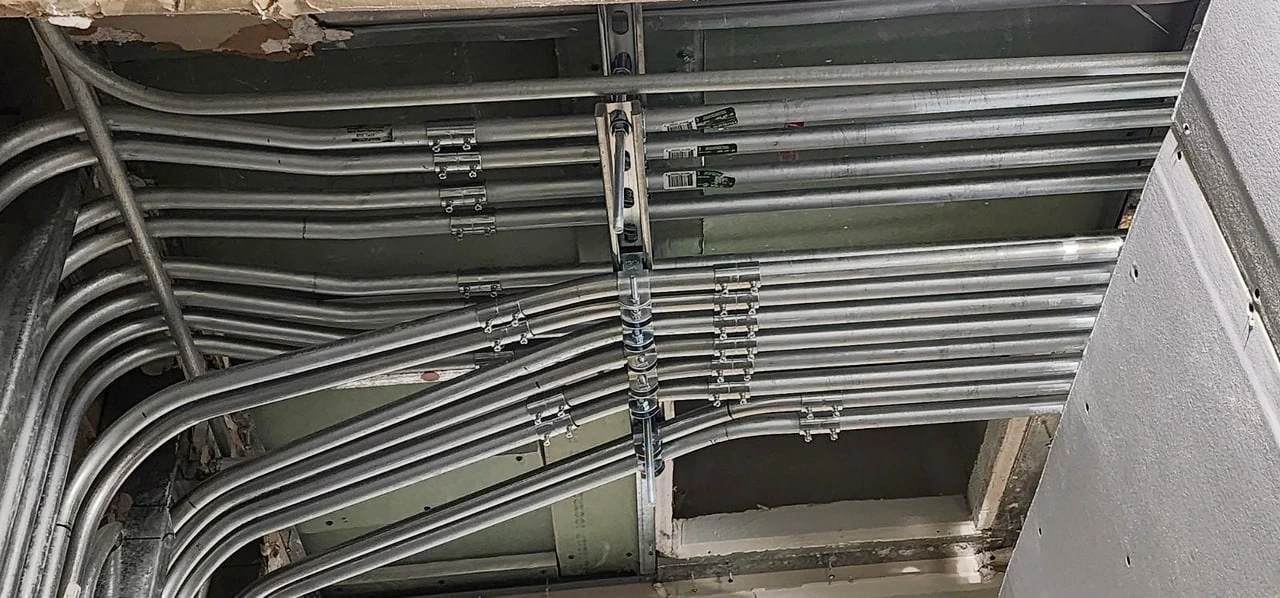
Restaurant electrical rough-in
photo-101 / Commercial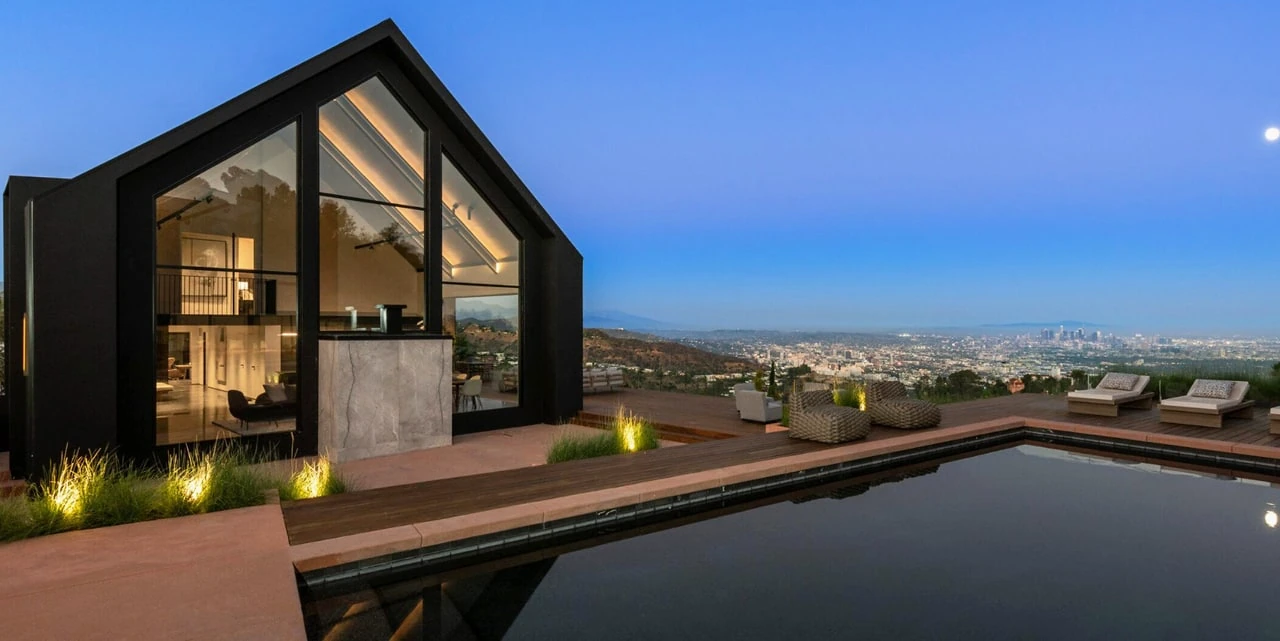
Residential lighting
photo-102 / Residential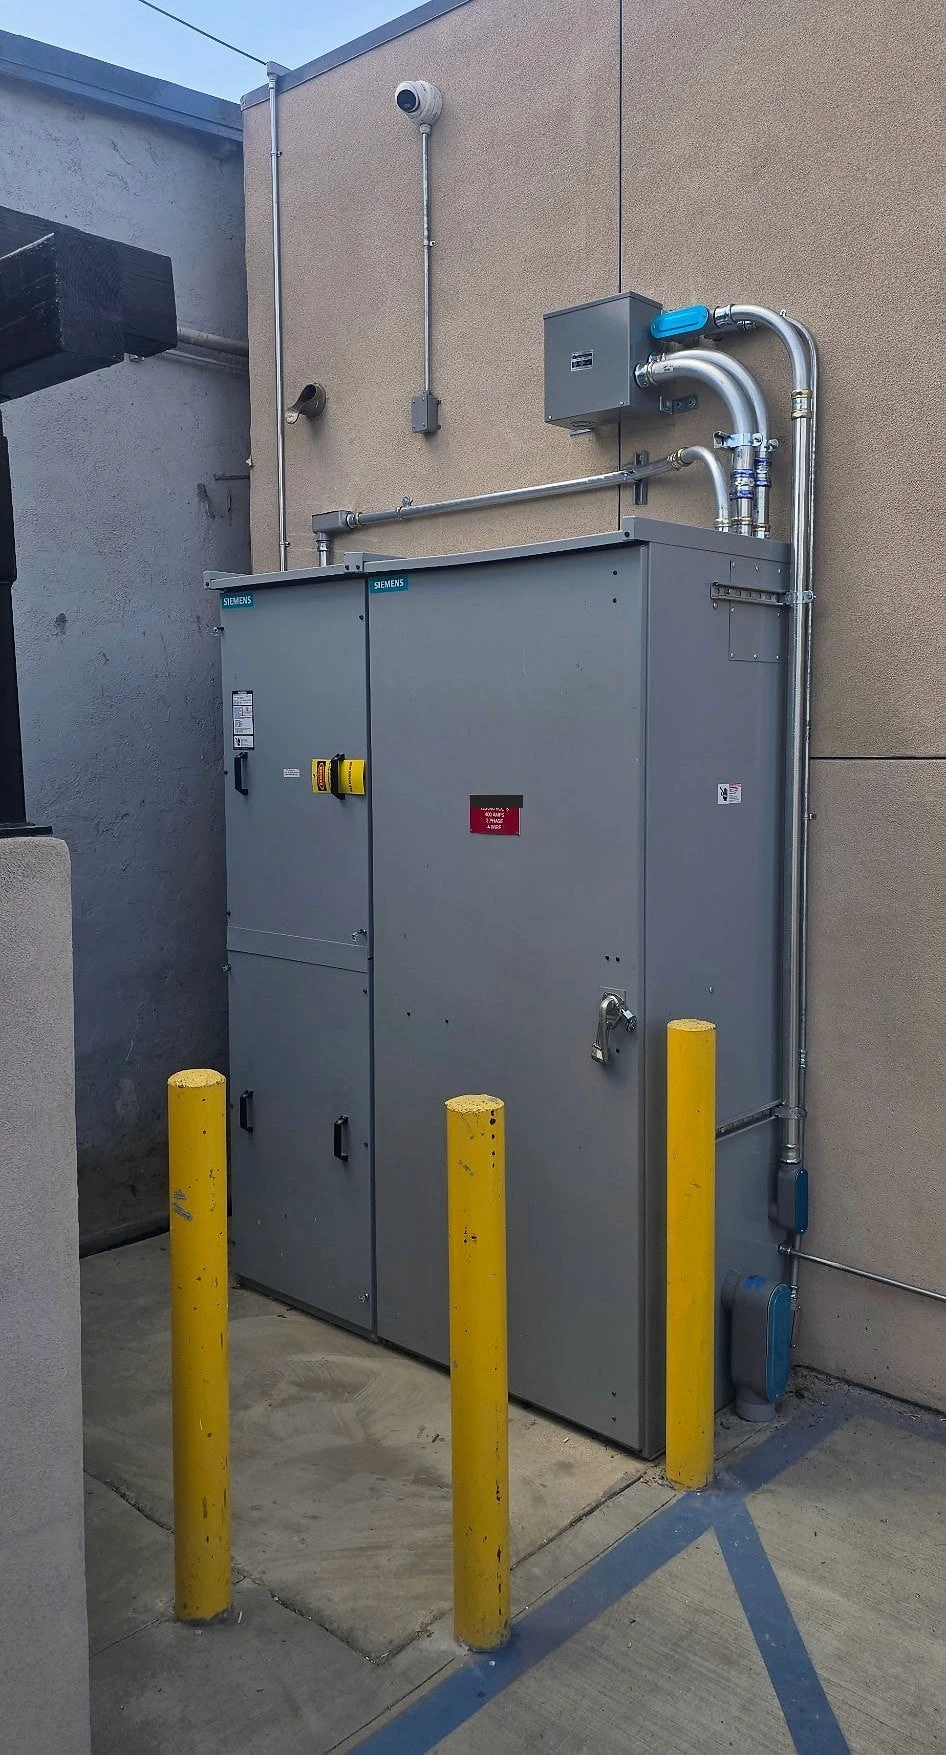
Lynwood · veterinary hospital
photo-103 / Commercial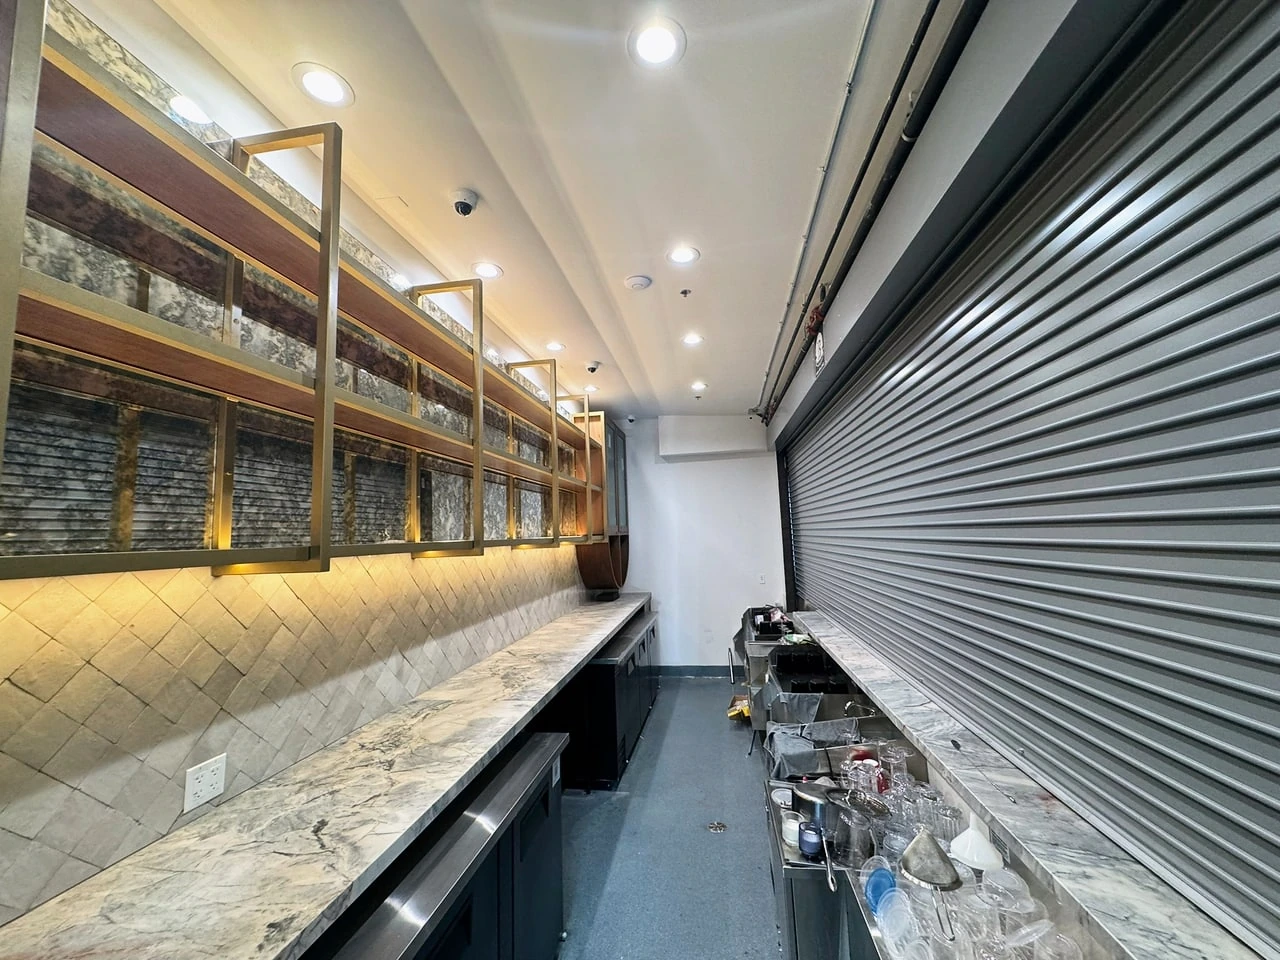
Restaurant lighting · work in progress
photo-104 / Commercial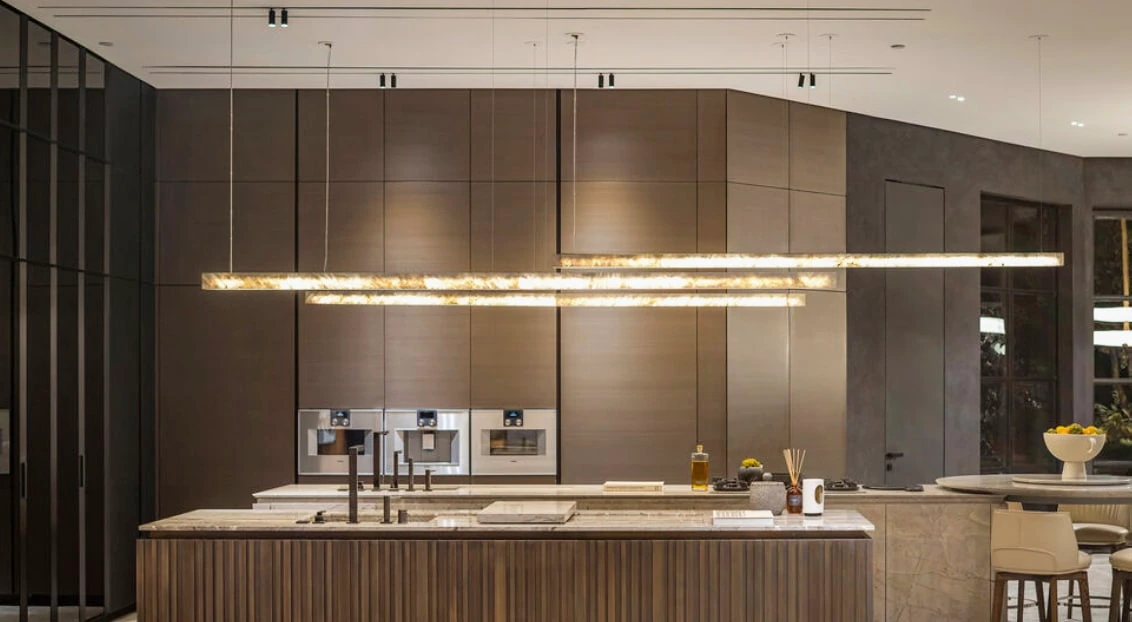
Residential lighting
photo-105 / Residential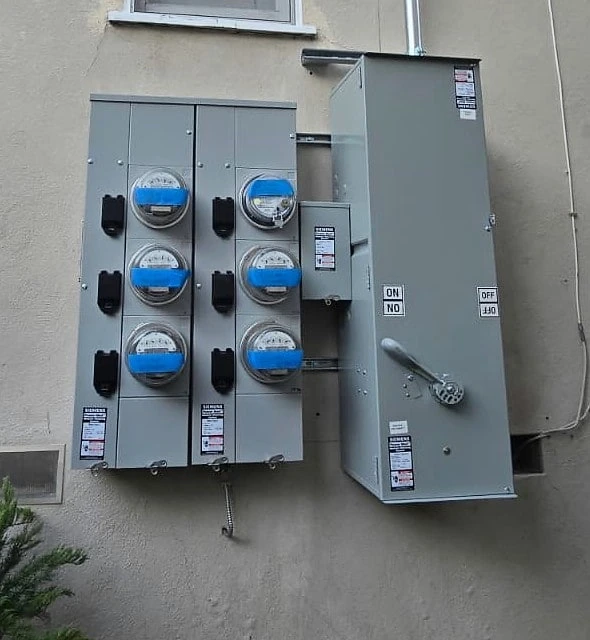
Six-meter bank
photo-106 / Equipment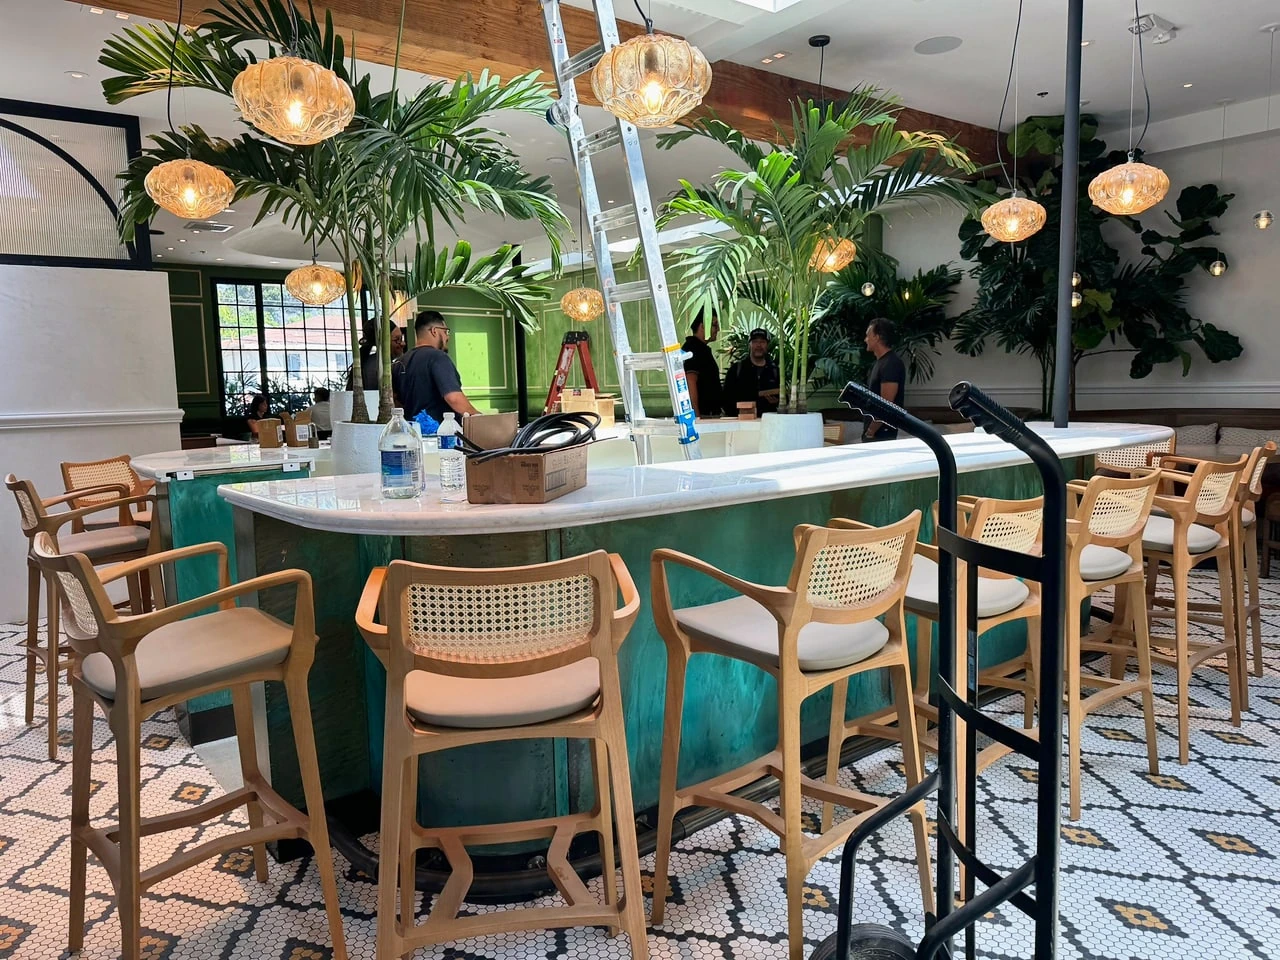
Restaurant lighting · work in progress
photo-107 / Commercial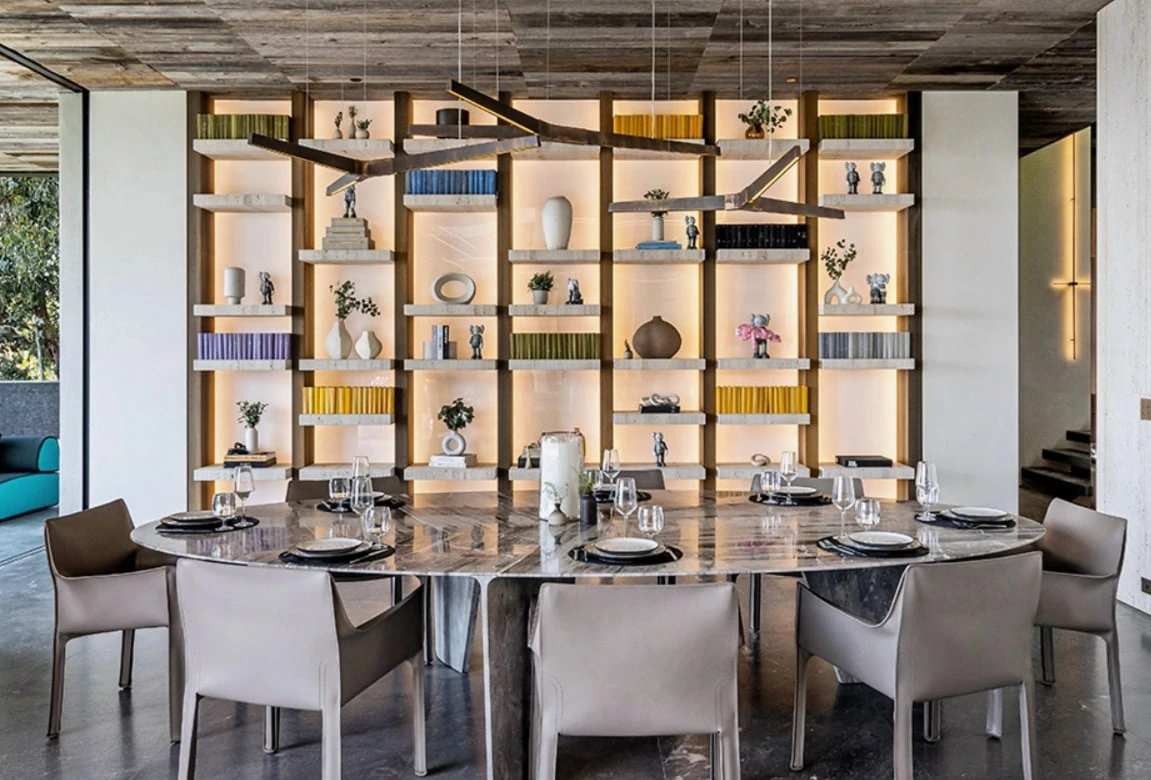
Residential lighting
photo-108 / Residential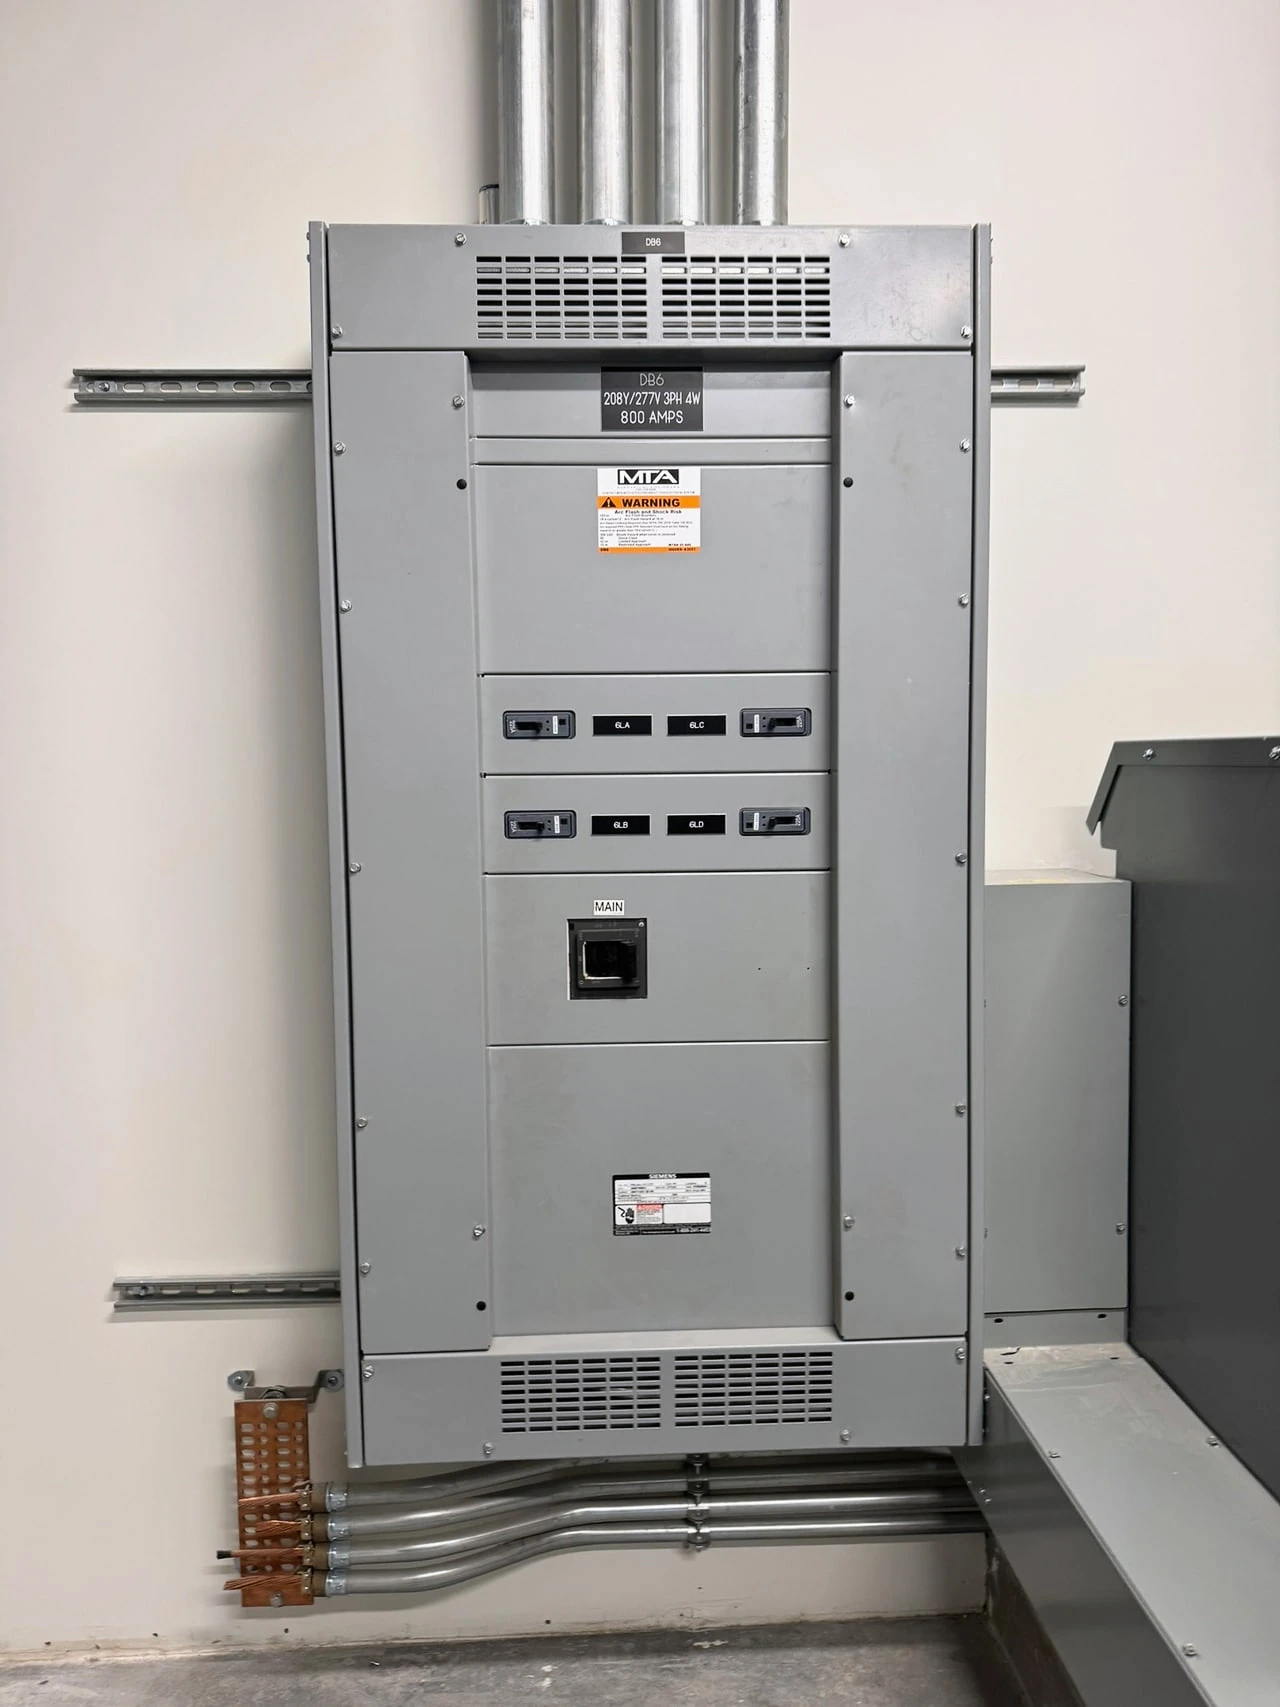
Electrical equipment
photo-109 / Equipment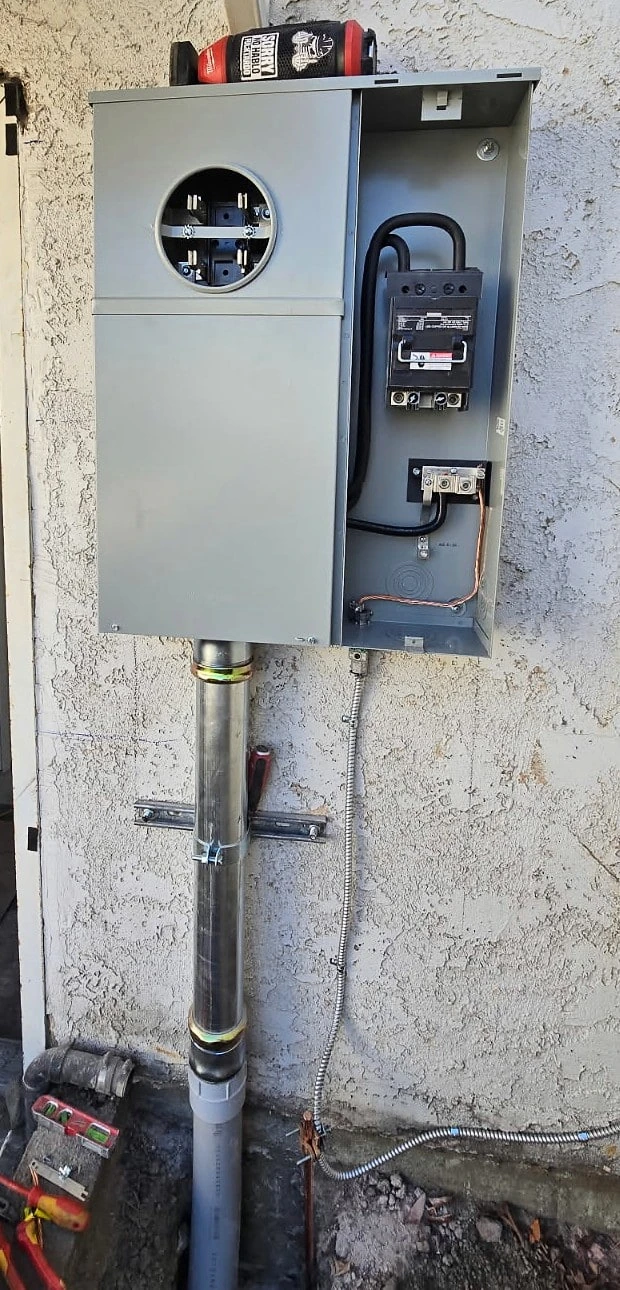
Burbank · commercial meter socket
photo-110 / Commercial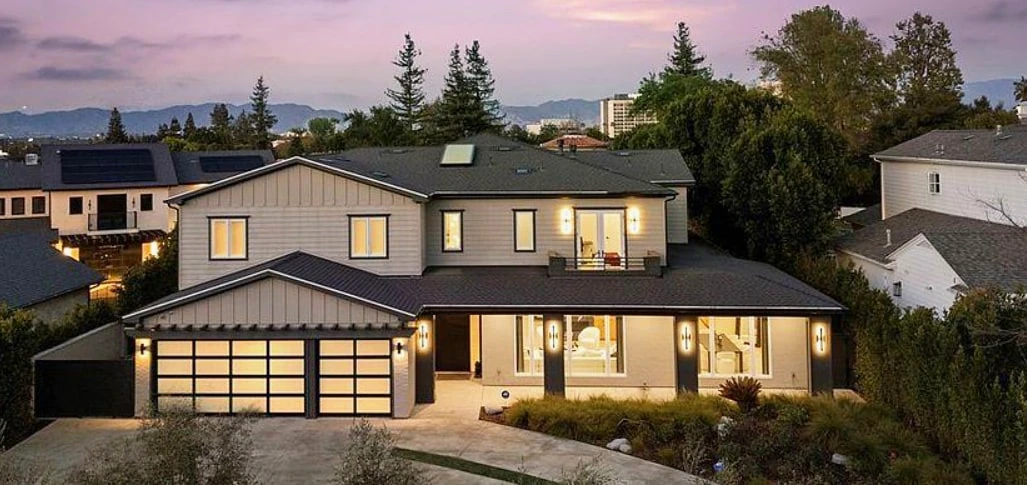
Residential lighting
photo-111 / Residential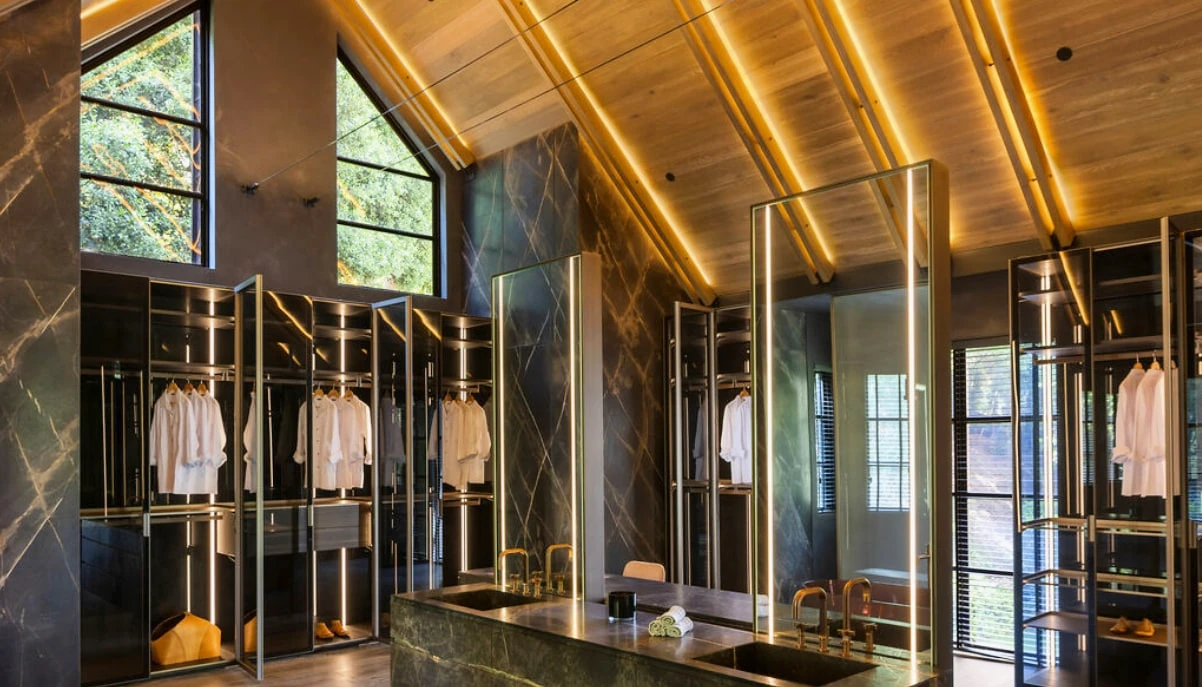
Residential lighting
photo-112 / Residential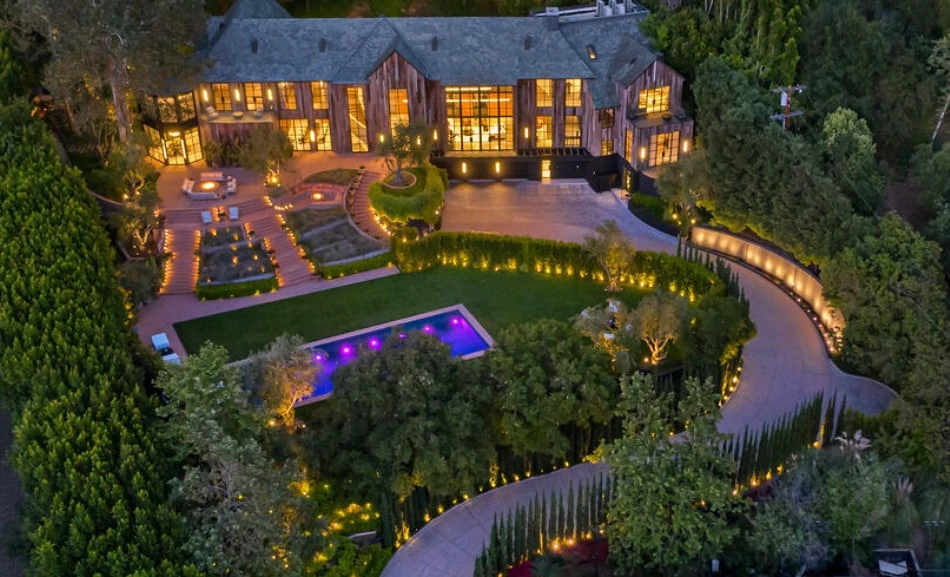
Residential lighting
photo-113 / Residential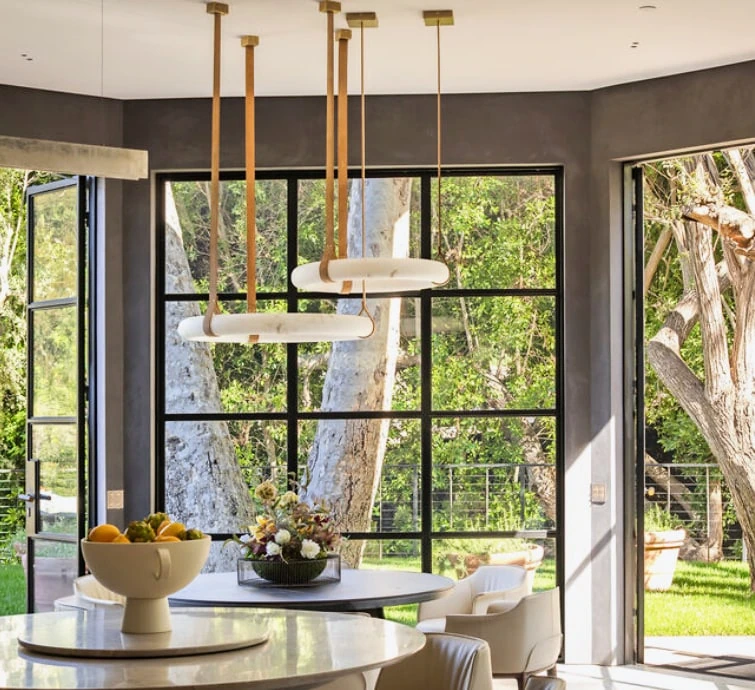
Residential lighting
photo-114 / Residential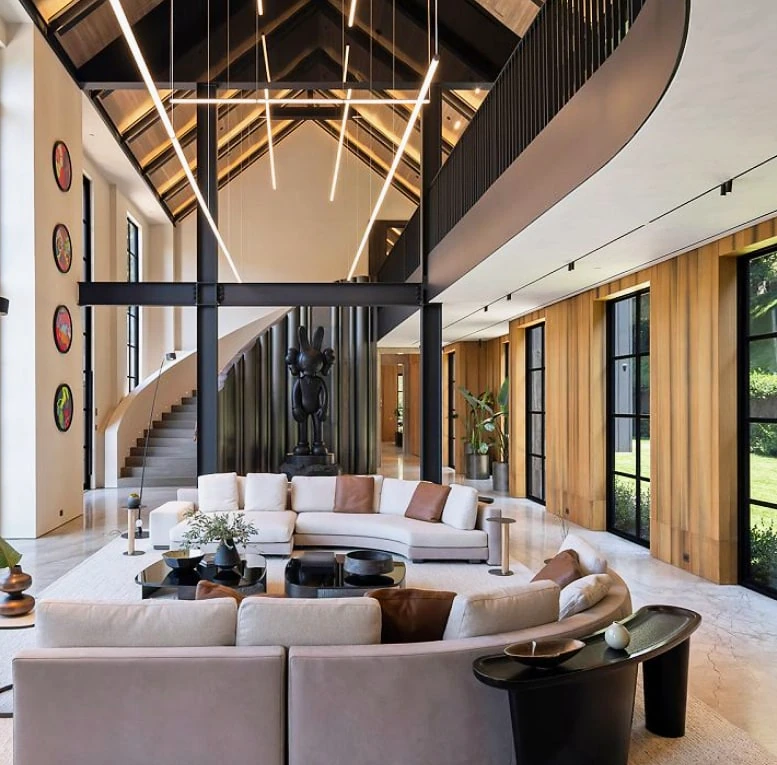
Residential lighting
photo-115 / Residential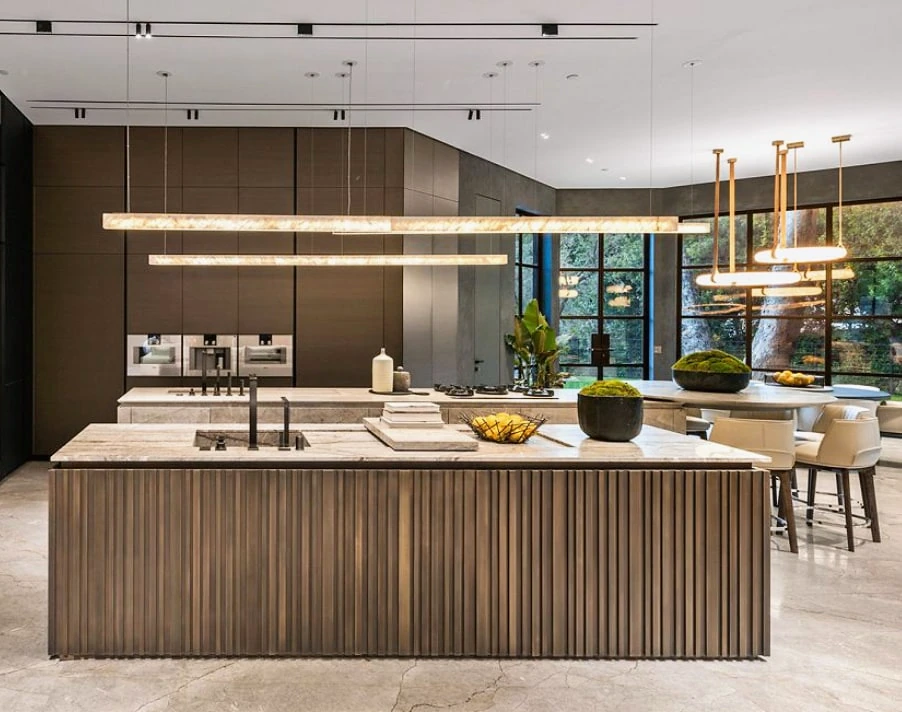
Residential lighting
photo-116 / Residential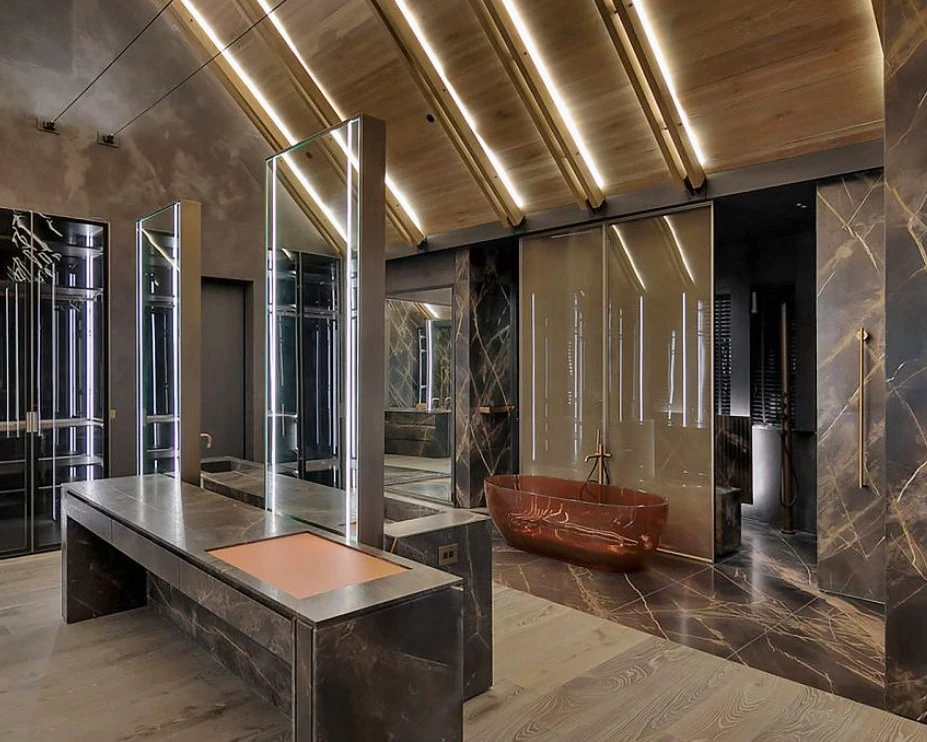
Residential lighting
photo-117 / Residential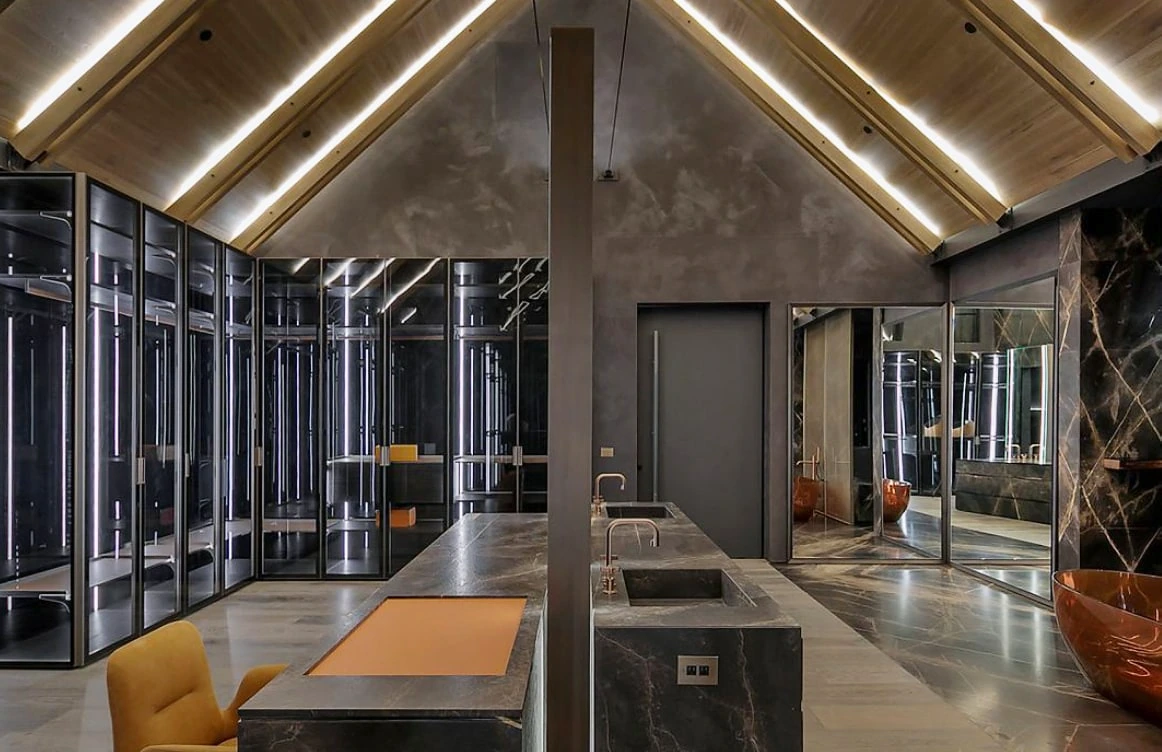
Residential lighting
photo-118 / Residential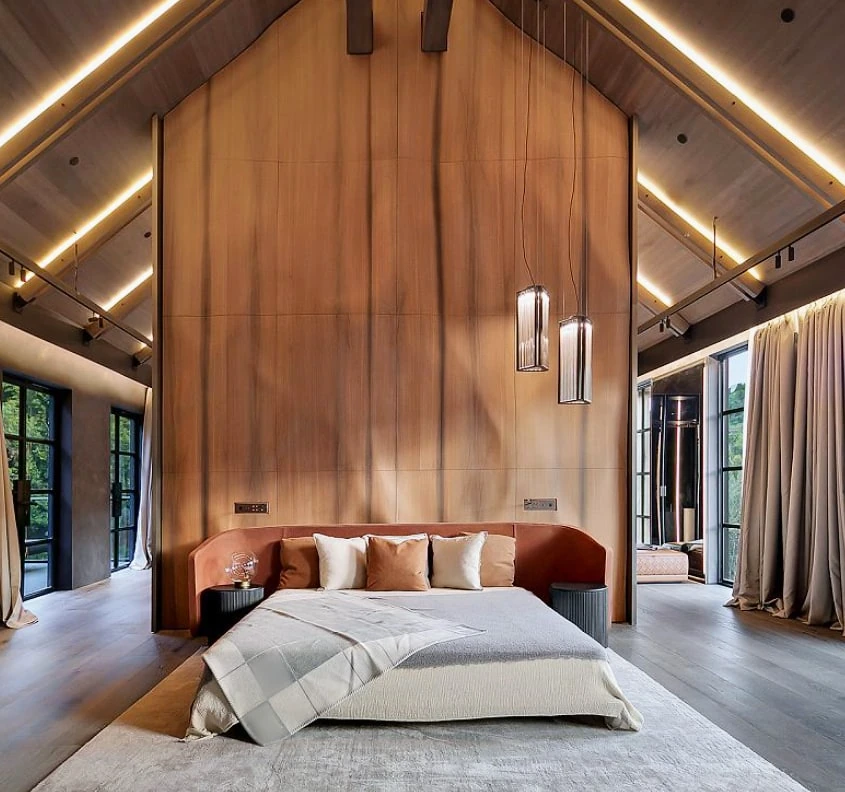
Residential lighting
photo-119 / Residential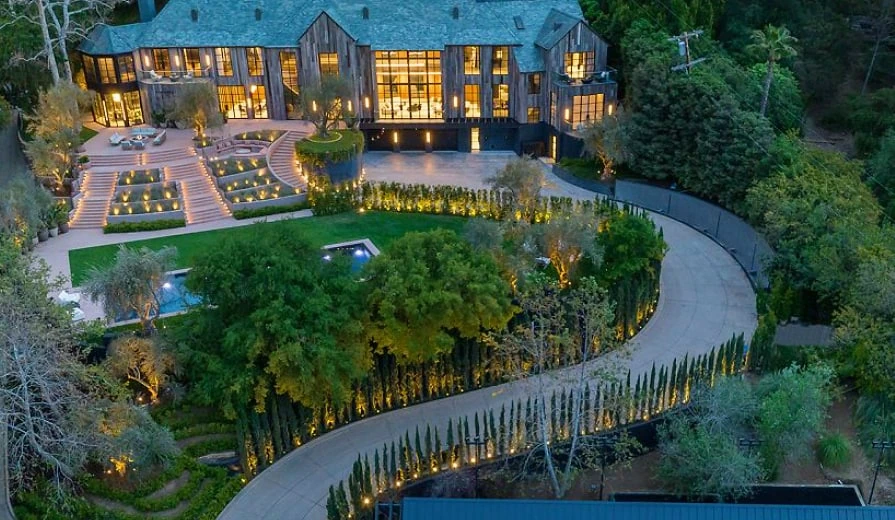
Residential lighting
photo-120 / Residential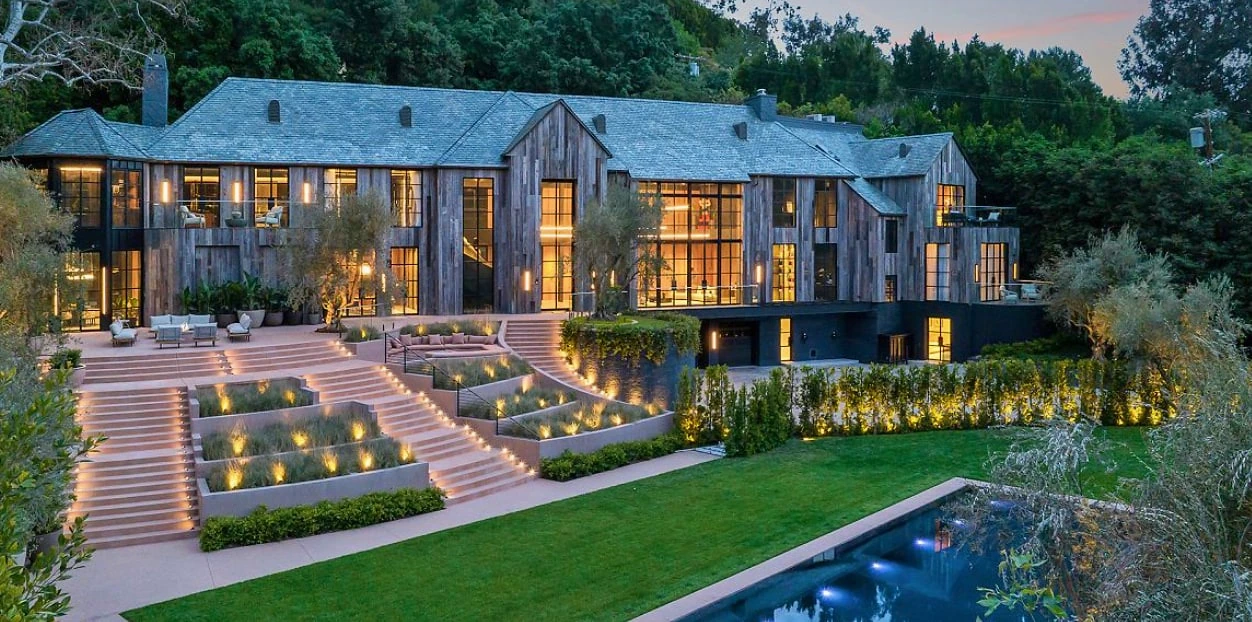
Residential lighting
photo-121 / Residential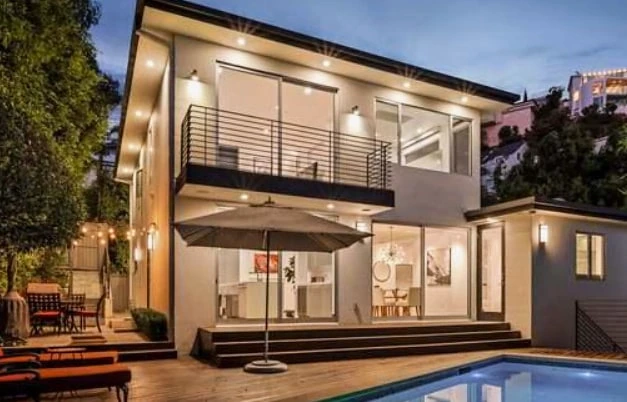
Residential lighting
photo-122 / Residential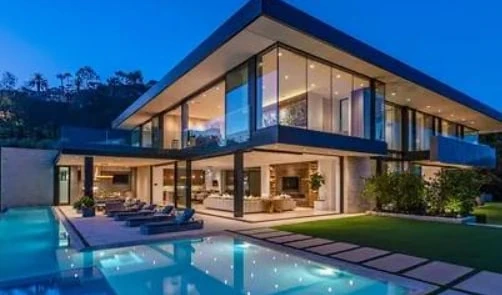
Residential lighting
photo-123 / Residential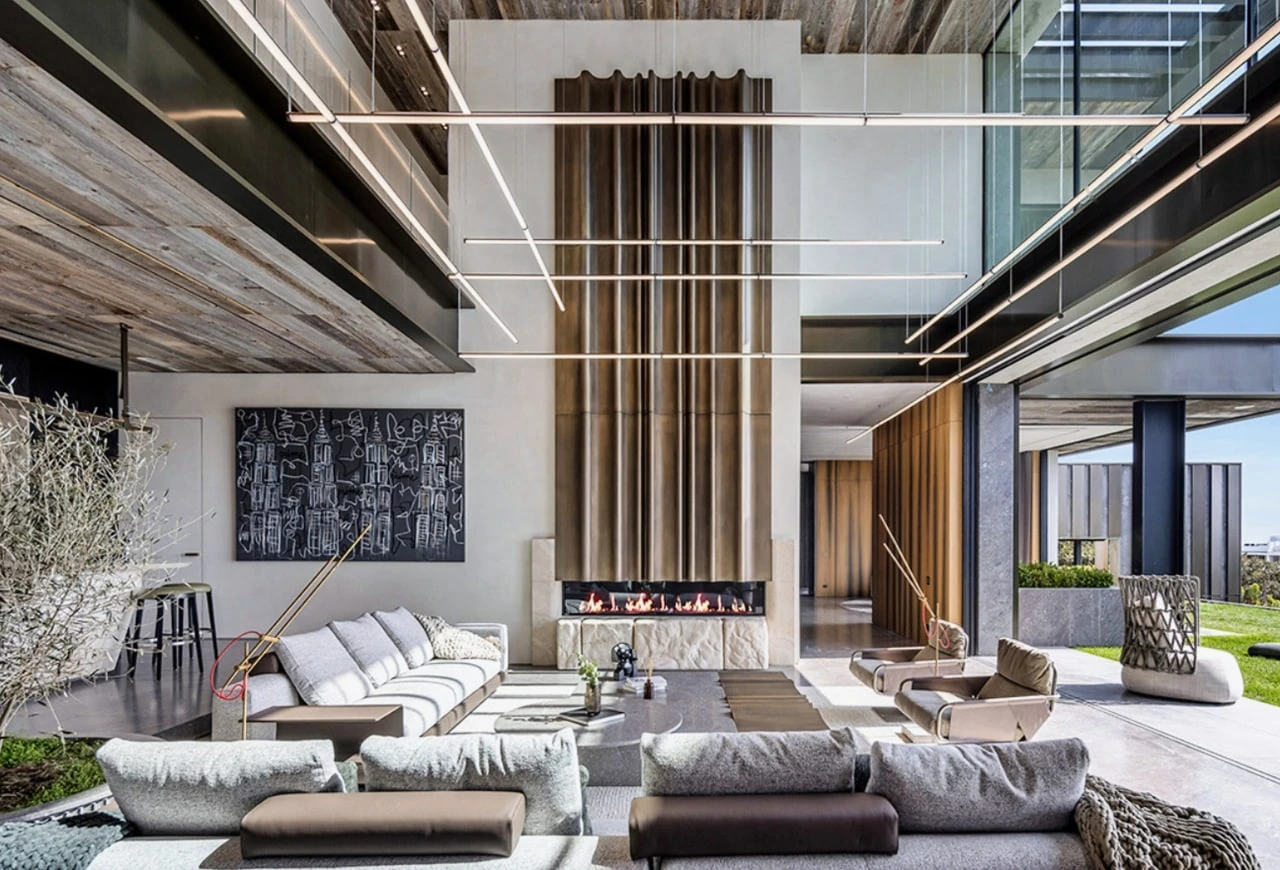
Residential lighting
photo-124 / Residential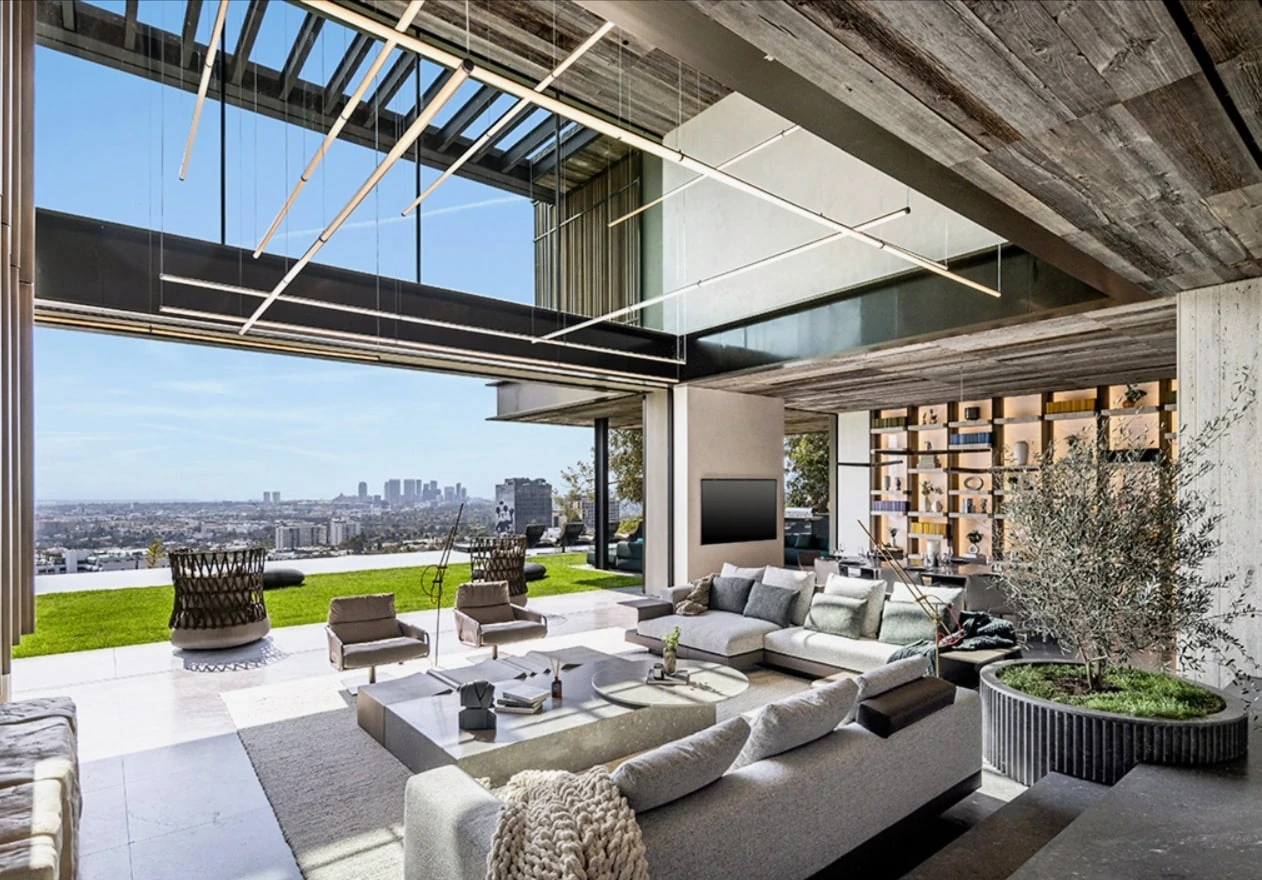
Residential lighting
photo-125 / Residential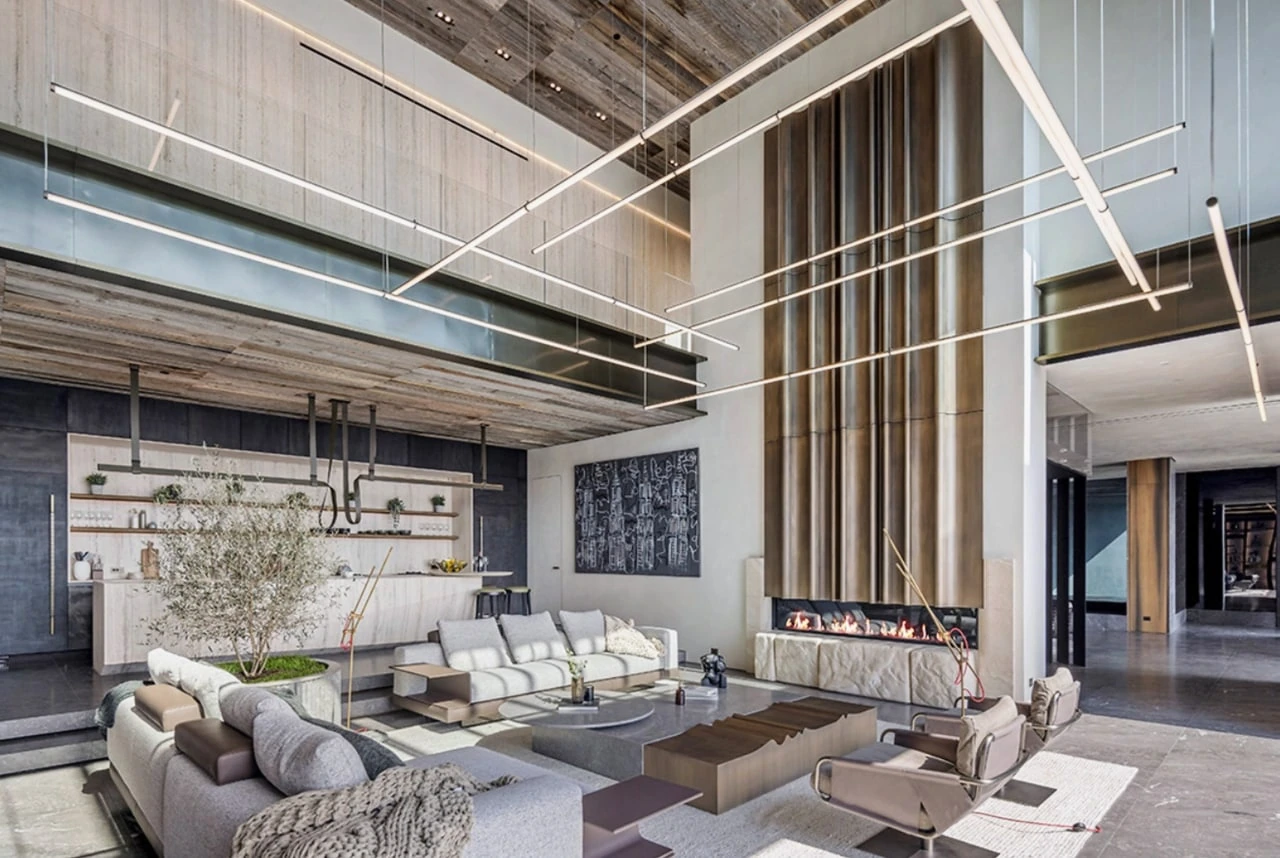
Residential lighting
photo-126 / Residential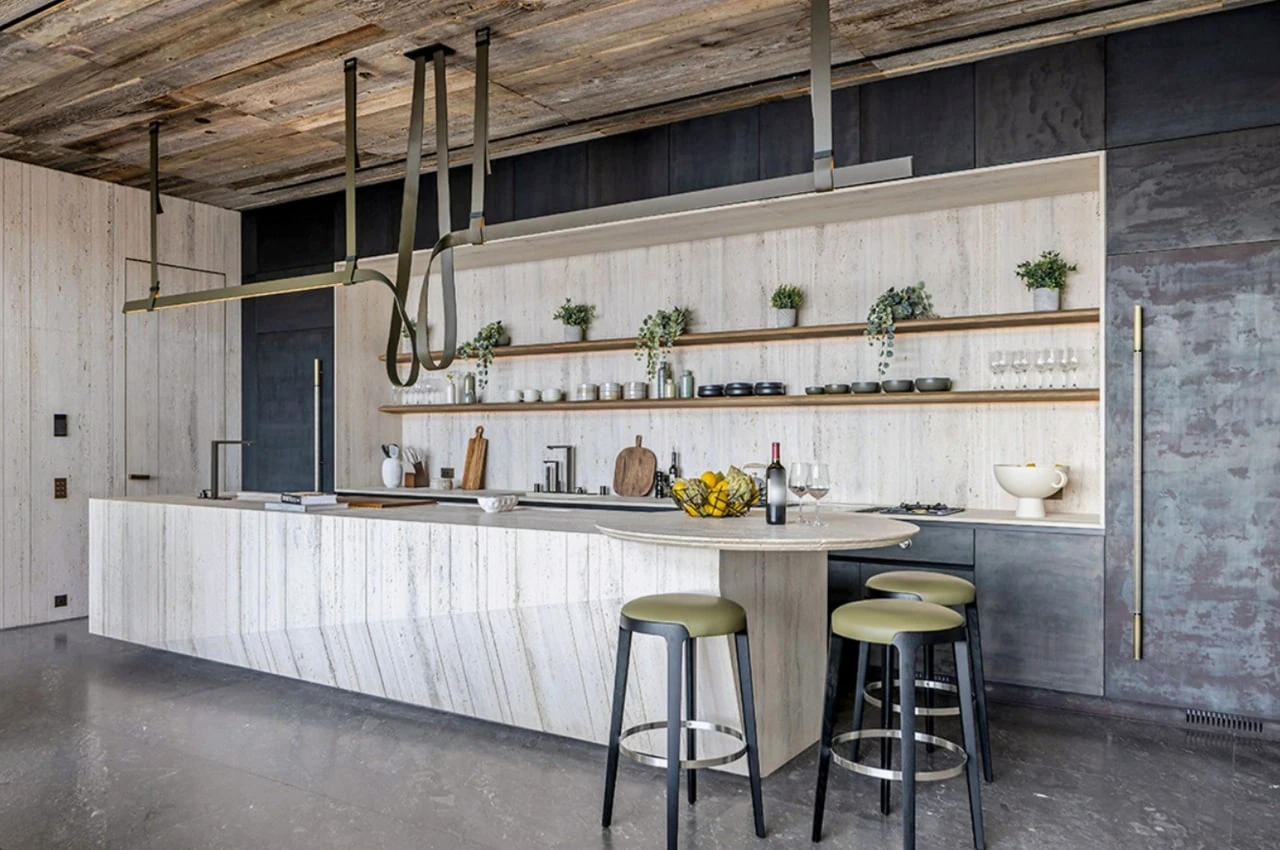
Residential lighting
photo-127 / Residential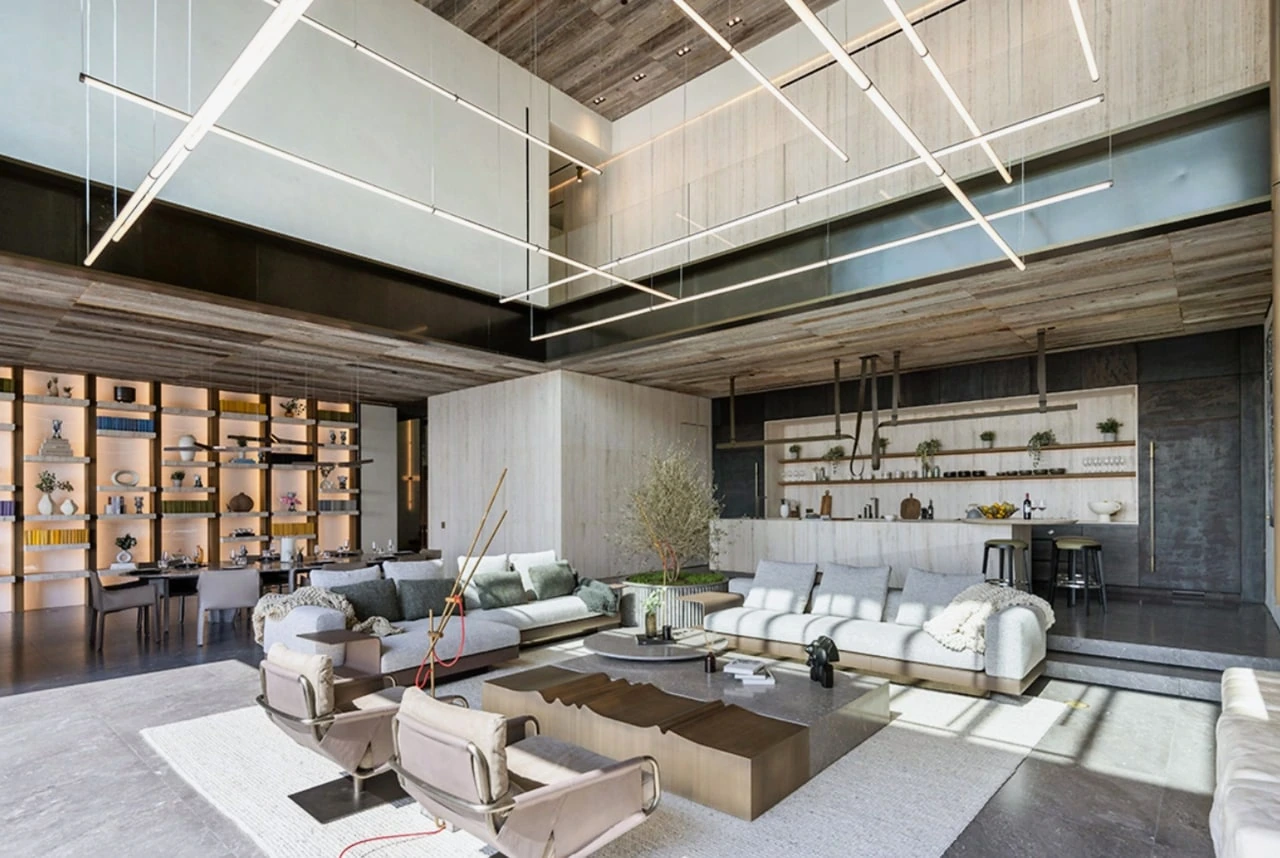
Residential lighting
photo-128 / Residential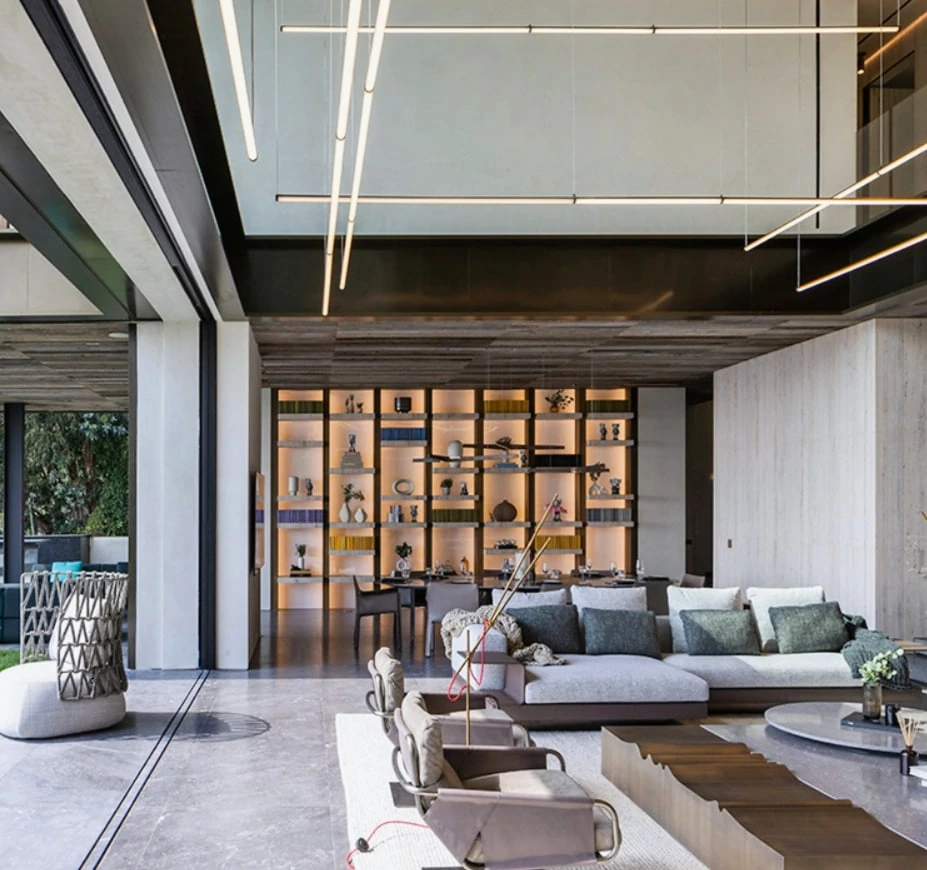
Residential lighting
photo-129 / Residential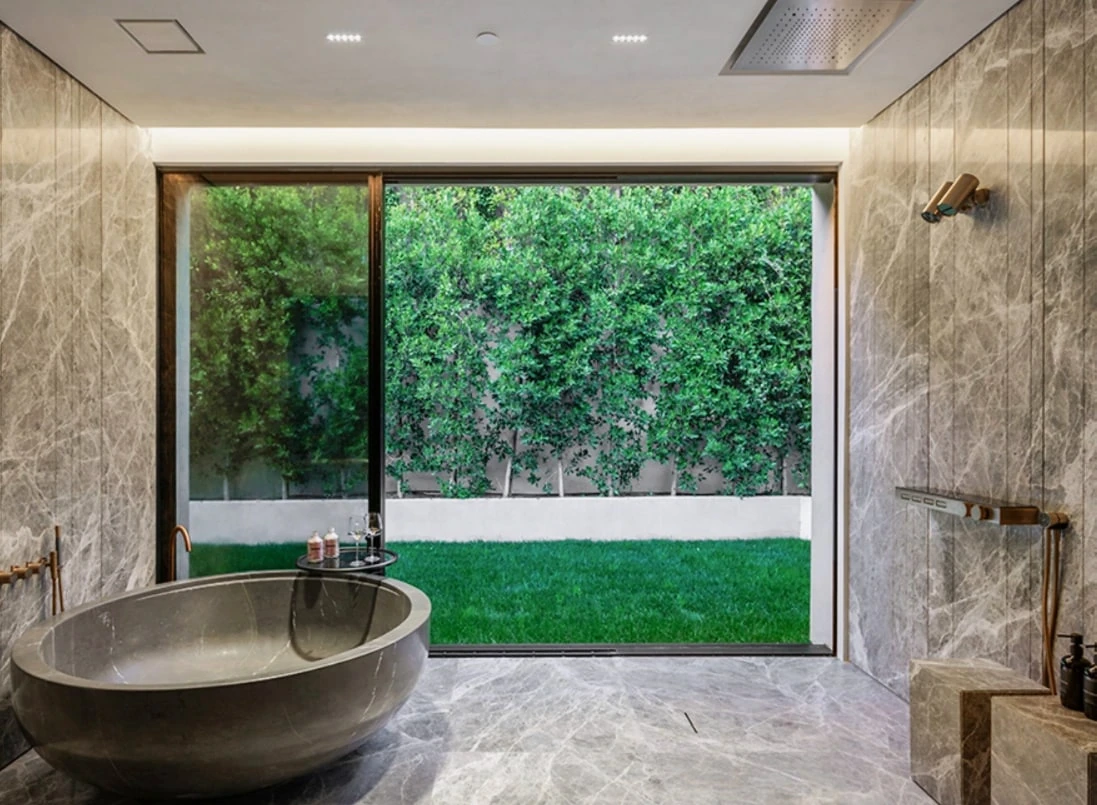
Residential lighting
photo-130 / Residential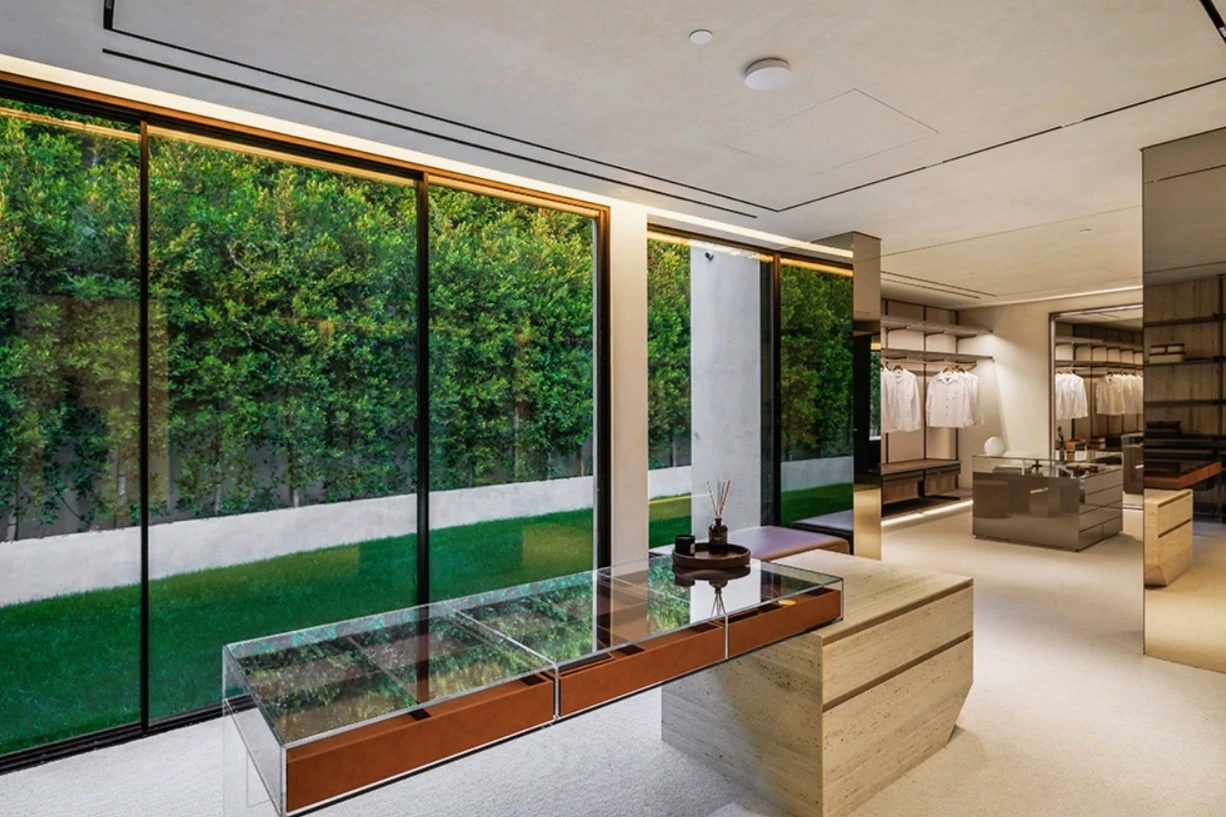
Residential lighting
photo-131 / Residential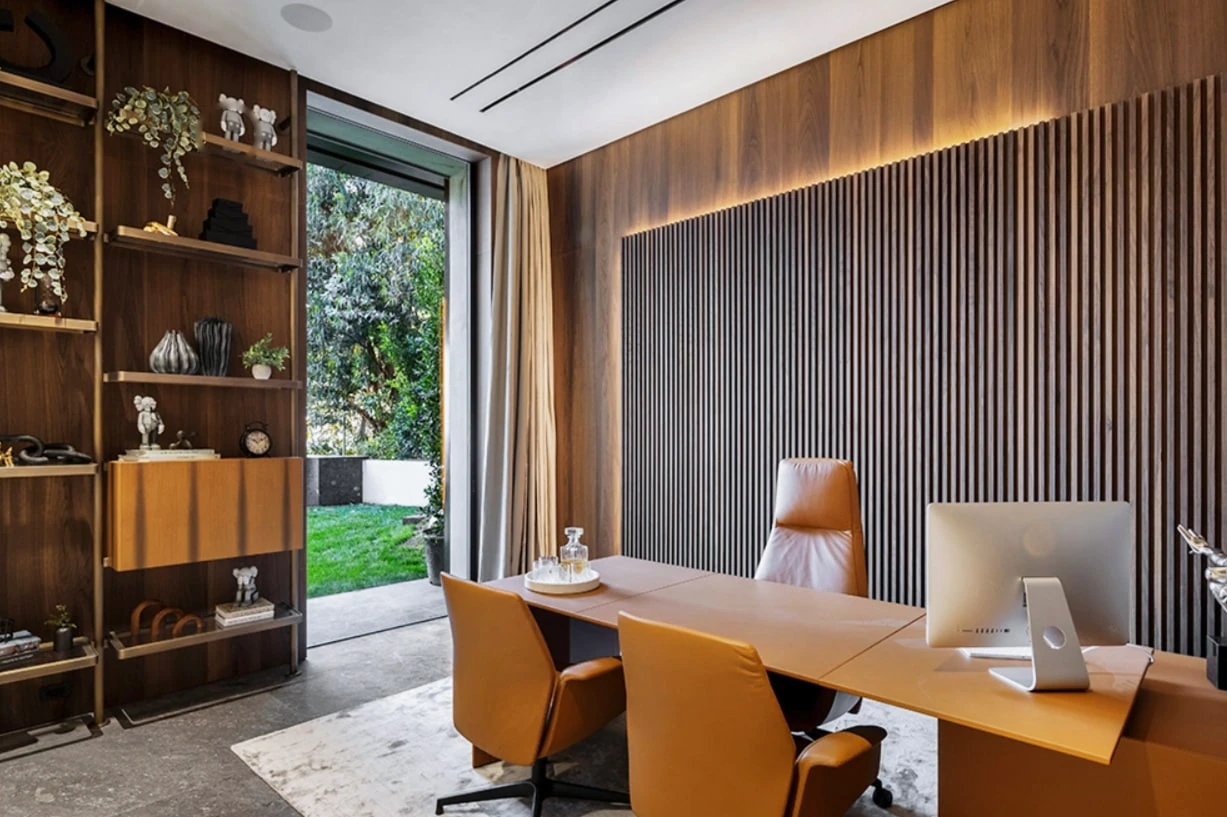
Residential lighting
photo-132 / Residential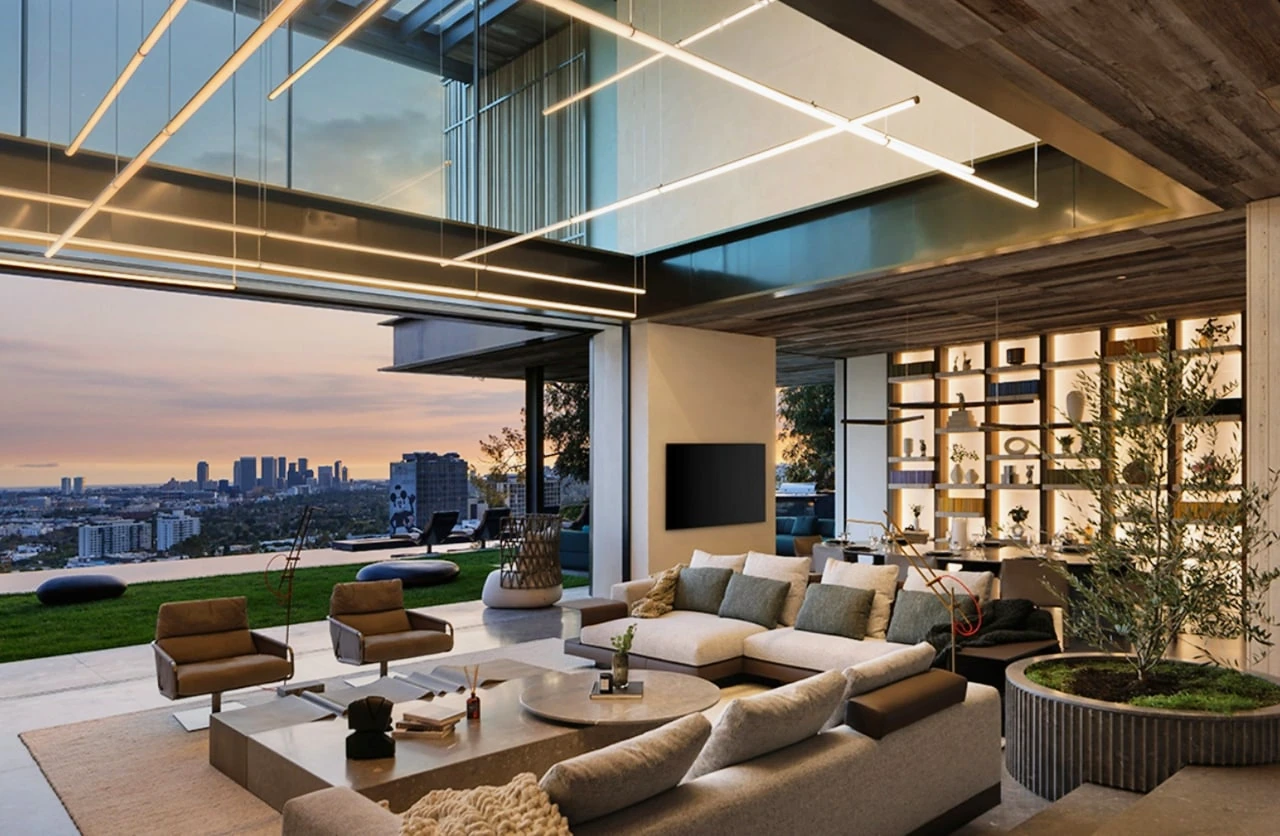
Residential lighting
photo-133 / Residential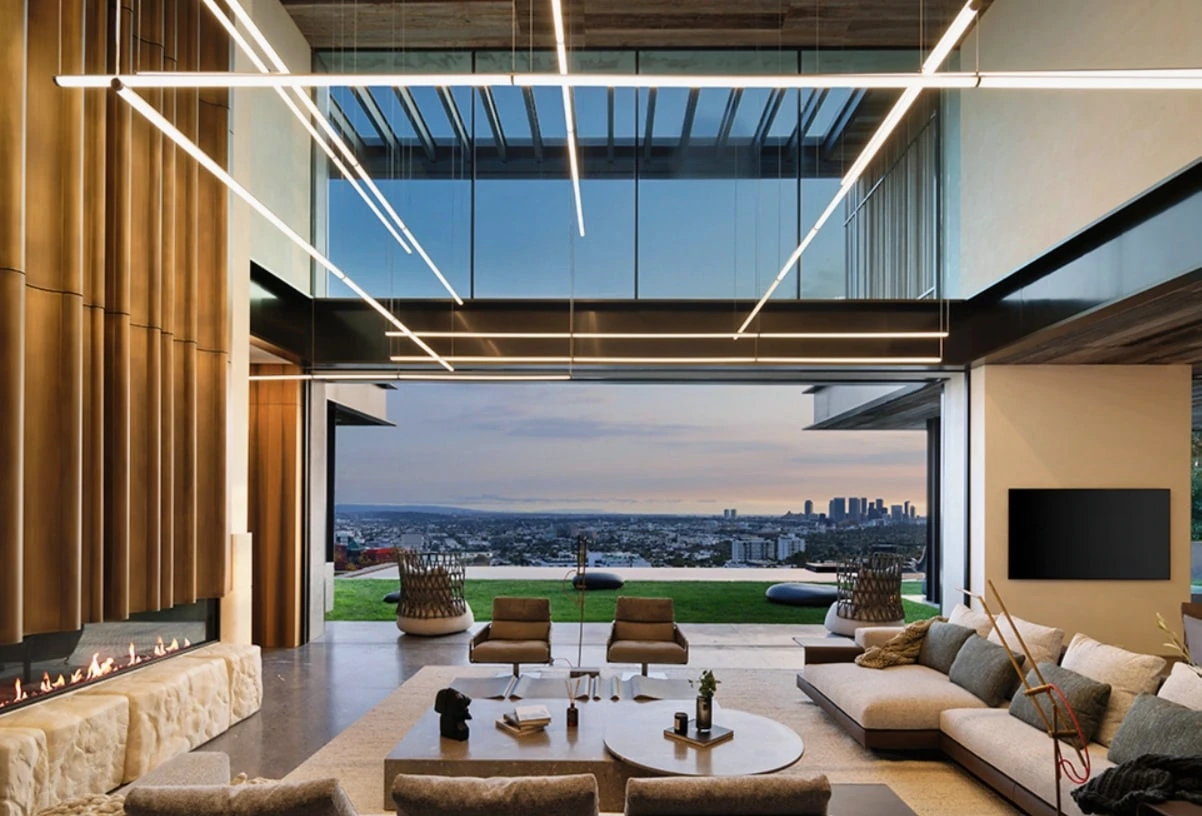
Residential lighting
photo-134 / Residential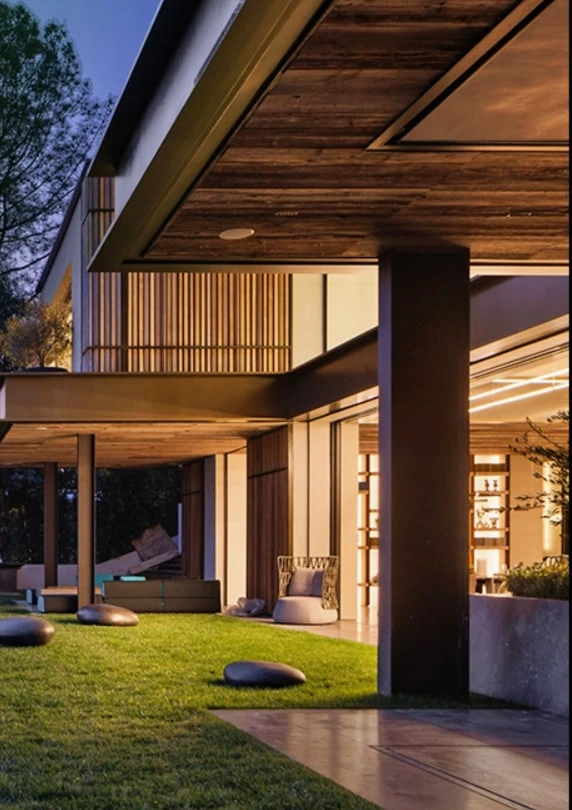
Residential lighting
photo-135 / Residential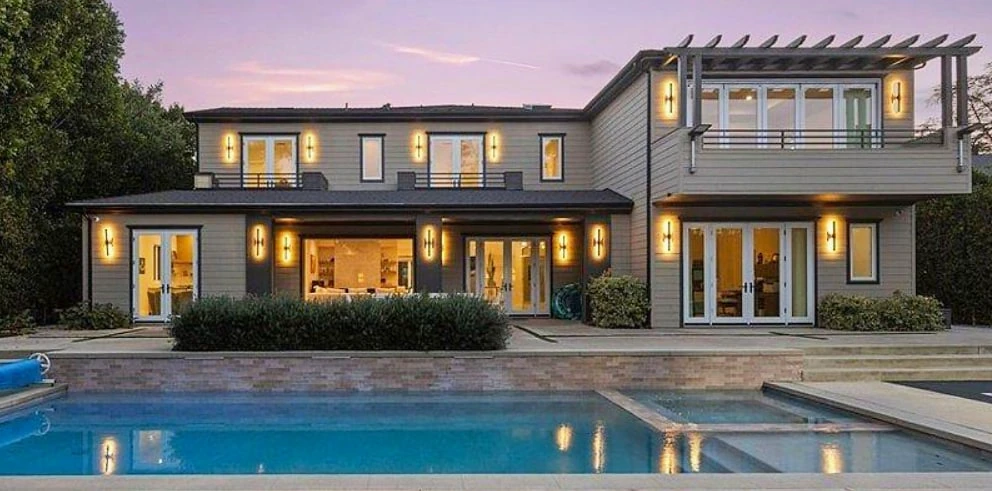
Residential lighting
photo-136 / Residential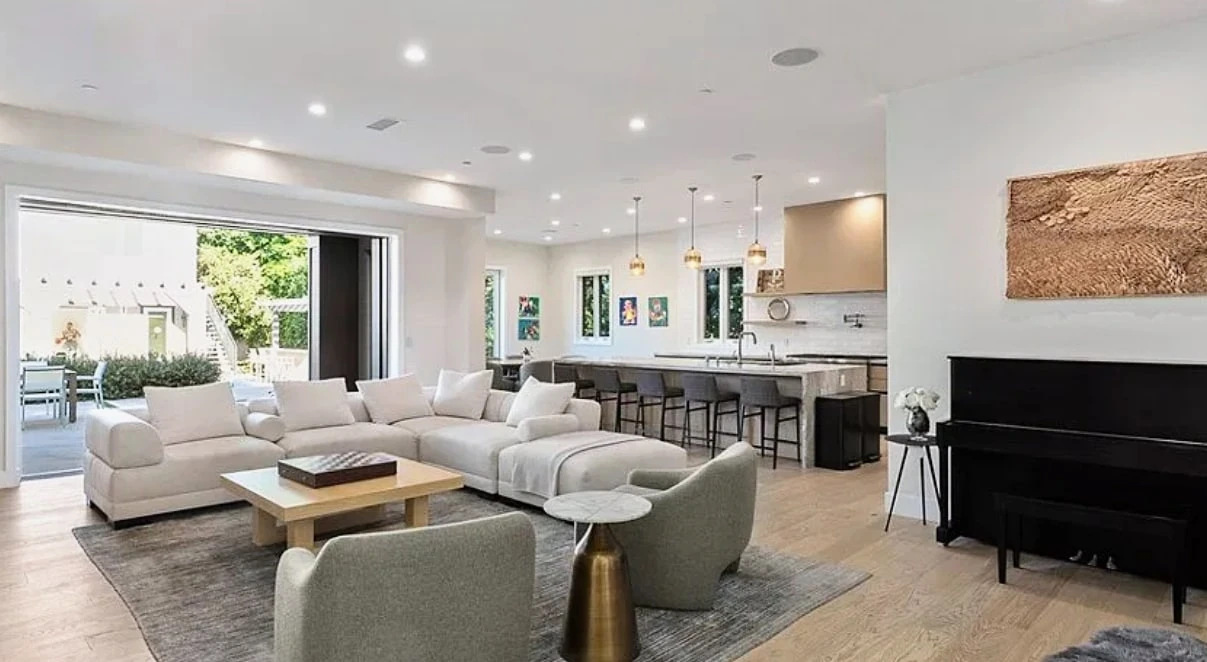
Residential lighting
photo-137 / Residential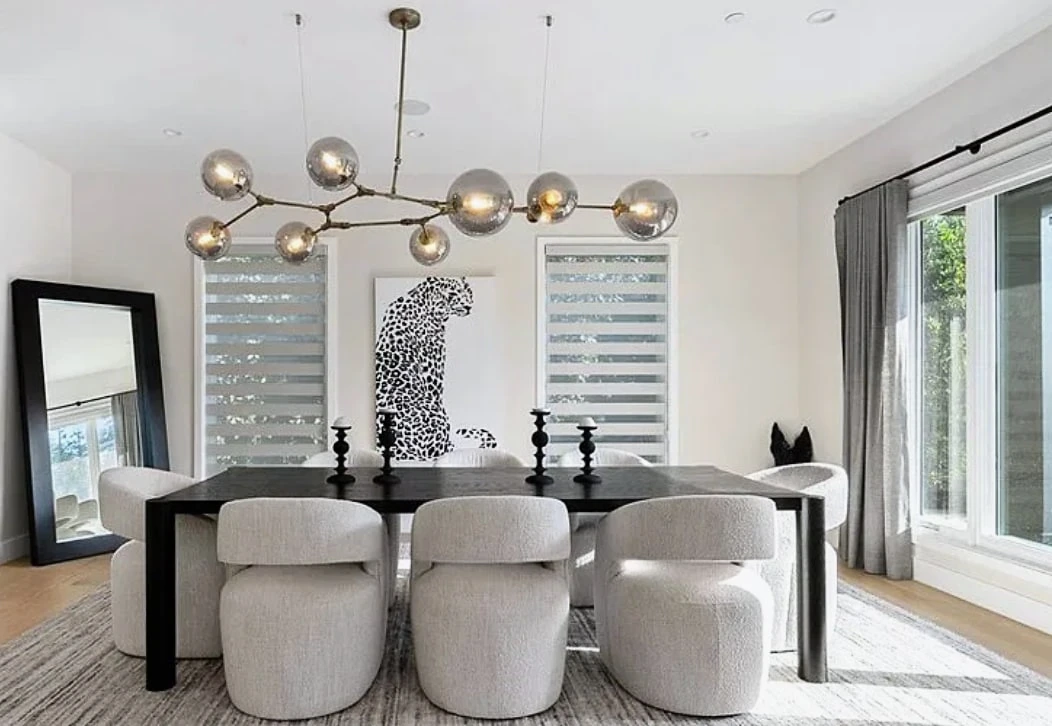
Residential lighting
photo-138 / Residential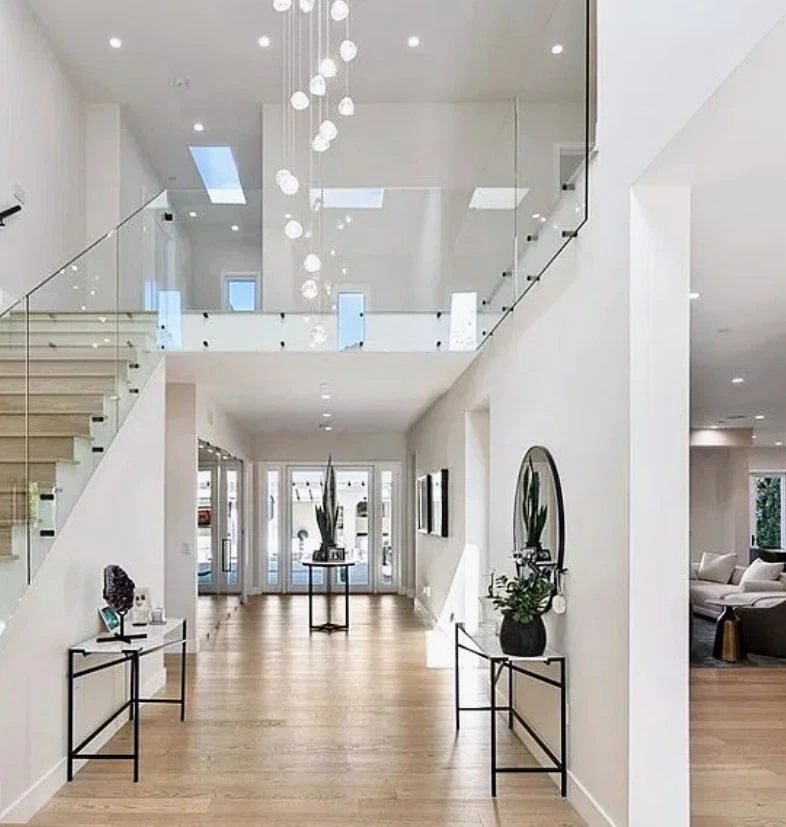
Residential lighting
photo-139 / Residential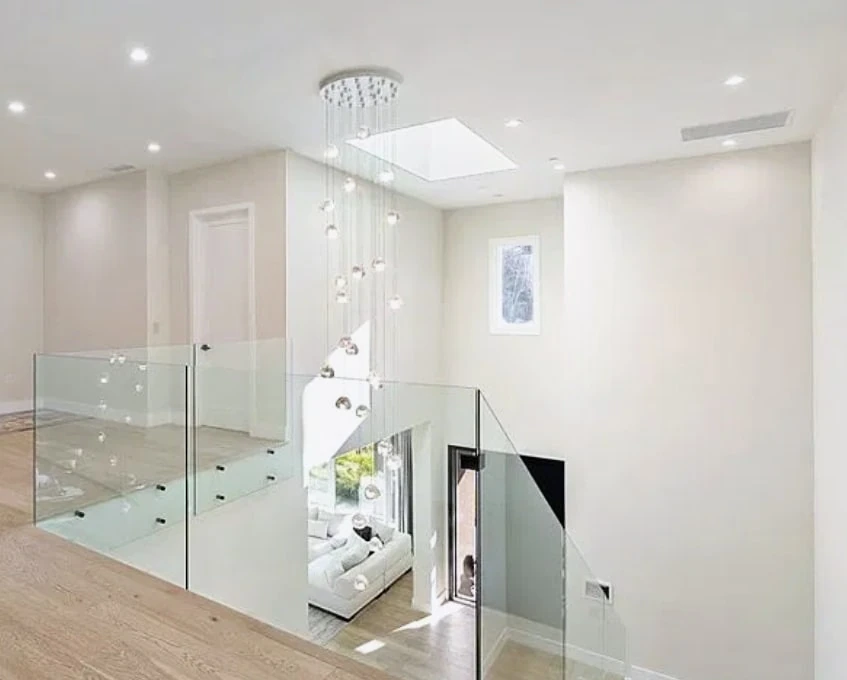
Residential lighting
photo-140 / Residential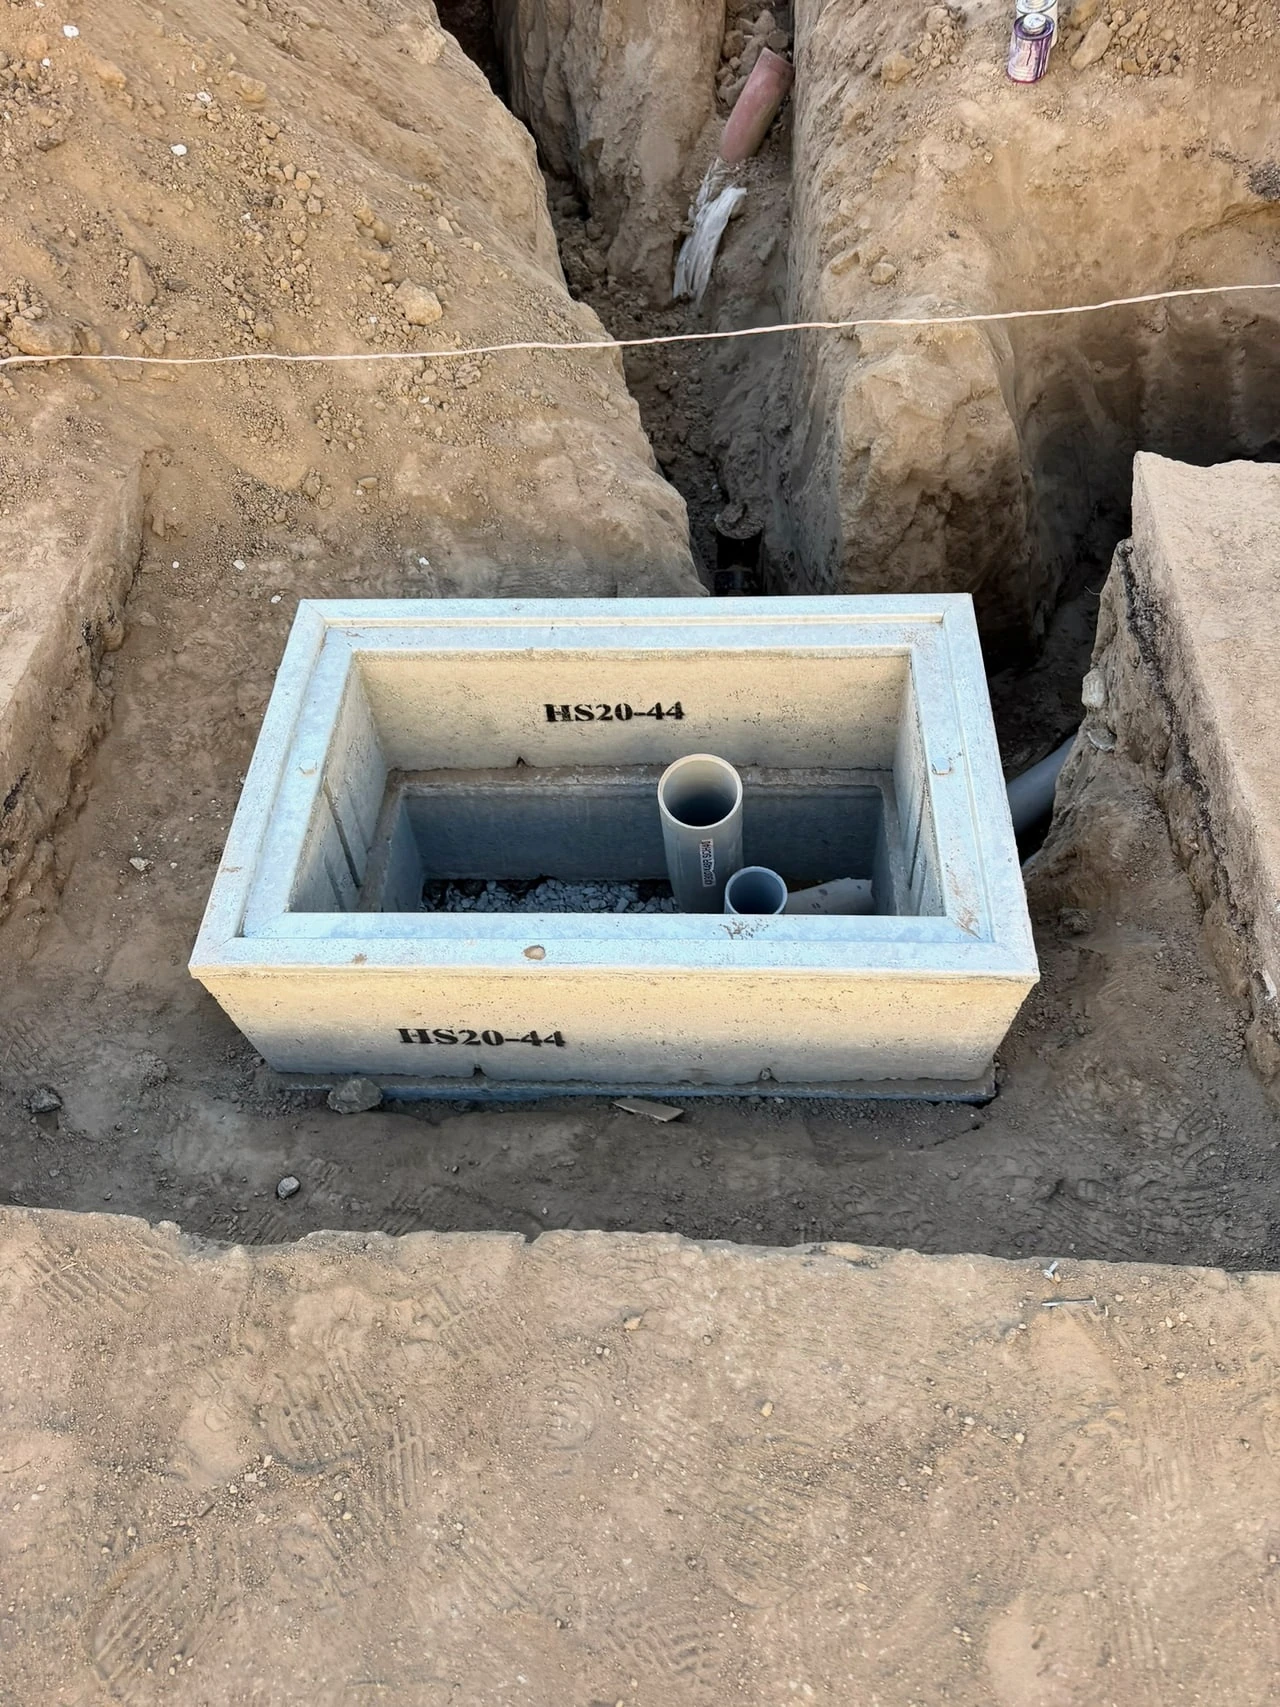
Electrical equipment
photo-141 / Equipment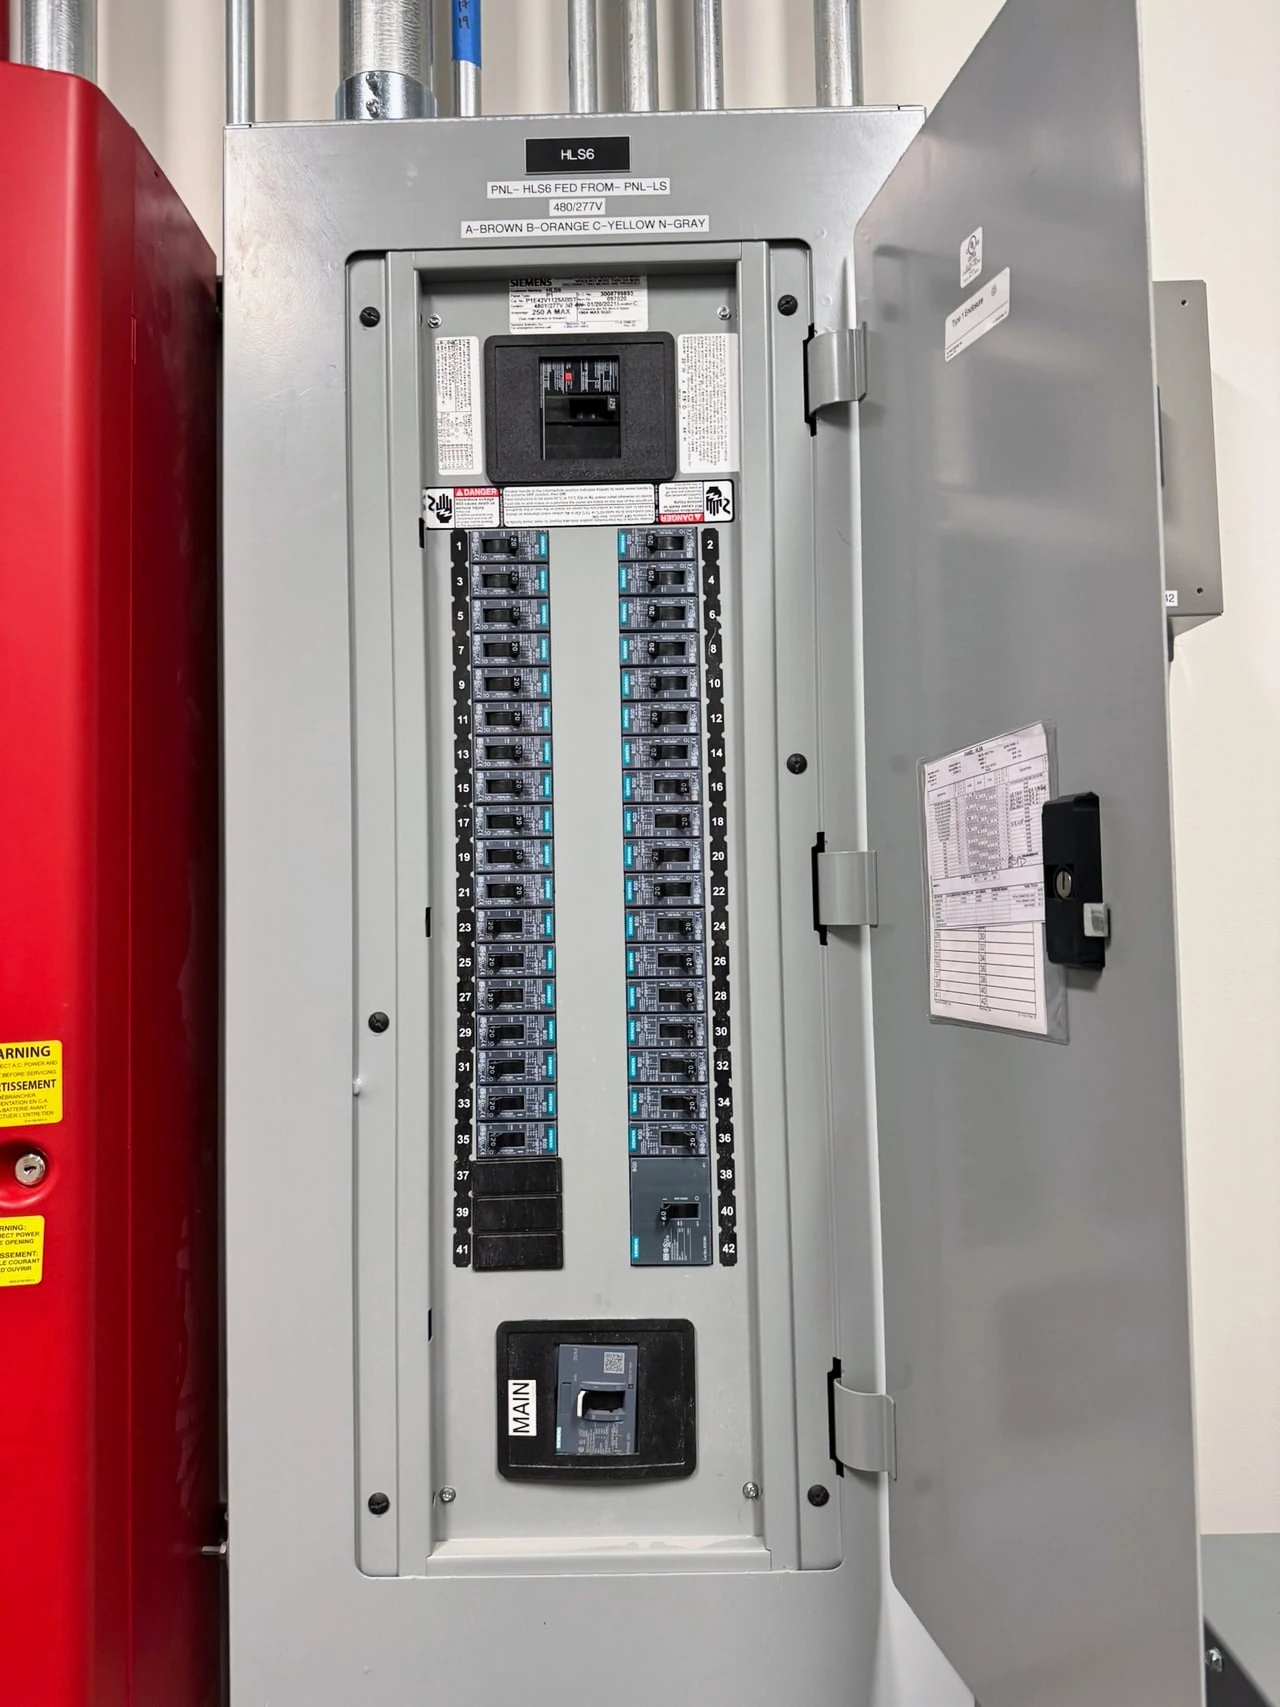
Electrical equipment
photo-142 / Equipment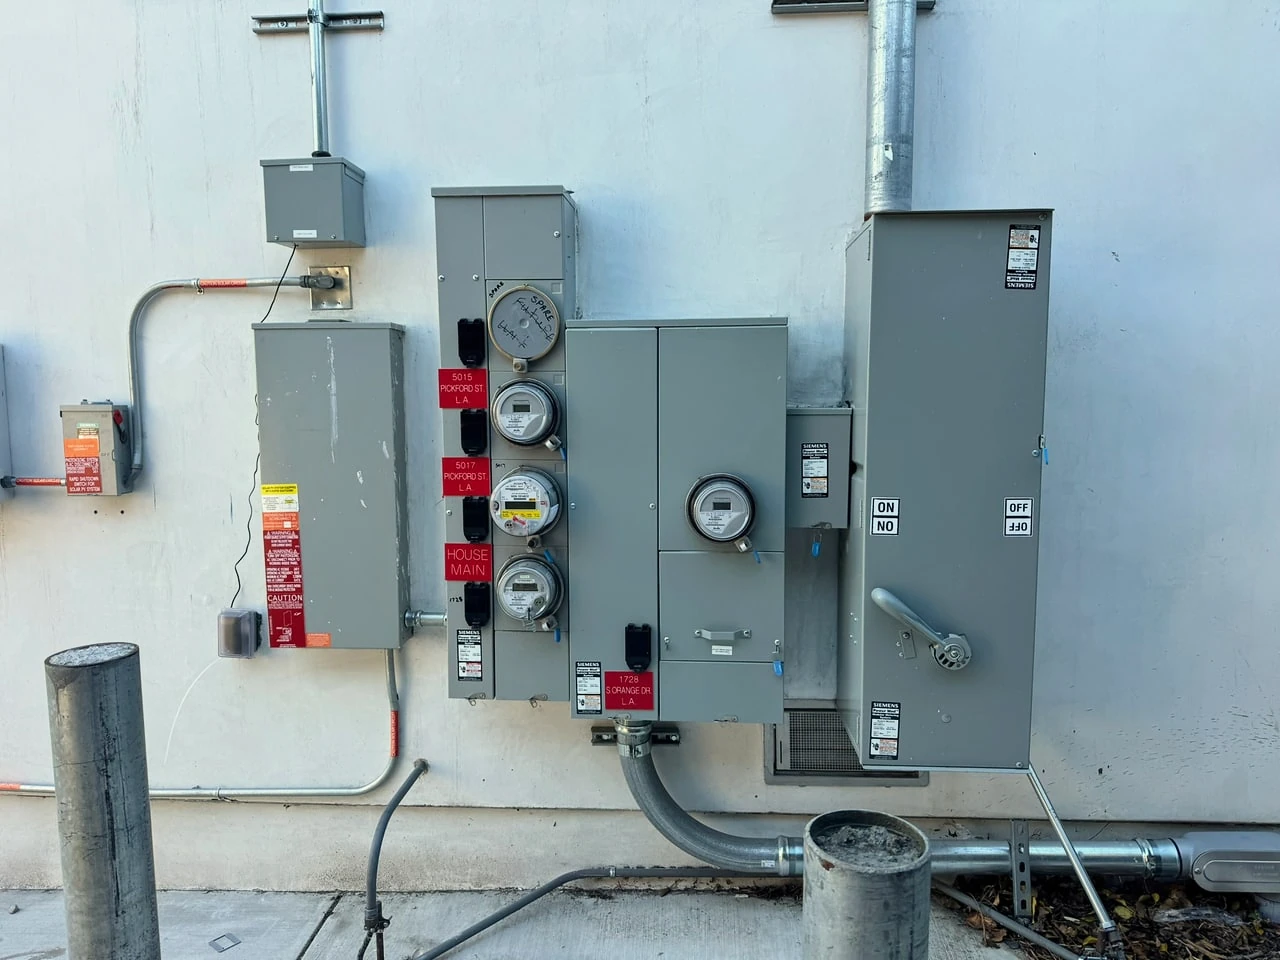
Electrical equipment
photo-143 / Equipment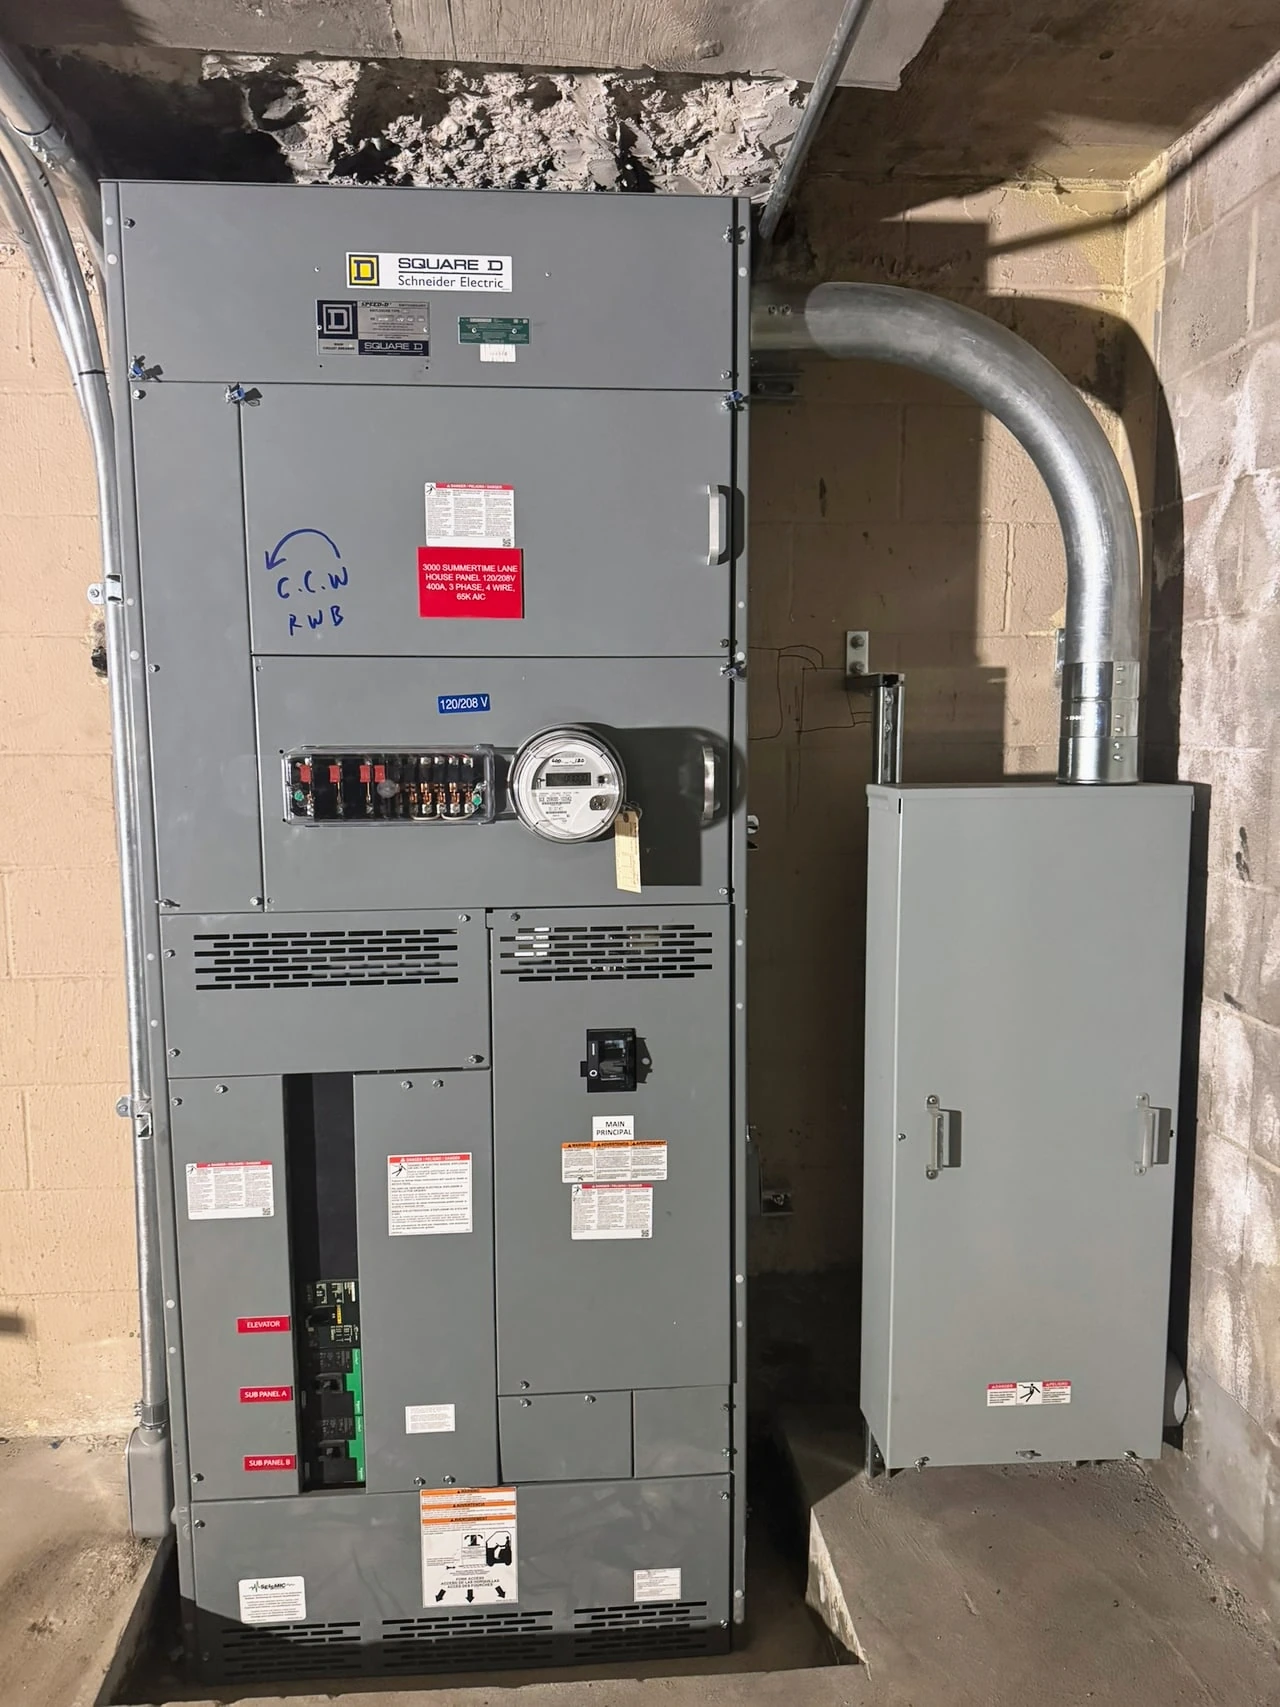
Electrical equipment
photo-144 / Multifamily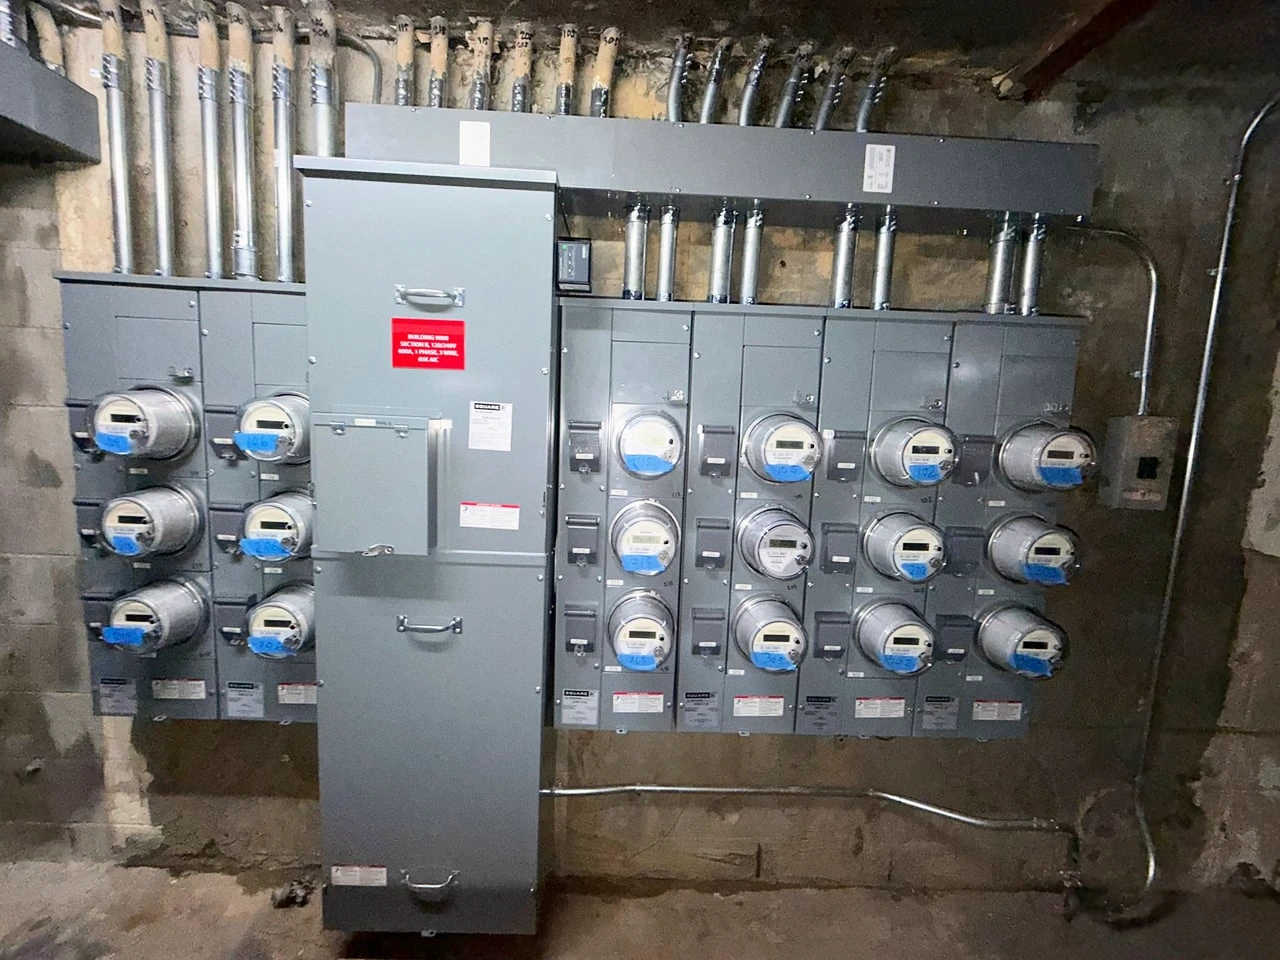
Electrical equipment
photo-145 / Multifamily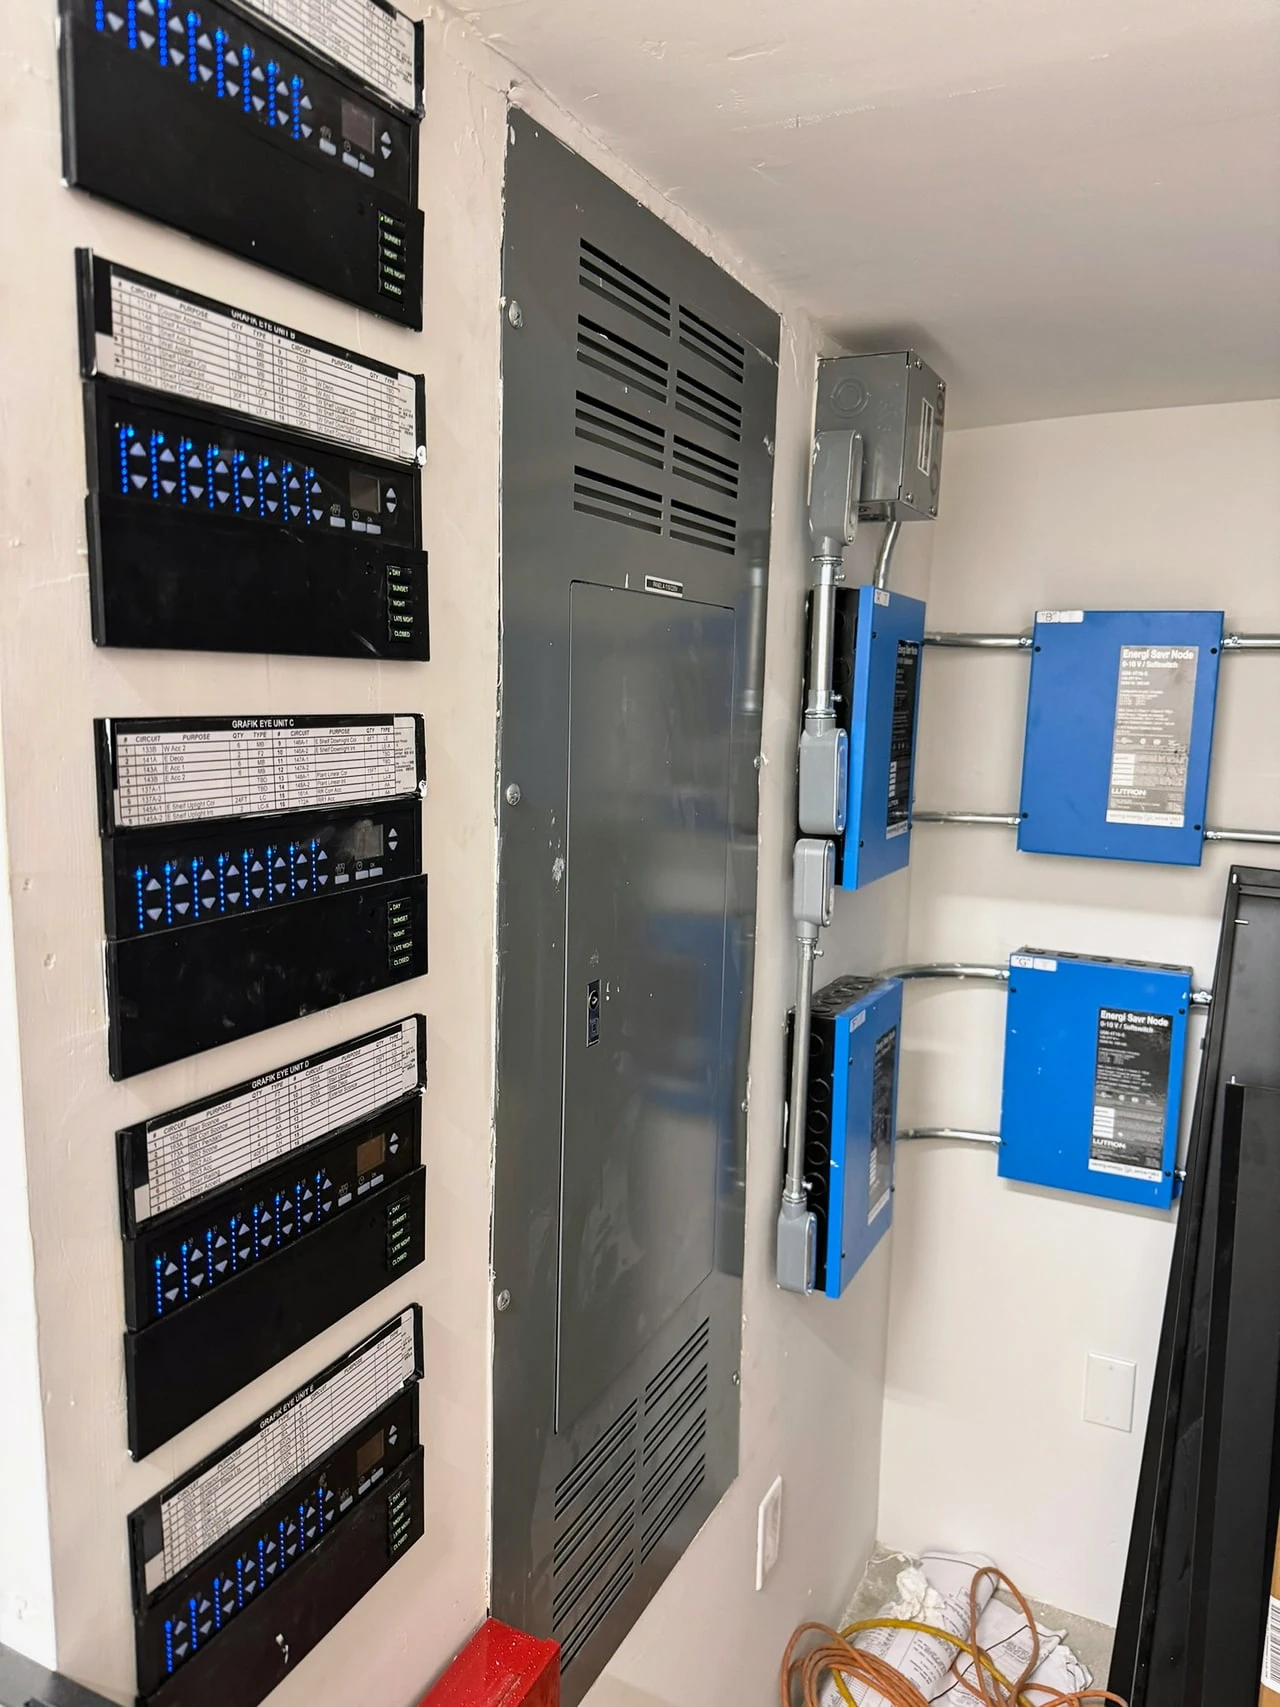
Electrical equipment
photo-146 / Equipment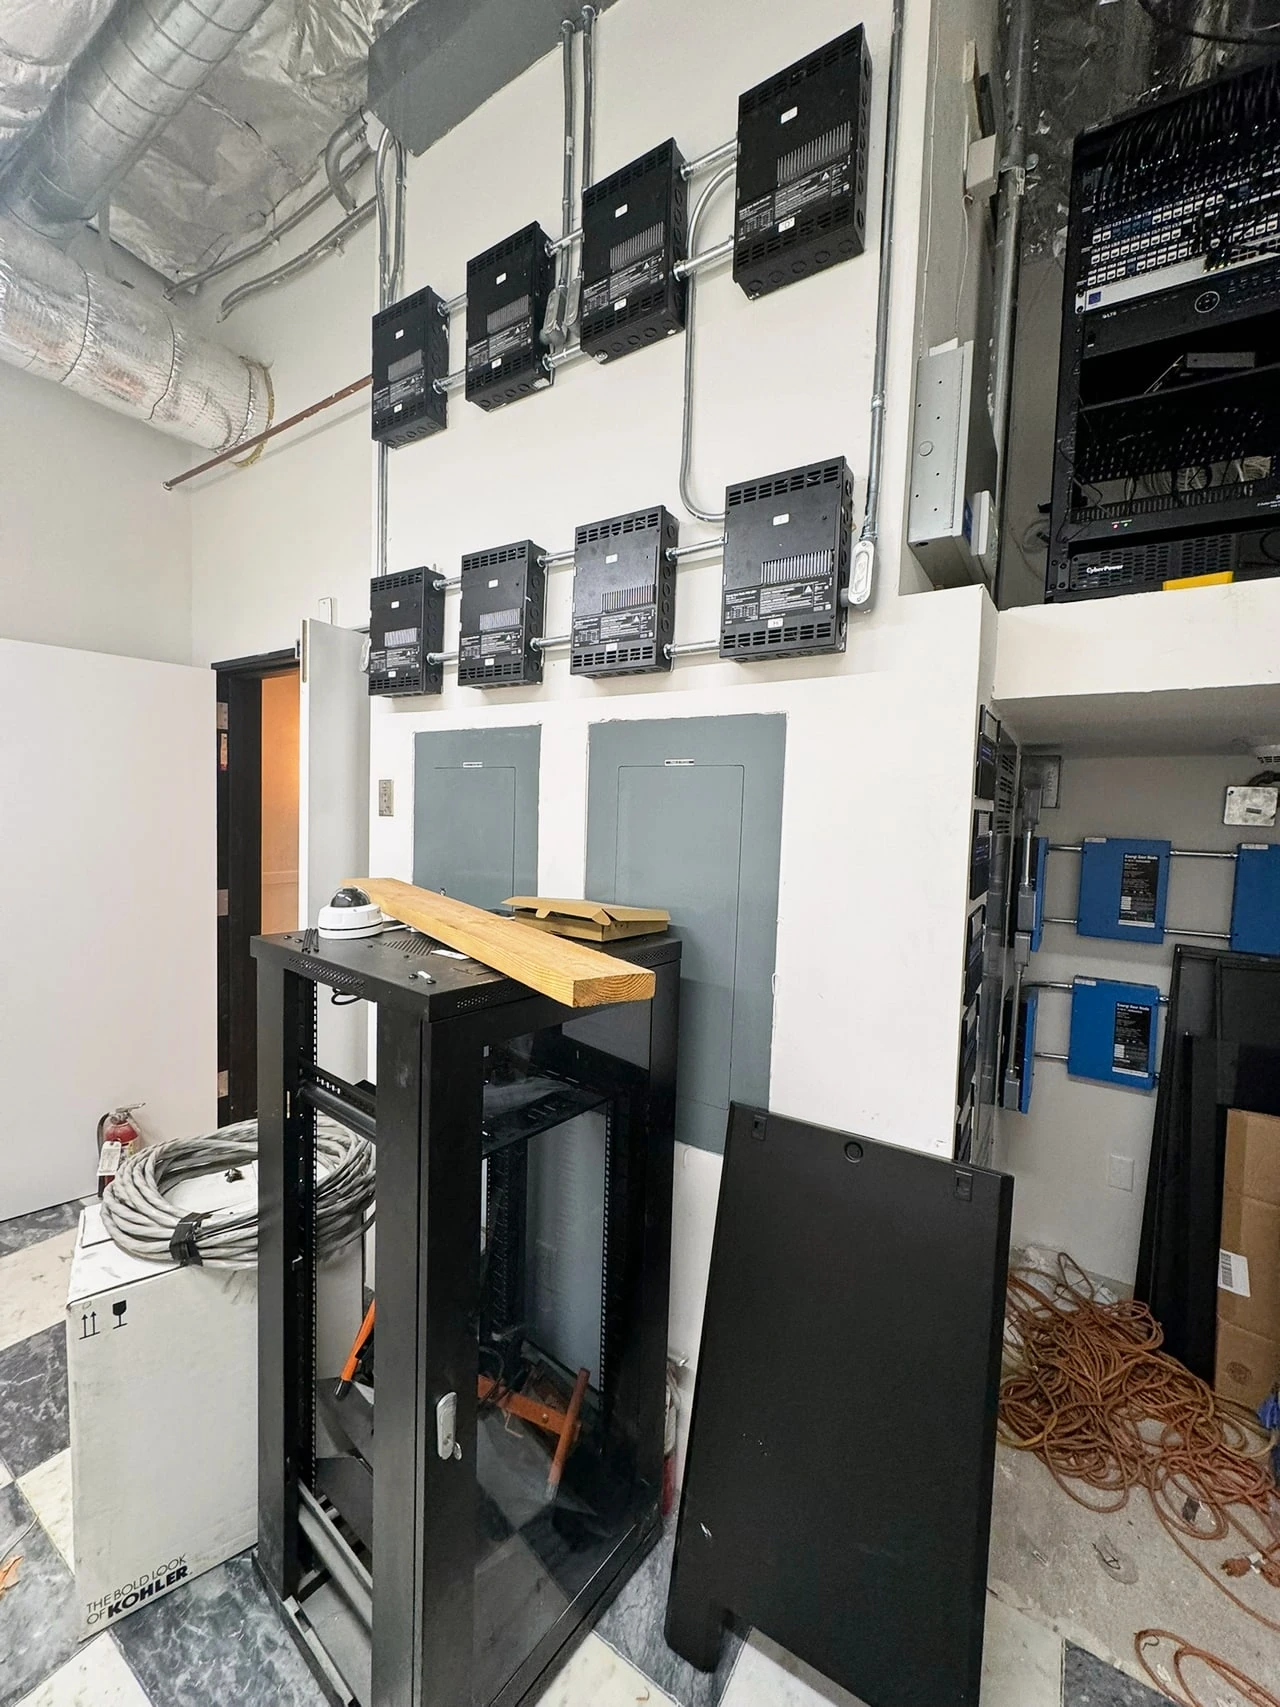
Electrical equipment
photo-147 / Equipment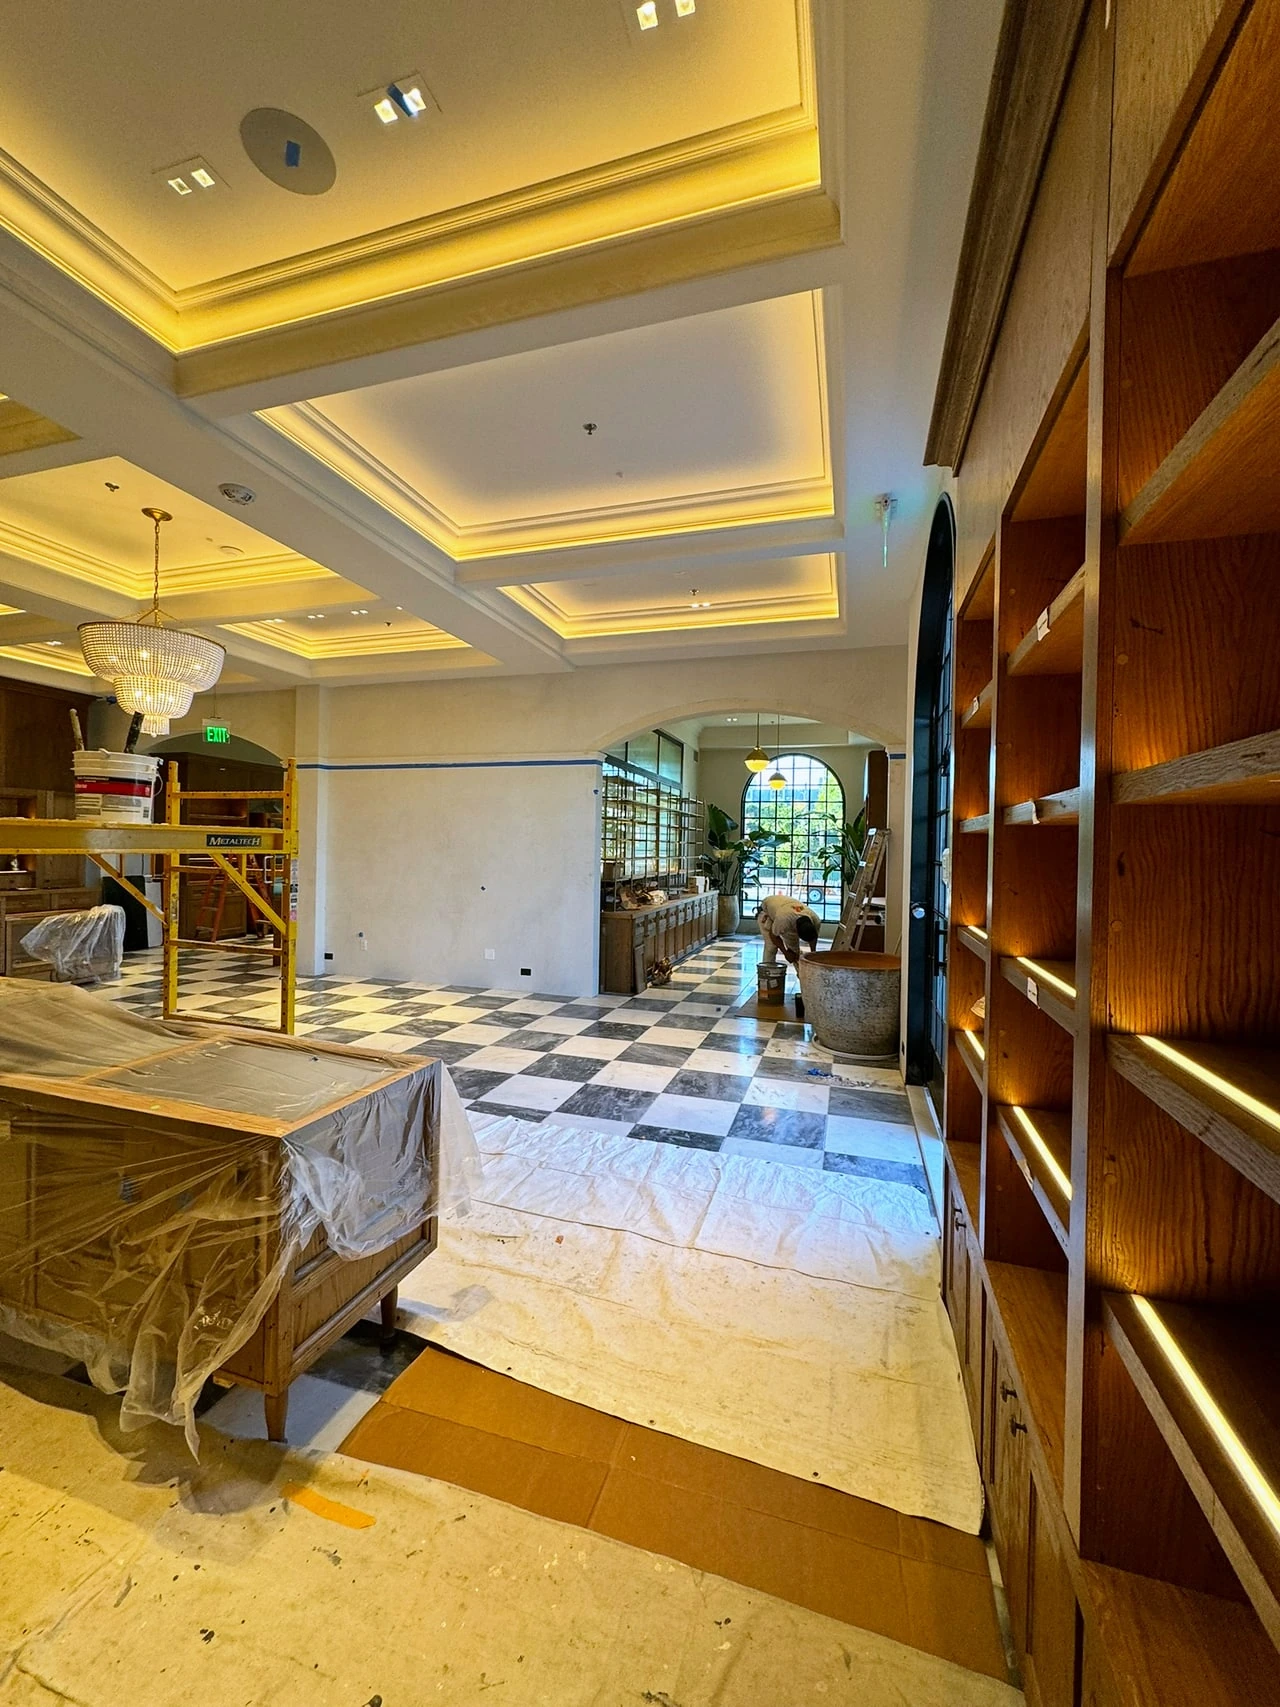
Interior lighting · work in progress
photo-148 / Equipment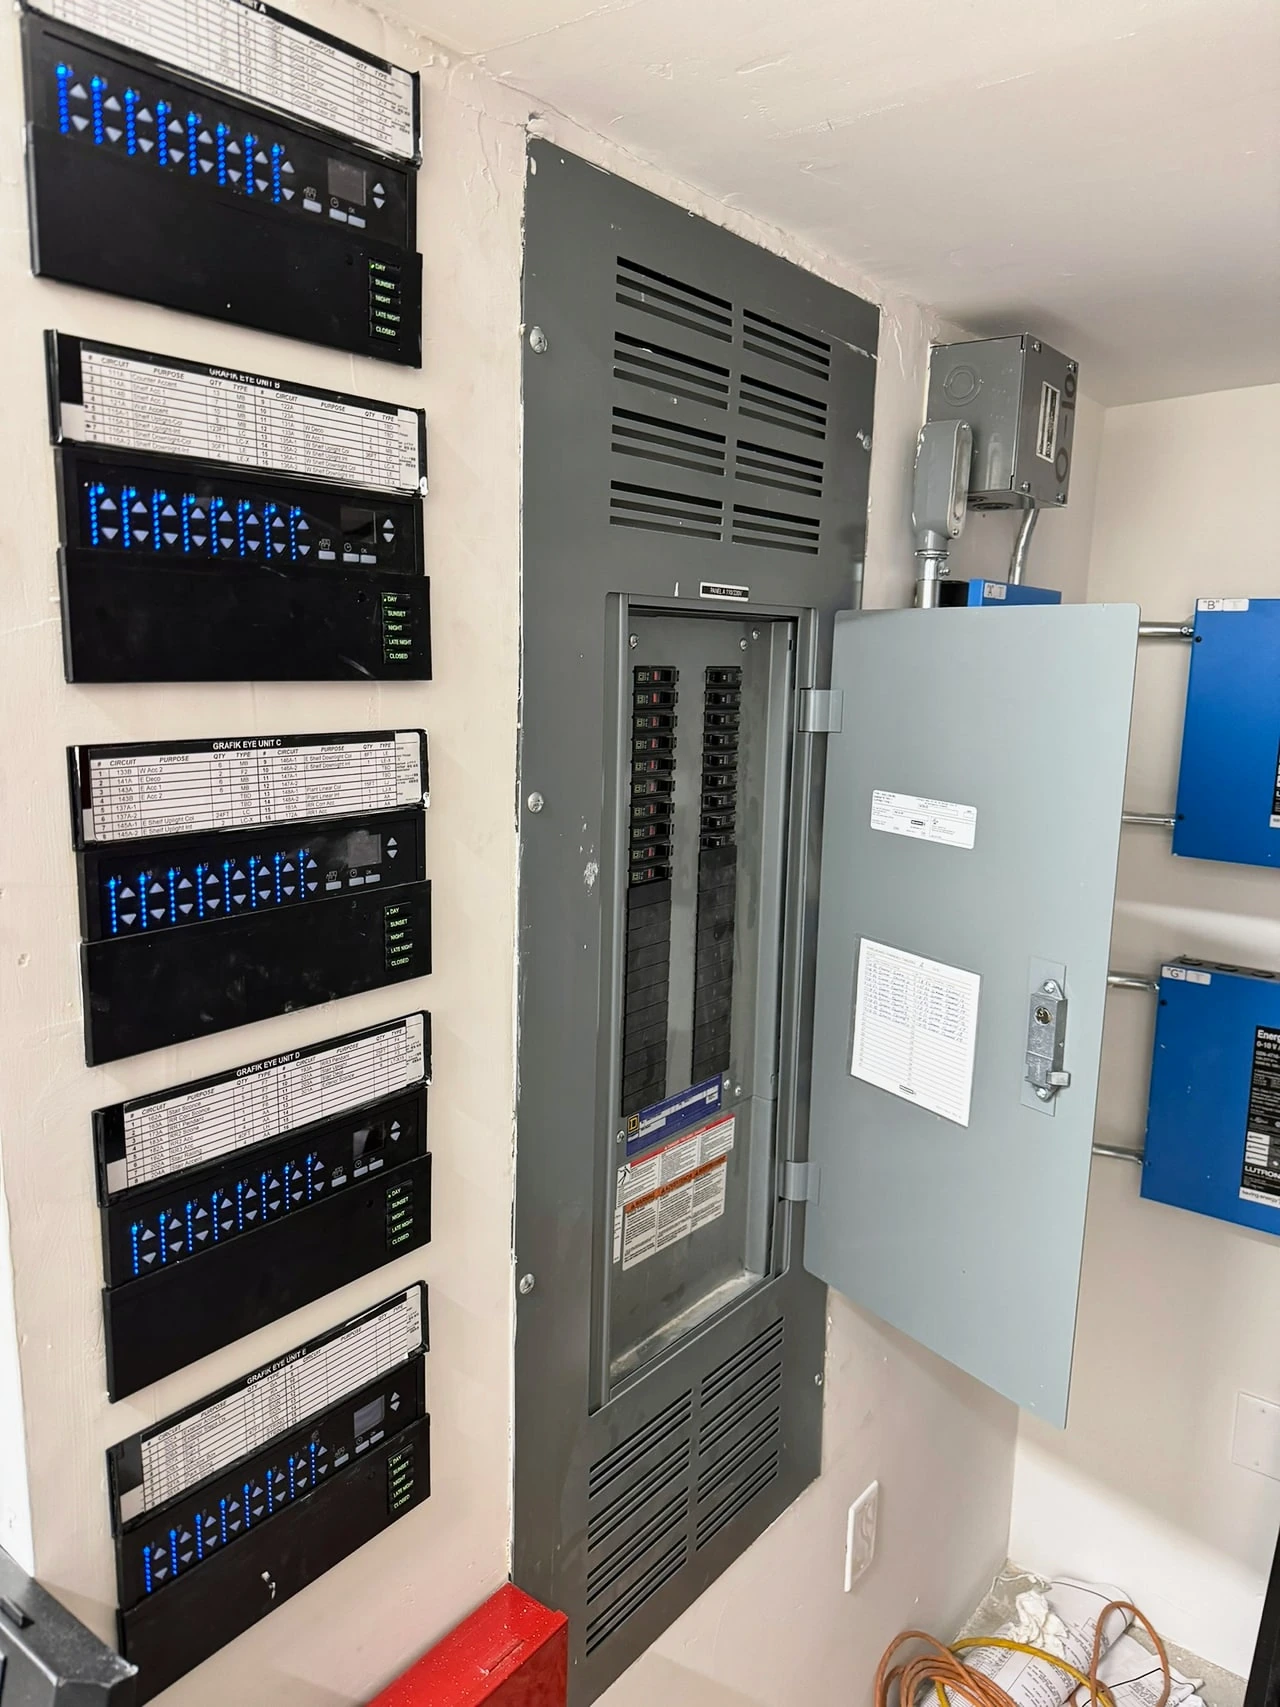
Electrical equipment
photo-149 / Equipment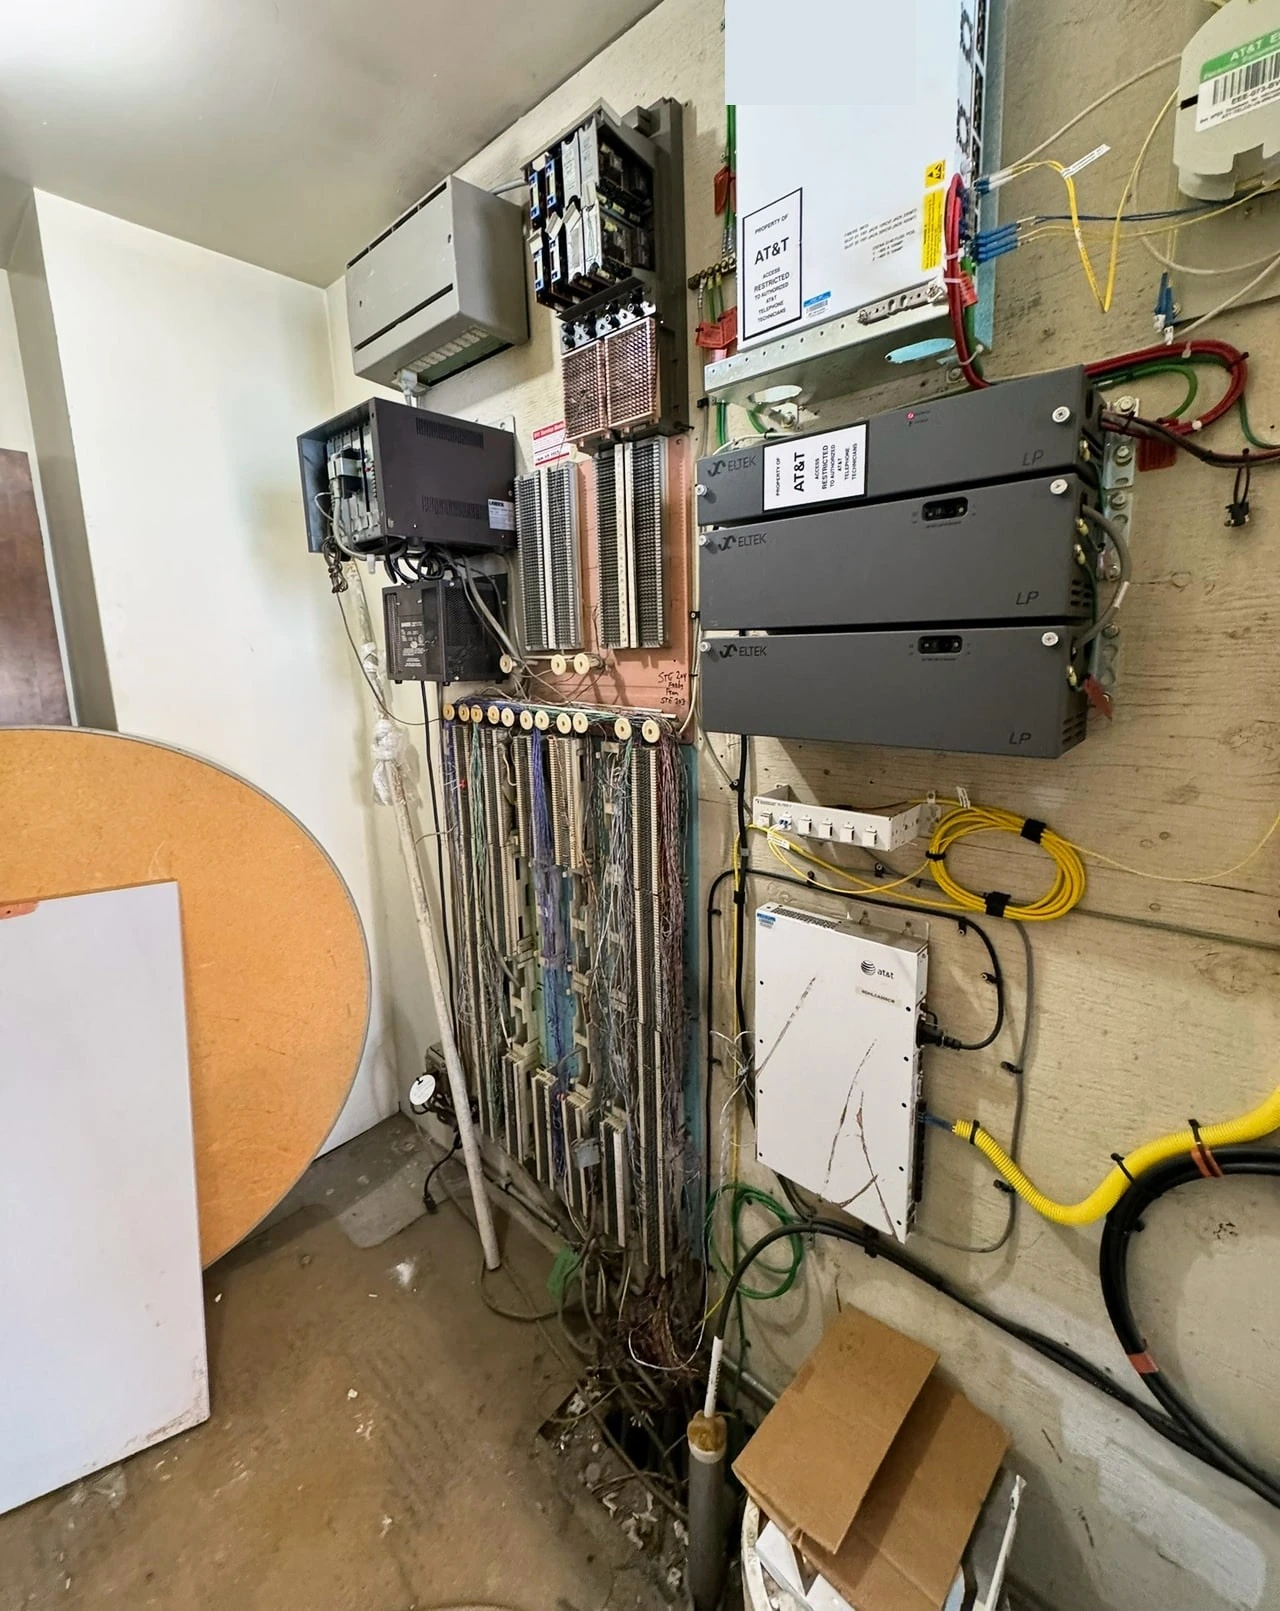
Electrical equipment
photo-150 / Equipment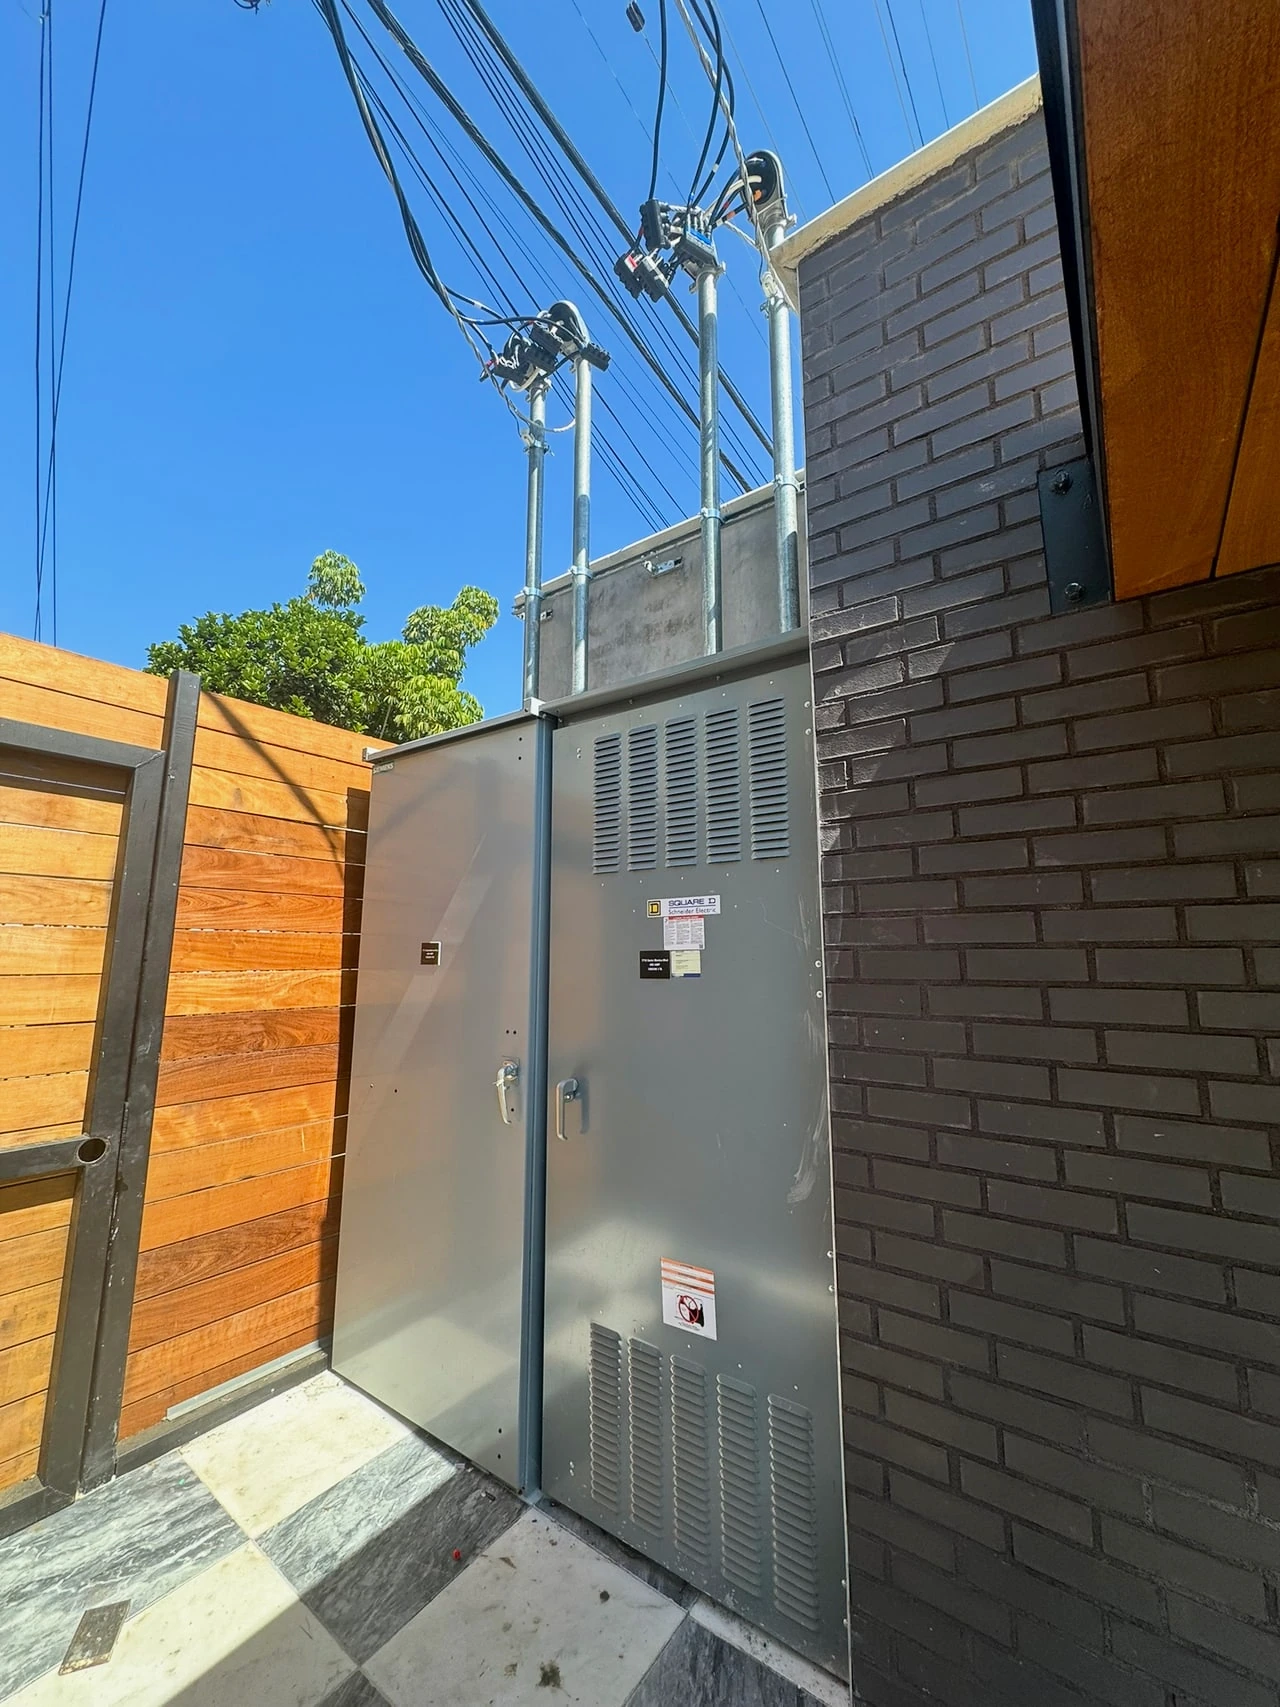
Electrical equipment
photo-151 / Equipment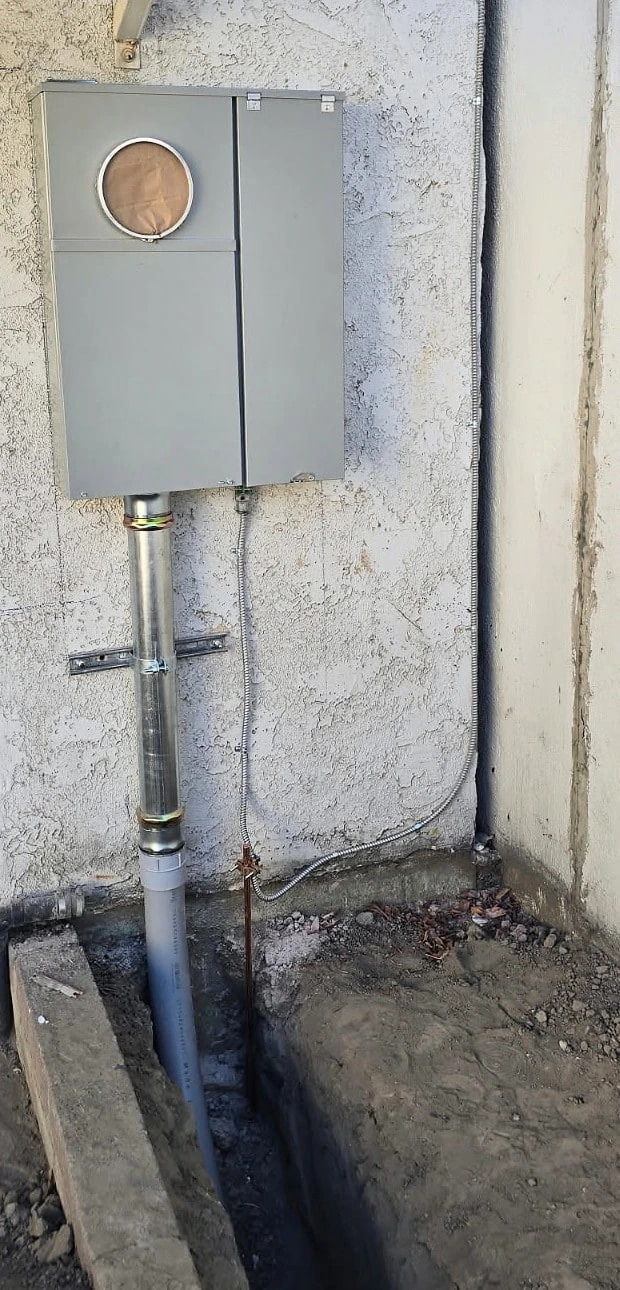
Burbank · meter-socket enclosure
photo-152 / Commercial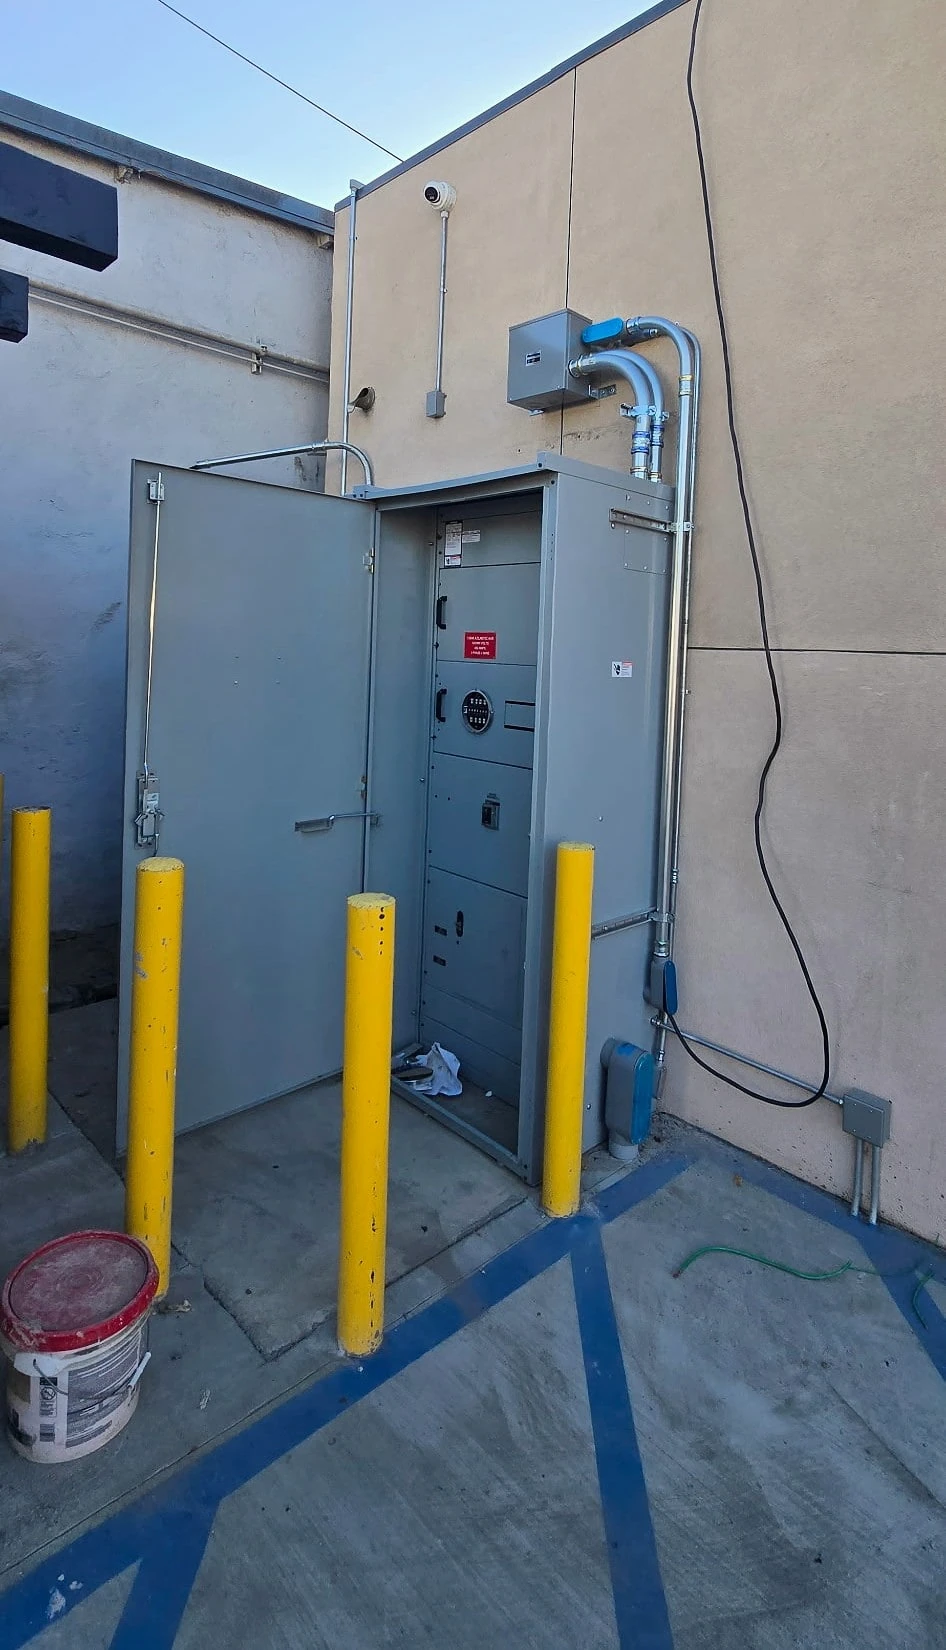
Lynwood · service equipment during installation
photo-153 / Commercial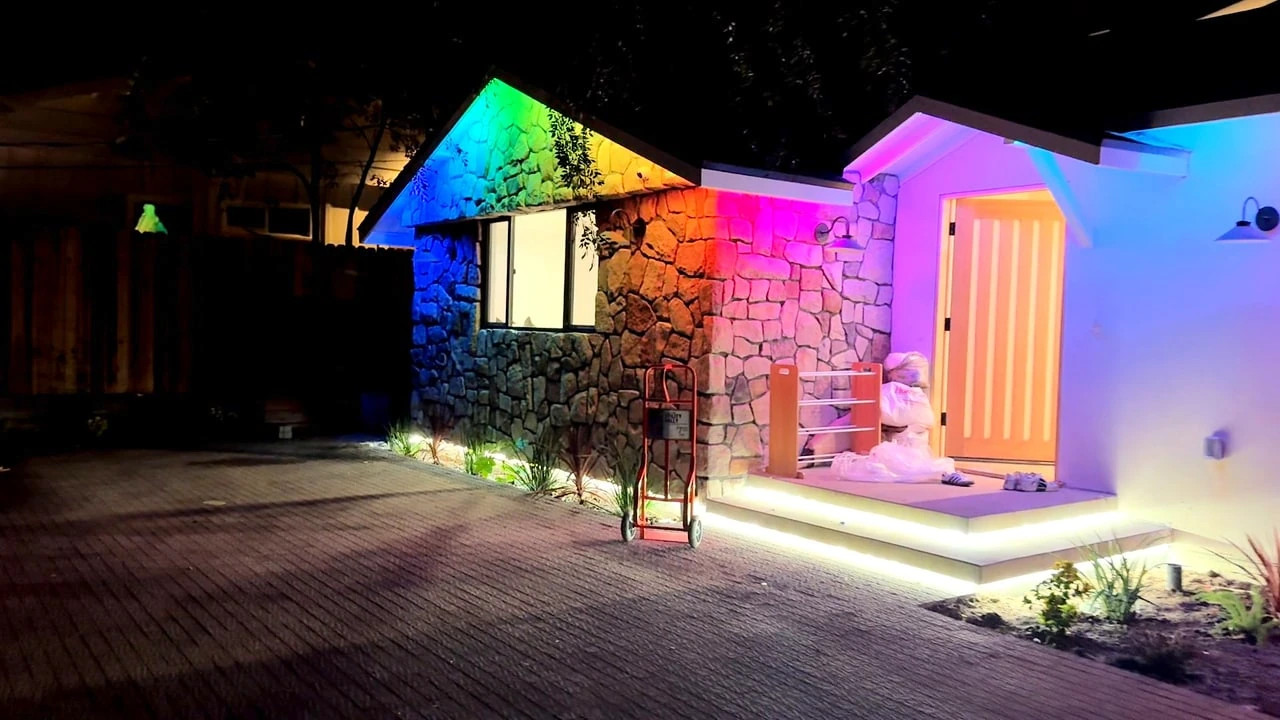
Exterior color-changing lighting
photo-154 / Residential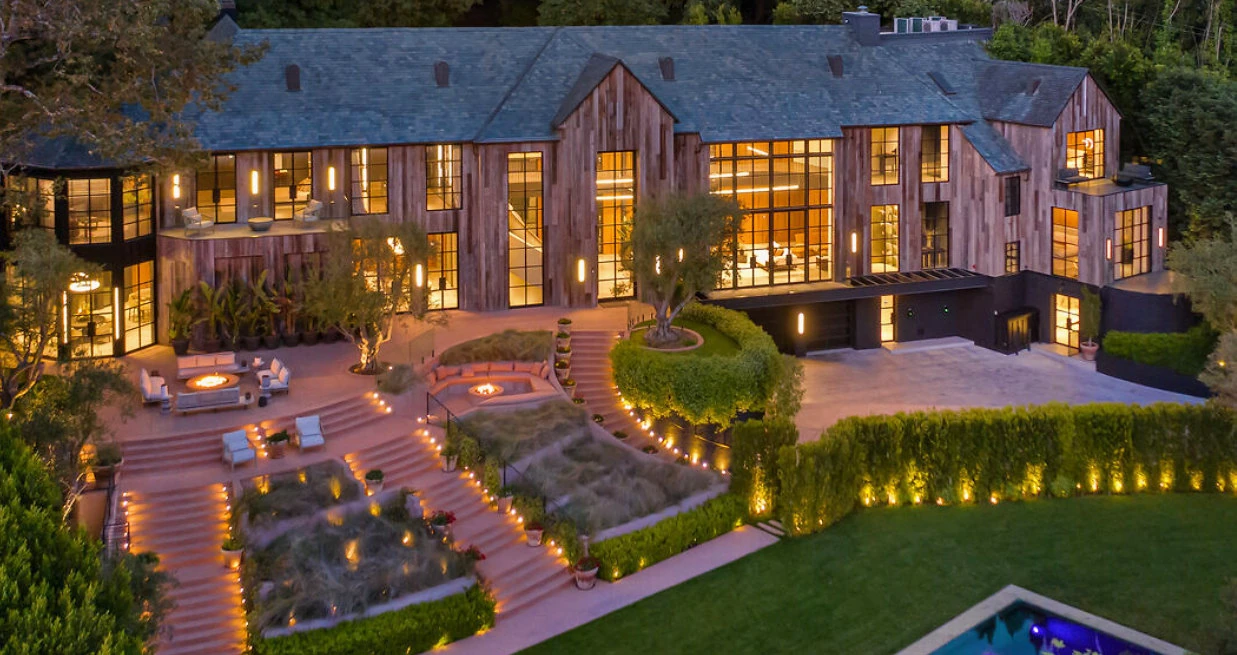
Residential lighting
photo-155 / Residential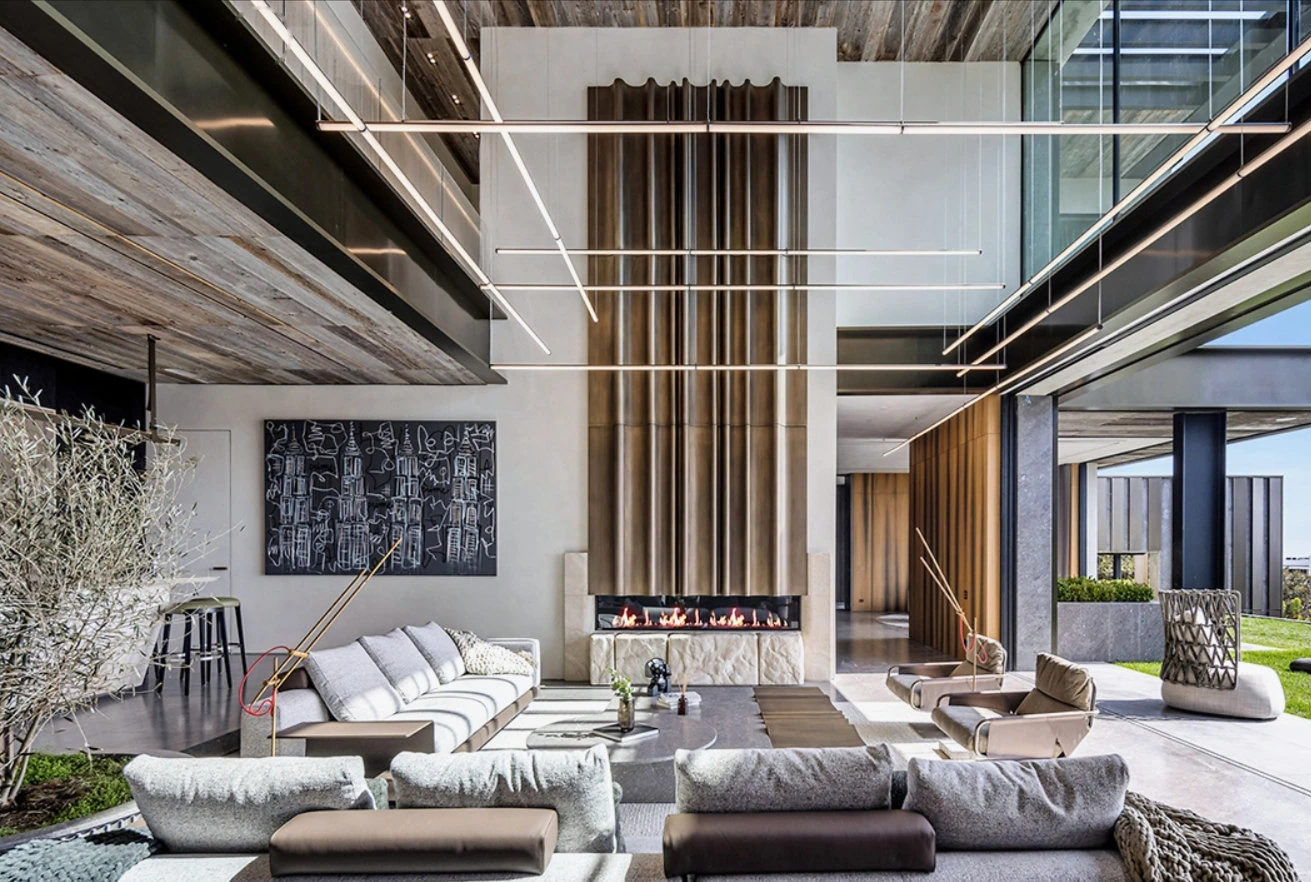
Residential lighting
photo-156 / Residential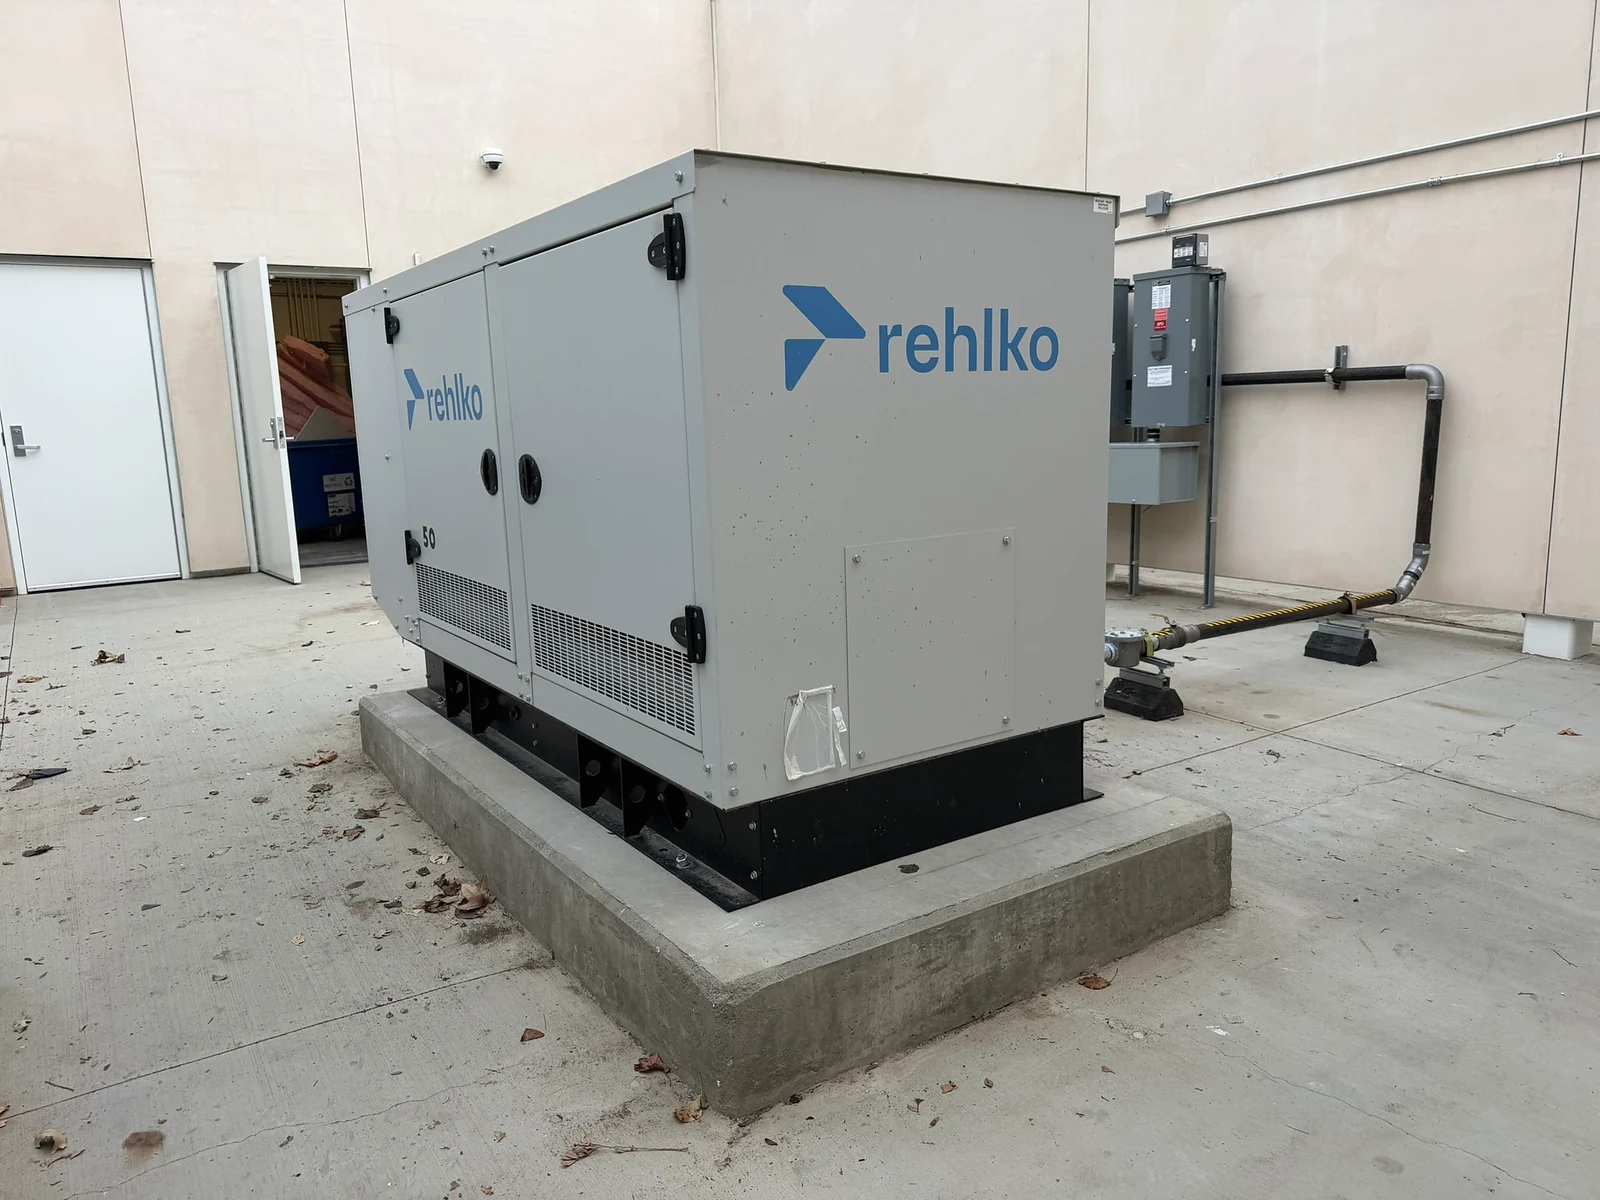
Outdoor generator enclosure beside a building.
IMG_6823 / Public works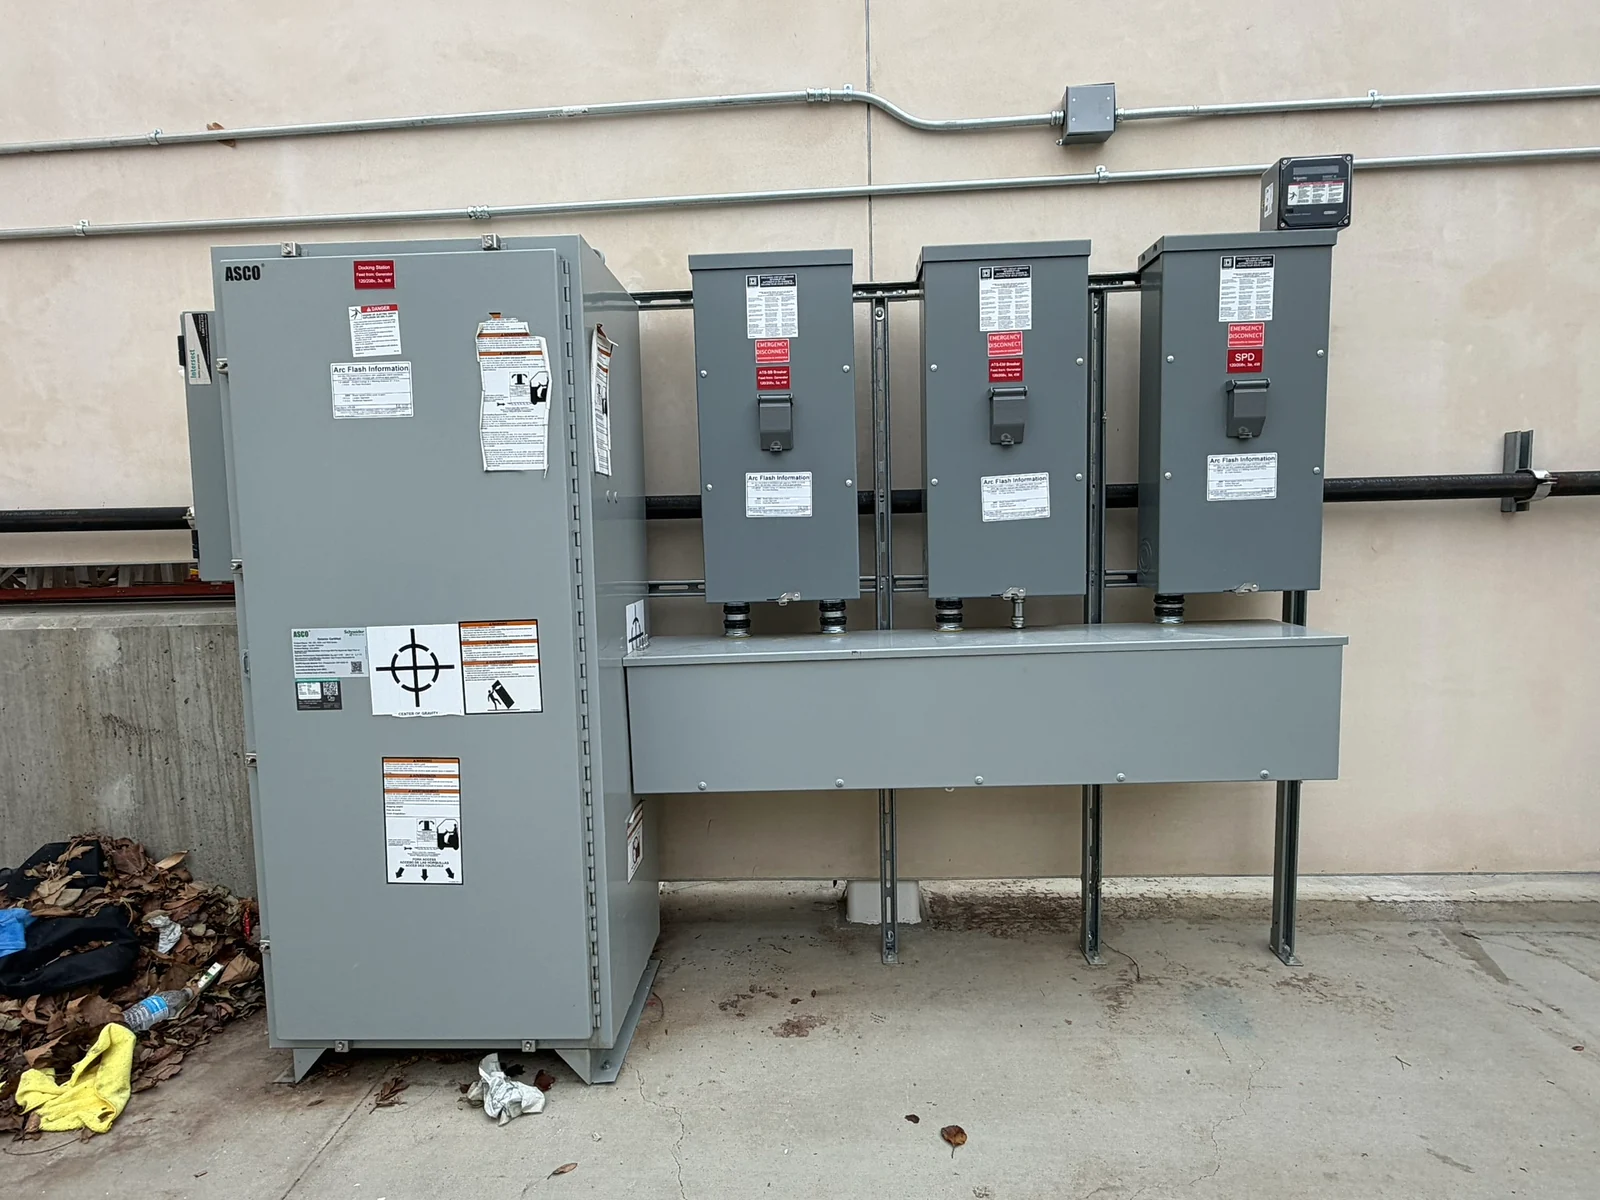
Wall-mounted electrical disconnect enclosures and conduit.
IMG_6826 / Public works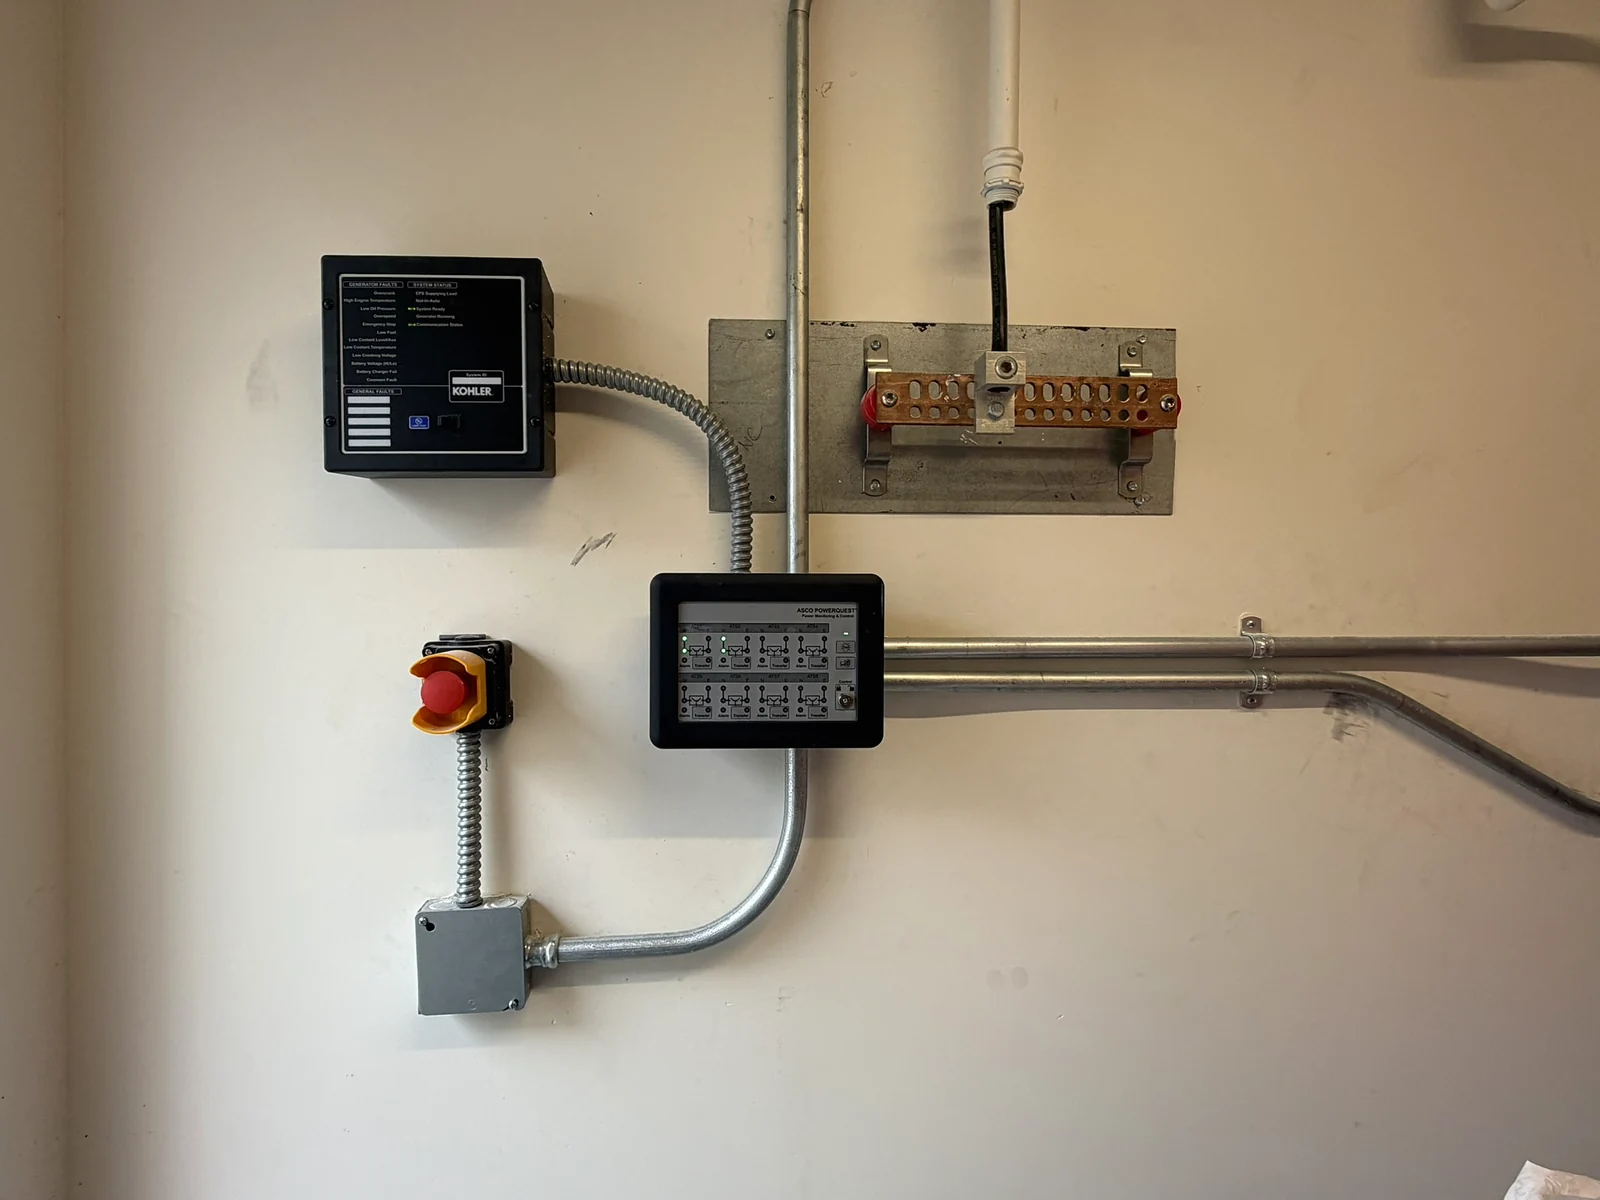
Wall-mounted control enclosures and exposed conduit.
IMG_6827 / Public works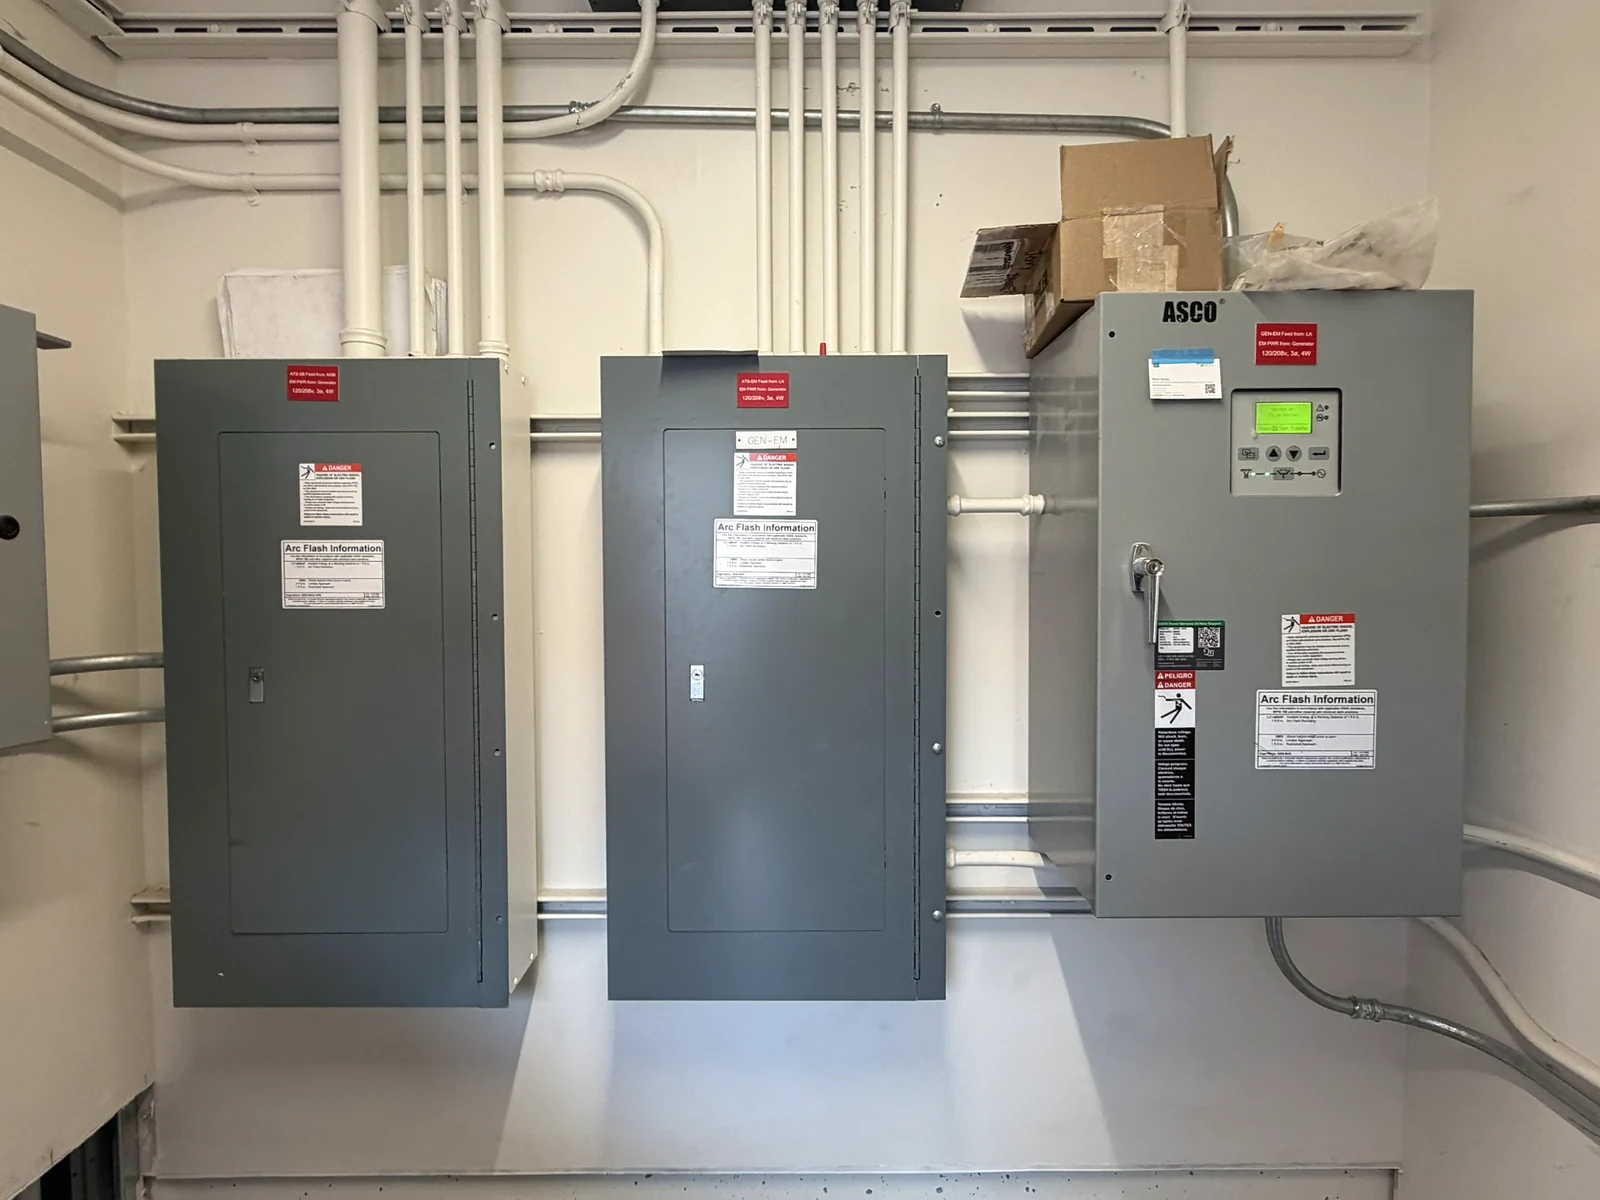
Electrical panelboards and overhead conduit in an equipment room.
IMG_6828 / Public works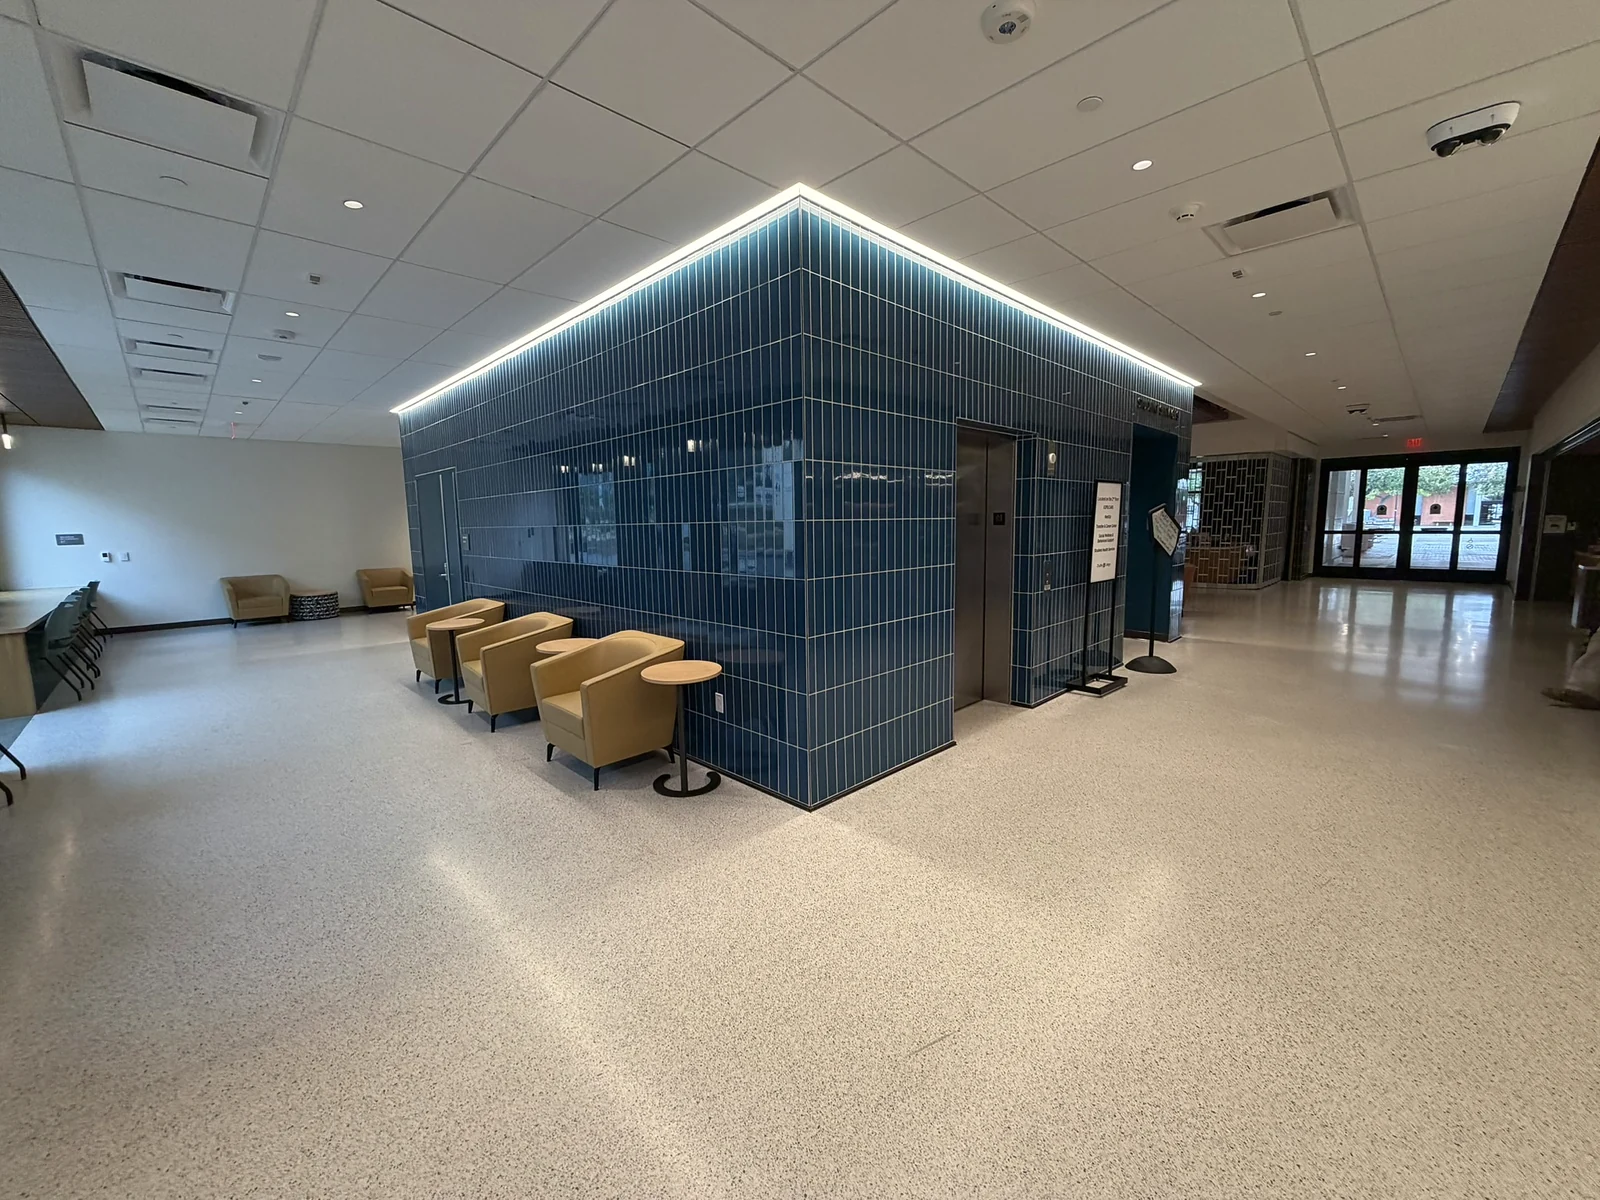
Lounge seating beside a tiled wall and linear ceiling lighting.
IMG_6844 / Public works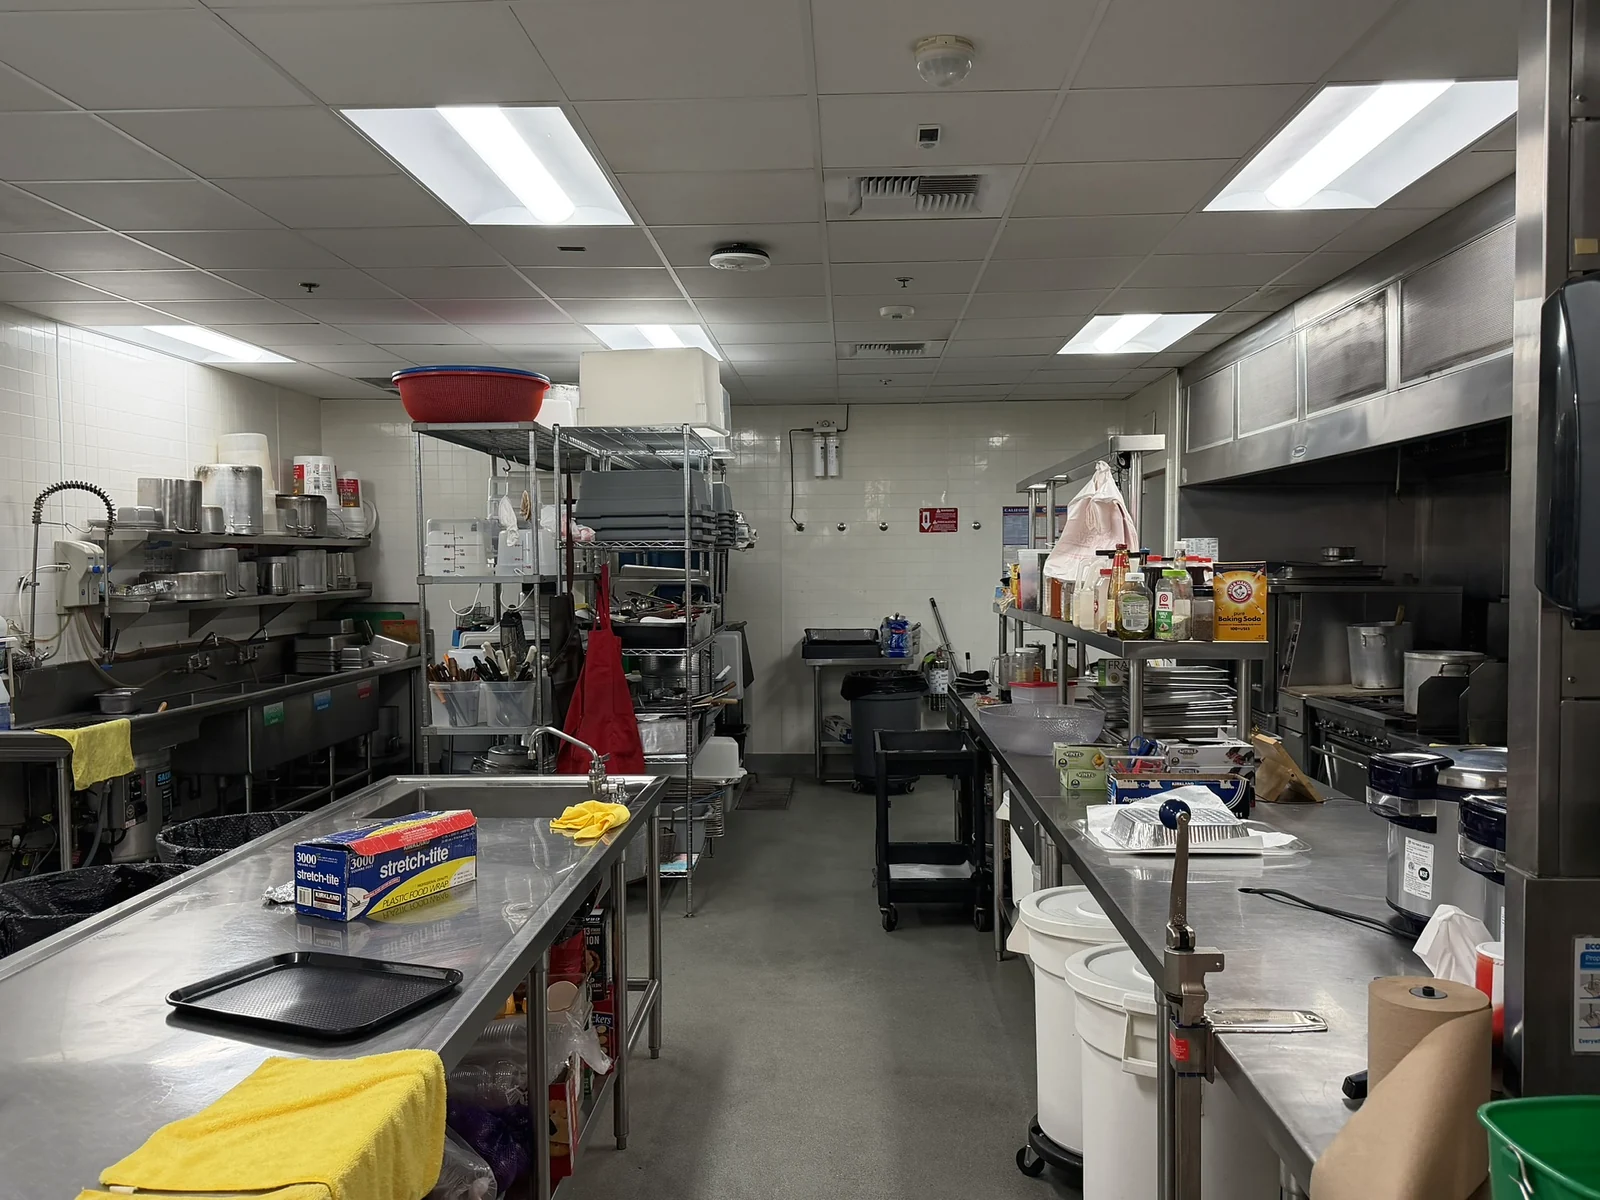
Commercial kitchen with stainless-steel equipment and ceiling lighting.
IMG_6853 / Public works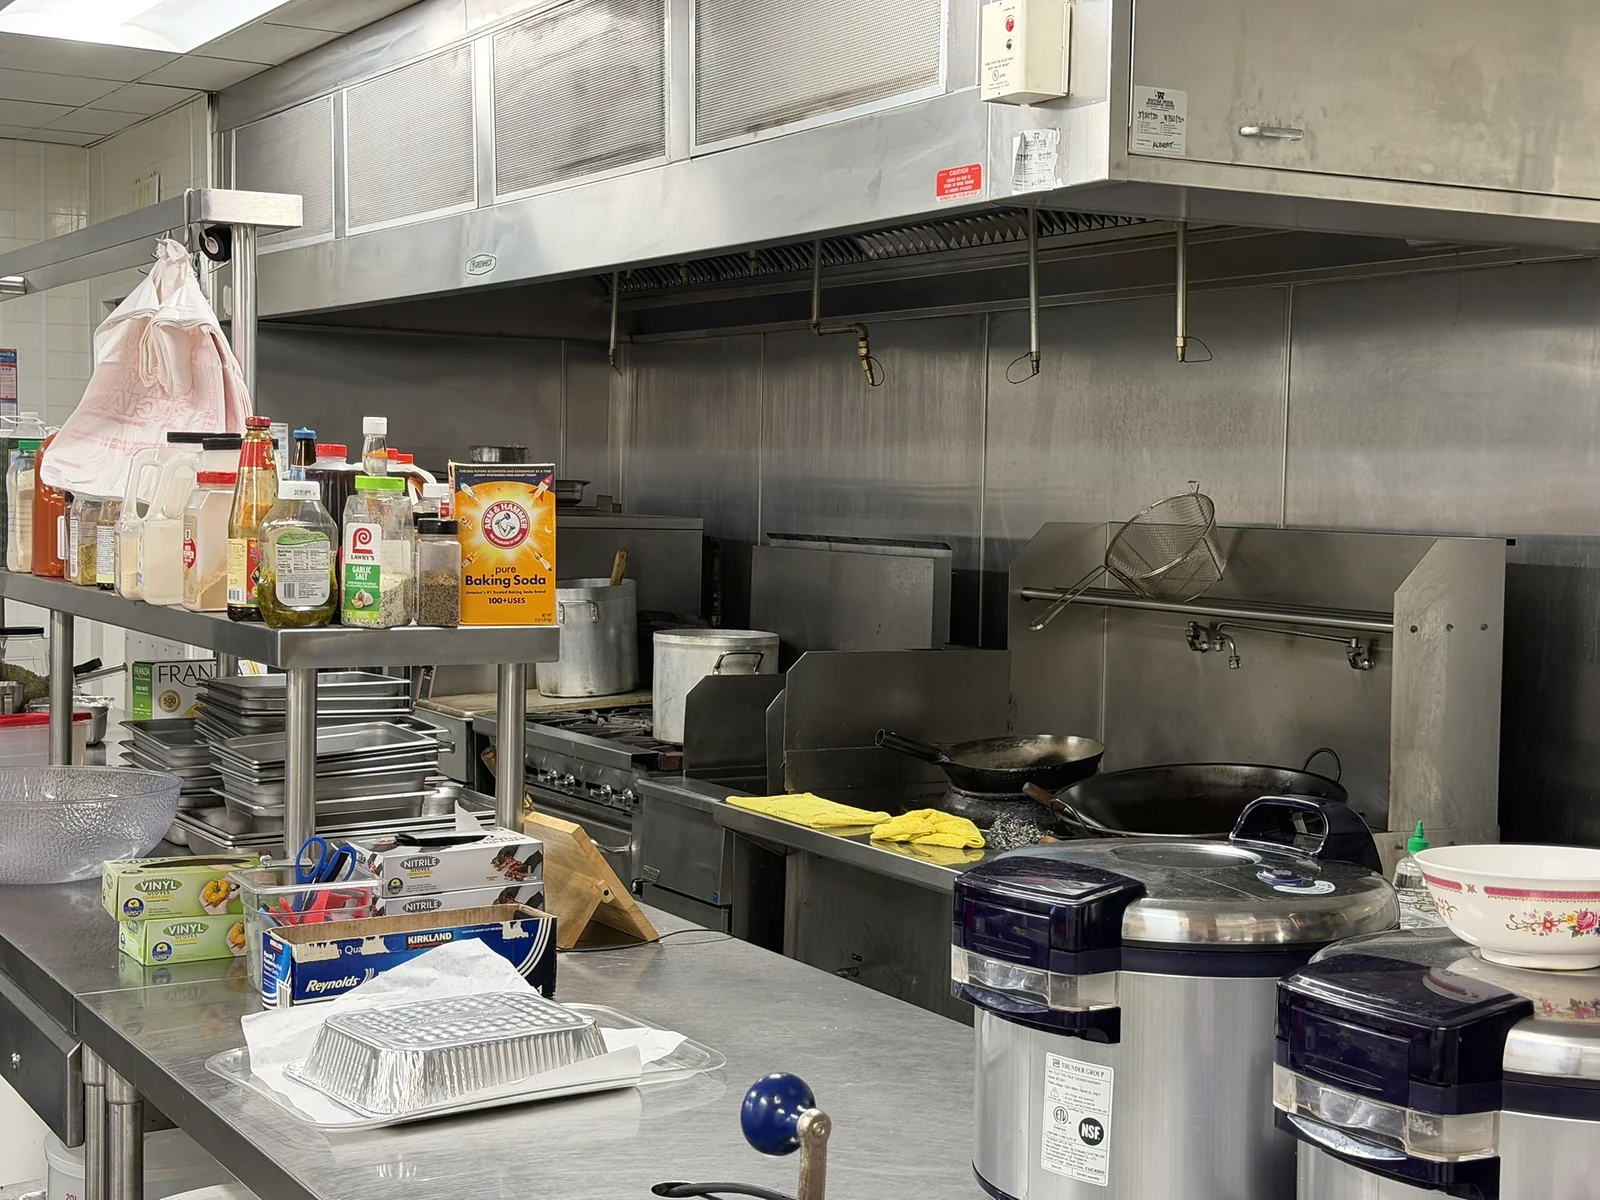
Kitchen hood and cooking equipment in a food-service preparation area.
IMG_6854 / Public worksUse the category and search controls to find work relevant to your property.